
17949 235th Avenue Nw, Big Lake, MN 55309
Local realty services provided by:ERA Viking Realty
17949 235th Avenue Nw,Big Lake, MN 55309
$599,900
- 4 Beds
- 4 Baths
- 3,045 sq. ft.
- Single family
- Active
Listed by: jeremy stuber, krystina l stuber
Office: pro flat fee realty llc.
MLS#:7136633
Source:NSMLS
Price summary
- Price:$599,900
- Price per sq. ft.:$188.35
About this home
Welcome to your private oasis in Big Lake, where serene country living meets unmatched peace of mind. Nestled on a beautifully secluded 2.5-acre lot, this exceptional property offers complete privacy paired with extensive, high-value updates. Every major big-ticket item has already been taken care of for you: enjoy years of worry-free living thanks to a brand-new roof, durable steel siding, a new high-efficiency furnace, updated AC, and a fresh suite of modern kitchen appliances. Step inside to an open-concept main level designed for effortless entertaining and comfortable daily life. The bright living room boasts soaring vaulted ceilings, creating an airy atmosphere perfect for quiet evenings or hosting family and friends. The adjacent kitchen features stylish modern appliances, generous counter space, and abundant cabinetry for all your culinary needs. Upstairs, discover three spacious bedrooms, including a restful primary suite complete with a private walk-in closet. The fully finished lower level expands your living space with a warm, inviting family room, an additional bedroom, and rough-in space for a future kitchenette—ideal for multi-generational living, a guest suite, or an income-producing space. Outdoor living is where this home truly shines. Step out back to your personal retreat, featuring a maintenance-free deck, an expansive custom patio, and endless mature greenery offering absolute backyard privacy. Hobbyists, mechanics, and craftspeople will fall in love with the finished 3-car garage, fully equipped with a dedicated 200-amp service—ready to handle your workshop, car projects, or heavy-duty power tools. Impeccably maintained and truly move-in ready, this Big Lake GEM combines space, privacy, and modern functionality. Schedule your private showing today and step into a stress-free lifestyle!...
Contact an agent
Home facts
- Year built:2003
- Subdivision & Development:The Backwoods
- Listing ID #:7136633
- Added:6 day(s) ago
- Updated:September 07, 2026 at 12:10 PM
Rooms and interior
- Bedrooms:4
- Total bathrooms:4
- Full bathrooms:2
- Half bathrooms:1
- Dining Description:Informal Dining Room, Kitchen/Dining Room, Separate/Formal Dining Room
- Bathrooms Description:3/4 Basement, Jetted Tub, Main Floor 1/2 Bath, Separate Shower and Tub, Upper Level Full Bath
- Kitchen Description:Dishwasher, Microwave, Range, Refrigerator, Stainless Steel Appliances
- Basement:Yes
- Basement Description:Finished, Full, Storage Space, Walkout
- Living area:3,045 sq. ft.
Heating and cooling
- Cooling:Central Air
- Heating:Fireplace(s), Forced Air
- Central air:Yes
Structure and exterior
- Roof:Age 8 Years or Less, Pitched
- Year built:2003
- Building area:3,045 sq. ft.
- Lot area:2.51 Acres
- Lot Features:Tree Coverage - Medium
- Levels:Modified 2 Story
Utilities
- Water:Private, Well
- Sewer:Private Sewer, Tank with Drainage Field
Finances and disclosures
- Price:$599,900
- Price per sq. ft.:$188.35
- Tax amount:$5,540 (2026)
Features and amenities
- Appliances:Microwave, Range, Refrigerator, Stainless Steel Appliances, Washer
- Laundry features:Dryer, Washer
- Amenities:Gas Water Heater, Humidifier
Parking
- Parking description:Asphalt, Attached Garage, Electric Vehicle Charging Station(s), Garage Door Opener, Heated Garage, Insulated Garage, Storage
- Garage:Yes
- Garage spaces:3
New listings near 17949 235th Avenue Nw
- Coming SoonOpen Sat, 10am to 2pm
 $475,000Coming Soon5 beds 3 baths2,998 sq. ft.
20264 180th Court, Big Lake, MN 55309
MLS# 7136755Listed by: EXP REALTY - Coming Soon
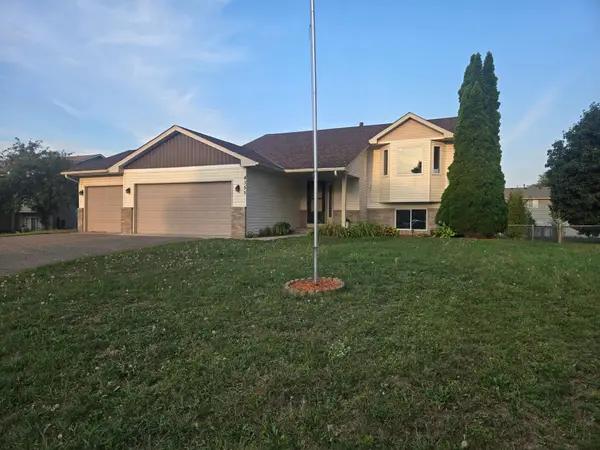 $324,900Coming Soon4 beds 2 baths1,860 sq. ft.
4355 Pintail Street, Big Lake, MN 55309
MLS# 7138305Listed by: BRIDGE REALTY, LLC - Coming Soon
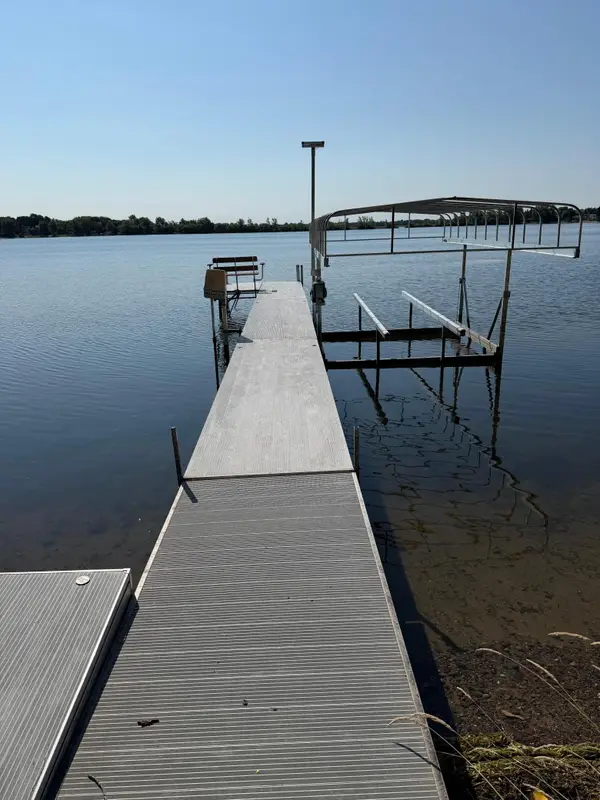 $1,050,000Coming Soon4 beds 4 baths3,804 sq. ft.
1401 Hiawatha Avenue, Big Lake, MN 55309
MLS# 7135200Listed by: MNSOTA REAL ESTATE - New
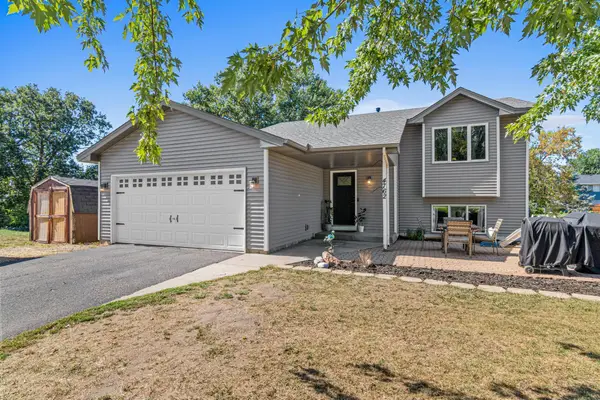 $335,000Active4 beds 2 baths1,639 sq. ft.
4762 Blanding Court, Big Lake, MN 55309
MLS# 7139431Listed by: ROCKET REALTY - New
 $309,900Active4 beds 3 baths2,209 sq. ft.
621 Powell Street N, Big Lake, MN 55309
MLS# 7095148Listed by: HALLER REALTY INC. - New
 $370,000Active5 beds 3 baths2,345 sq. ft.
157 Corrinne Drive, Big Lake, MN 55309
MLS# 7134898Listed by: LPT REALTY, LLC - New
 $360,000Active4 beds 2 baths1,381 sq. ft.
20079 204th Avenue, Big Lake, MN 55309
MLS# 7131820Listed by: KELLER WILLIAMS CLASSIC REALTY - New
 $349,900Active4 beds 2 baths1,980 sq. ft.
251 Euclid Avenue, Big Lake, MN 55309
MLS# 7132296Listed by: HOMESTEAD ROAD 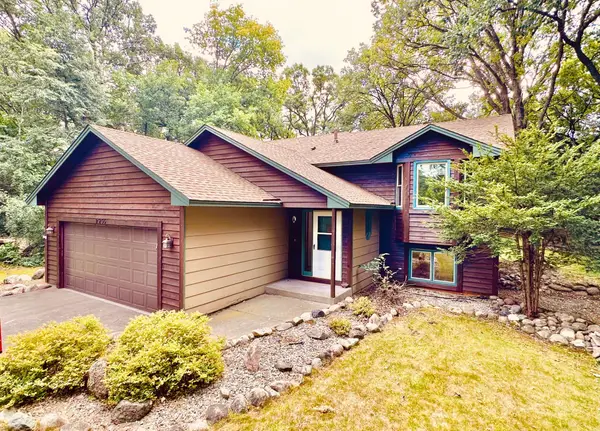 $375,000Active3 beds 2 baths1,601 sq. ft.
23155 169th Street Nw, Big Lake, MN 55309
MLS# 7134167Listed by: RE/MAX RESULTS


Protect your home and budget from life's surprises with an Assurant Home Warranty, backed by a partner that supports you through every step of homeownership. Explore Plans.
© 2023 - 2026 ERA Franchise Systems LLC. All rights reserved. ERA Franchise Systems LLC fully supports the principles of the Fair Housing Act and the Equal Opportunity Act. ERA, ERA Real Estate powered, and their respective logos are registered service marks of ERA Franchise Systems LLC. Each office is independently owned and operated.