
241 Lakeshore Drive, Big Lake, MN 55309
Local realty services provided by:ERA Viking Realty
241 Lakeshore Drive,Big Lake, MN 55309
$749,900
- 3 Beds
- 2 Baths
- 1,744 sq. ft.
- Single family
- Pending
Listed by: elizabeth fagen
Office: re/max results
MLS#:7119490
Source:NSMLS
Price summary
- Price:$749,900
- Price per sq. ft.:$416.61
About this home
Luxury, quality, and effortless lake living come together in this exceptional custom-built home on Big Lake. Completed in 2024, this one-of-a-kind property offers the rare opportunity to own a nearly new, high-end home on a stunning double lot with 100 feet of privately owned lakeshore—not shared or deeded access.
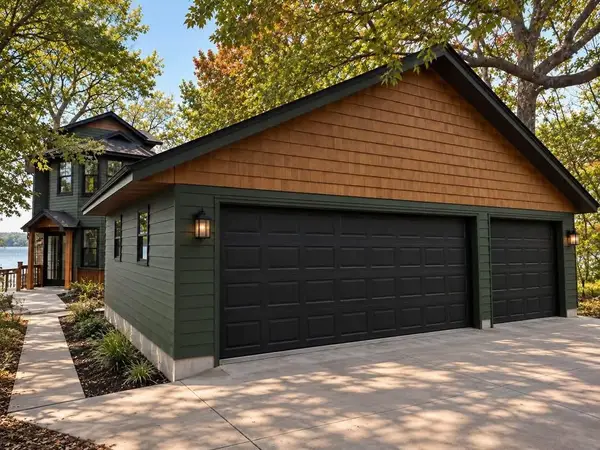
Designed for both everyday comfort and elegant entertaining, this custom home features true main-level living with impeccable craftsmanship, premium finishes, and thoughtful details around every corner. From the heated floors throughout to the soaring 10-foot ceilings, every inch of this home was designed with luxury in mind. Even the closets were upgraded with electrical outlets. Additional highlights include: 4 car garage wired for electric car charger & wired Cat 5, in-ground sprinkler system, new 36’ aluminum dock, quartz kitchen counters, walk-in pantry, built-in specialty beverage fridge, spa-inspired bathrooms, & custom remote-control window blinds.
Whether you're relaxing in the expansive primary suite, entertaining in the detached garage that's been transformed into the ultimate gathering space, or spending summer evenings on your private shoreline, this property delivers a lifestyle that's simply unmatched.
This is more than just a home—it's a showcase of craftsmanship, thoughtful design, and modern luxury in one of Big Lake's most desirable waterfront settings. If you've been searching for a move-in-ready home where every detail has already been perfected, this is the one you've been waiting for. See additional highlights in listing supplements....
Contact an agent
Home facts
- Year built:2024
- Subdivision & Development:Shadywood Park
- Listing ID #:7119490
- Added:59 day(s) ago
- Updated:September 30, 2026 at 11:43 AM
Rooms and interior
- Bedrooms:3
- Total bathrooms:2
- Full bathrooms:1
- Dining Description:Eat In Kitchen
- Bathrooms Description:Bathroom Ensuite, Main Floor 3/4 Bath, Main Floor Full Bath, Separate Shower and Tub
- Kitchen Description:Dishwasher, Exhaust Fan, Microwave, Range, Refrigerator, Stainless Steel Appliances, Tankless Water Heater, Wine Cooler
- Living area:1,744 sq. ft.
Heating and cooling
- Cooling:Central Air
- Heating:Boiler, Forced Air
- Central air:Yes
Structure and exterior
- Roof:Age 8 Years or Less
- Year built:2024
- Building area:1,744 sq. ft.
- Lot area:0.36 Acres
- Lot Features:Tree Coverage - Light
- Levels:1 Story
Utilities
- Water:City Water - Connected
- Sewer:City Sewer - Connected
Finances and disclosures
- Price:$749,900
- Price per sq. ft.:$416.61
- Tax amount:$7,996 (2026)
Features and amenities
- Appliances:Exhaust Fan, Microwave, Range, Refrigerator, Stainless Steel Appliances, Tankless Water Heater, Washer, Water Softener Owned, Wine Cooler
- Laundry features:Dryer, Washer
- Amenities:Air-To-Air Exchanger, Tankless Water Heater, Water Softener Owned
Parking
- Parking description:Attached Garage, Concrete, Detached Garage, Electric, Electric Vehicle Charging Station(s), Garage Door Opener, Heated Garage, Insulated Garage, Multiple Garages, Storage
- Garage:Yes
- Garage spaces:4
New listings near 241 Lakeshore Drive
- Coming Soon
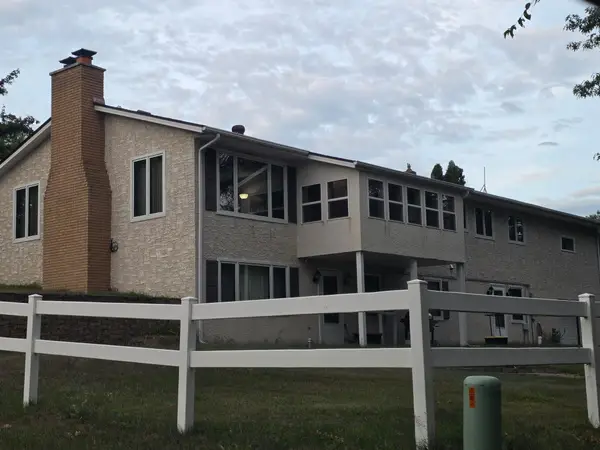 $300,000Coming Soon3 beds 3 baths2,851 sq. ft.
16491 254th Avenue Nw, Big Lake, MN 55309
MLS# 7151506Listed by: TRUST REAL ESTATE COMPANY, LLC - Coming Soon
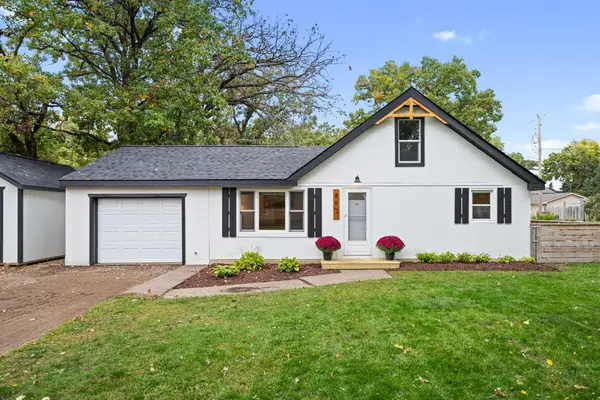 $275,000Coming Soon3 beds 1 baths1,053 sq. ft.
851 Lake Street N, Big Lake, MN 55309
MLS# 7102409Listed by: EXP REALTY - Coming Soon
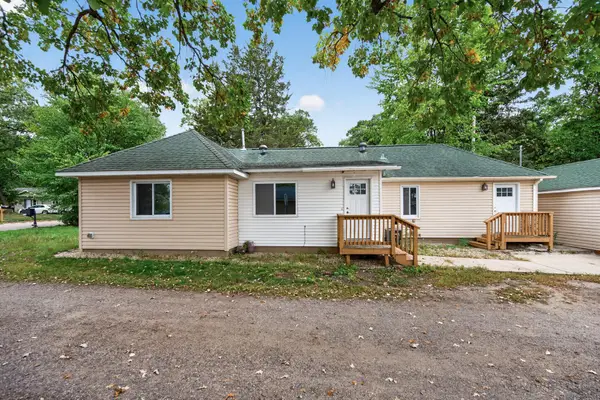 $235,000Coming Soon4 beds 1 baths1,232 sq. ft.
210 Euclid Avenue, Big Lake, MN 55309
MLS# 7150360Listed by: LPT REALTY, LLC - Coming SoonOpen Sat, 11am to 1pm
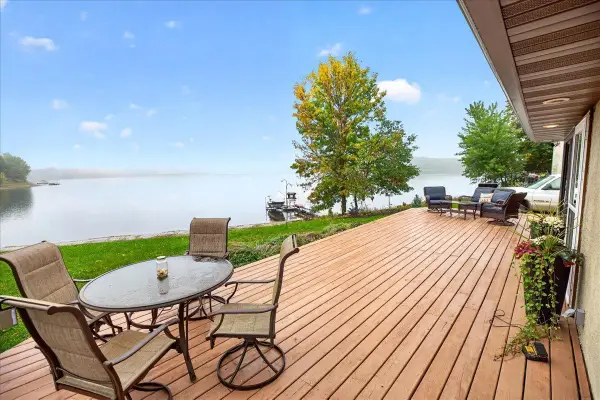 $499,900Coming Soon4 beds 2 baths2,009 sq. ft.
25309 167th Street Nw, Big Lake, MN 55309
MLS# 7142829Listed by: EDINA REALTY, INC. - New
 $875,000Active4 beds 3 baths3,122 sq. ft.
25314 164th Street Nw, Big Lake, MN 55309
MLS# 7151381Listed by: COLDWELL BANKER REALTY - LAKES - New
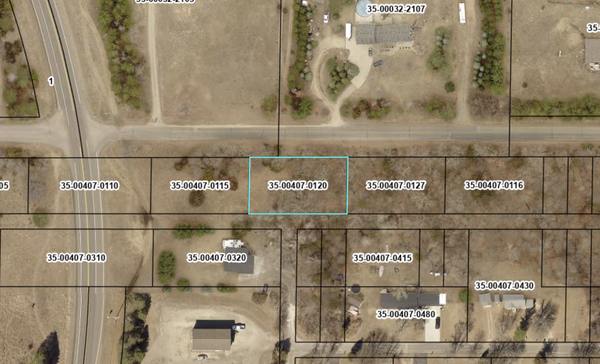 $49,900Active0.32 Acres
XXXXX 235th Avenue, Big Lake, MN 55309
MLS# 7150421Listed by: COLDWELL BANKER REALTY - New
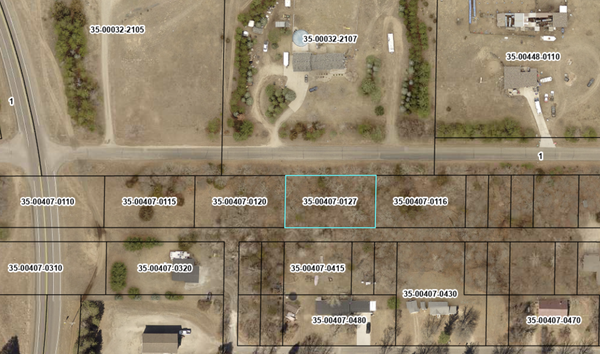 $49,900Active0.32 Acres
XXXXX unit 4 235th Avenue, Big Lake, MN 55309
MLS# 7150458Listed by: COLDWELL BANKER REALTY - New
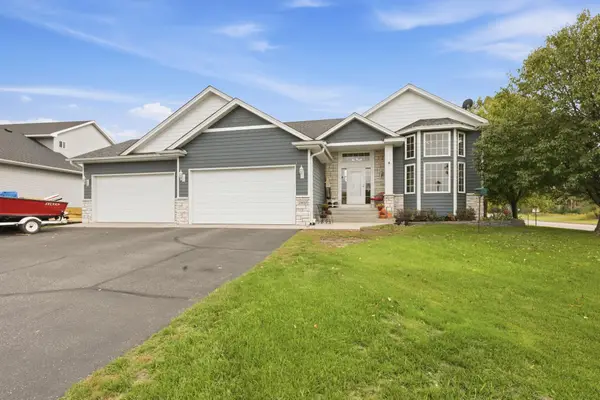 $445,900Active5 beds 3 baths2,847 sq. ft.
21453 Lena Trail, Big Lake, MN 55309
MLS# 7151230Listed by: AGENCY NORTH REAL ESTATE, INC - New
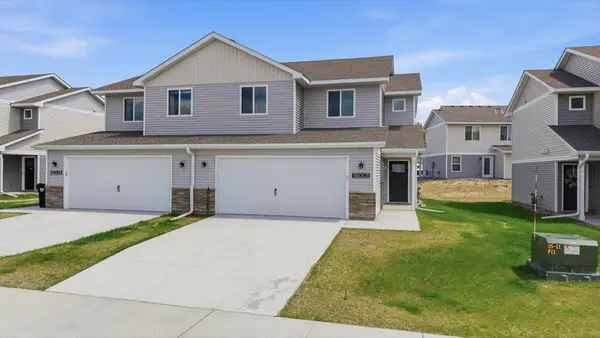 $279,900Active3 beds 3 baths1,620 sq. ft.
18028 Walnut Circle, Big Lake, MN 55309
MLS# 7150539Listed by: FREEDOM REALTY - New
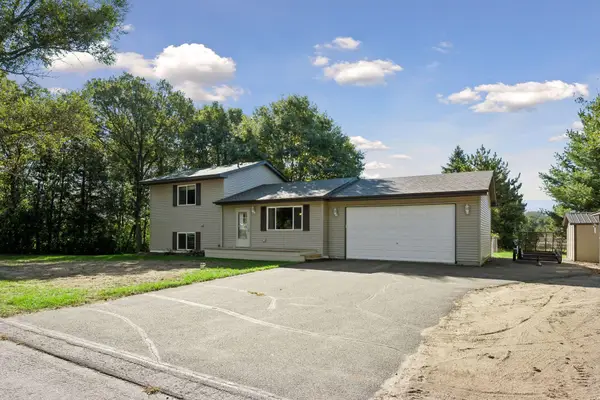 $350,000Active3 beds 2 baths1,648 sq. ft.
18067 234th Avenue Nw, Big Lake, MN 55309
MLS# 7147370Listed by: ASHWORTH REAL ESTATE


Protect your home and budget from life's surprises with an Assurant Home Warranty, backed by a partner that supports you through every step of homeownership. Explore Plans.
© 2023 - 2026 ERA Franchise Systems LLC. All rights reserved. ERA Franchise Systems LLC fully supports the principles of the Fair Housing Act and the Equal Opportunity Act. ERA, ERA Real Estate powered, and their respective logos are registered service marks of ERA Franchise Systems LLC. Each office is independently owned and operated.