
25216 184th Street Nw, Big Lake, MN 55309
Local realty services provided by:ERA Prospera Real Estate
25216 184th Street Nw,Big Lake, MN 55309
$375,000
- 2 Beds
- 2 Baths
- 1,784 sq. ft.
- Single family
- Pending
Listed by: christopher fritch, melanie clement
Office: exp realty
MLS#:7115553
Source:NSMLS
Price summary
- Price:$375,000
- Price per sq. ft.:$172.02
About this home
Ultimate 5-acre private oasis in Big Lake!
This beautifully partially updated home blends serene country living with incredible amenities, offering the perfect mix of wooded privacy and functional, everyday luxury.
Find a thoughtfully designed layout featuring a fully updated primary suite, complete with a spacious walk-in closet and a gorgeous private ensuite, and the convenience of main-floor laundry. Relax your days away in the bright and inviting 3-season porch, recently upgraded with brand-new doors and windows to let the natural light pour in.
The exterior of this property is a hobbyist’s and entertainer's dream! Step out onto the spacious 14x26 deck and take a dip in the above ground, heated, 16x32 pool. The expansive 5-acre lot features a fully fenced-in portion, while the remainder is beautifully wooded to provide ultimate privacy. Rest a while in the permanent 10x14 gazebo and the massive 38 x 47 detached garage and shop is an absolute showstopper, offering abundant space for toys, tools, and projects.
Located in the highly sought-after Big Lake Public School District and just minutes from the trails and recreation at Sand Dunes State Forest, this property truly has it all....
Contact an agent
Home facts
- Year built:1930
- Listing ID #:7115553
- Added:48 day(s) ago
- Updated:September 30, 2026 at 09:22 AM
Rooms and interior
- Bedrooms:2
- Total bathrooms:2
- Full bathrooms:2
- Dining Description:Kitchen/Dining Room
- Bathrooms Description:Main Floor Full Bath
- Kitchen Description:Dishwasher, Disposal, Exhaust Fan, Microwave, Range, Refrigerator
- Basement:Yes
- Basement Description:Block, Egress Window(s), Full, Unfinished
- Living area:1,784 sq. ft.
Heating and cooling
- Cooling:Central Air
- Heating:Forced Air
- Central air:Yes
Structure and exterior
- Roof:Age 8 Years or Less
- Year built:1930
- Building area:1,784 sq. ft.
- Lot area:5 Acres
- Lot Features:Tree Coverage - Medium
- Levels:1 1/2 Story
Utilities
- Water:Well
- Sewer:Private Sewer
Finances and disclosures
- Price:$375,000
- Price per sq. ft.:$172.02
- Tax amount:$3,172 (2026)
Features and amenities
- Appliances:Disposal, Exhaust Fan, Microwave, Range, Refrigerator, Washer
- Laundry features:Dryer, Washer
- Pool features:Above Ground, Heated
Parking
- Parking description:Asphalt, Detached Garage
- Garage:Yes
- Garage spaces:4
New listings near 25216 184th Street Nw
- Coming Soon
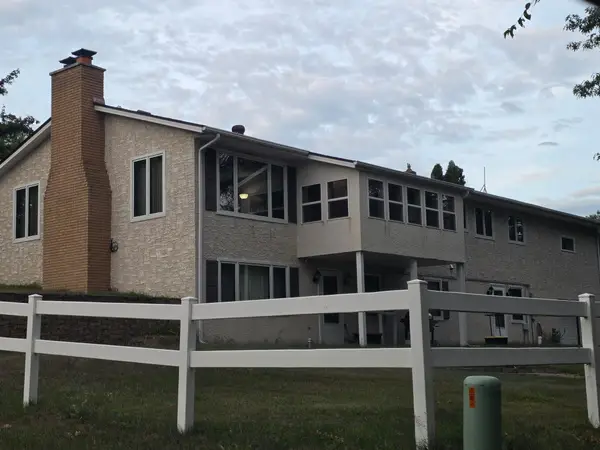 $300,000Coming Soon3 beds 3 baths2,851 sq. ft.
16491 254th Avenue Nw, Big Lake, MN 55309
MLS# 7151506Listed by: TRUST REAL ESTATE COMPANY, LLC - Coming Soon
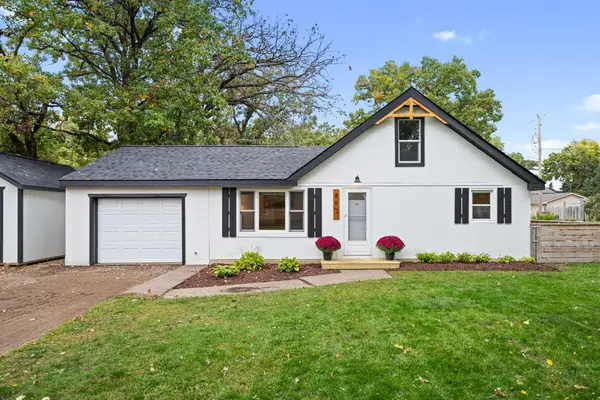 $275,000Coming Soon3 beds 1 baths1,053 sq. ft.
851 Lake Street N, Big Lake, MN 55309
MLS# 7102409Listed by: EXP REALTY - Coming Soon
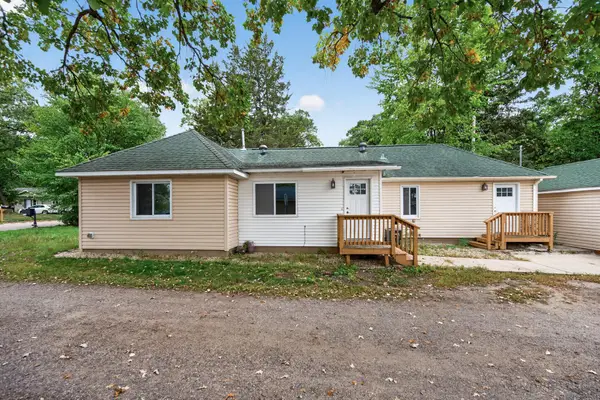 $235,000Coming Soon4 beds 1 baths1,232 sq. ft.
210 Euclid Avenue, Big Lake, MN 55309
MLS# 7150360Listed by: LPT REALTY, LLC - Coming SoonOpen Sat, 11am to 1pm
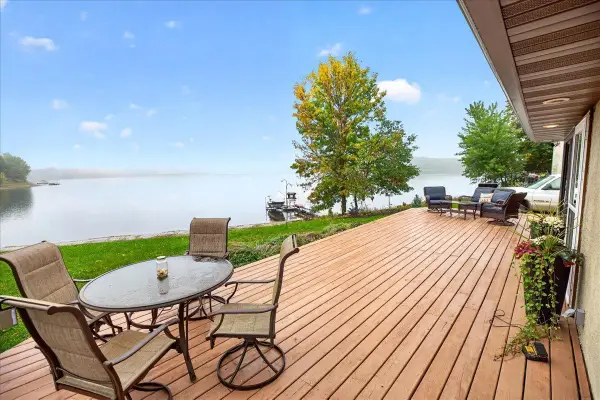 $499,900Coming Soon4 beds 2 baths2,009 sq. ft.
25309 167th Street Nw, Big Lake, MN 55309
MLS# 7142829Listed by: EDINA REALTY, INC. - New
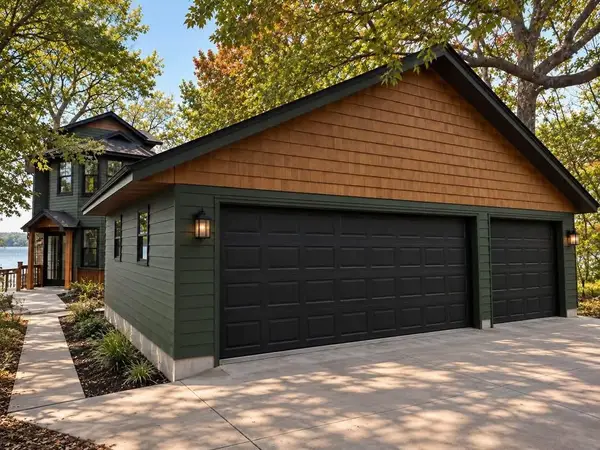 $875,000Active4 beds 3 baths3,122 sq. ft.
25314 164th Street Nw, Big Lake, MN 55309
MLS# 7151381Listed by: COLDWELL BANKER REALTY - LAKES - New
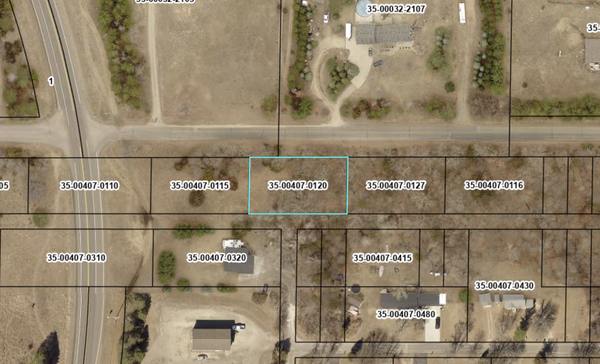 $49,900Active0.32 Acres
XXXXX 235th Avenue, Big Lake, MN 55309
MLS# 7150421Listed by: COLDWELL BANKER REALTY - New
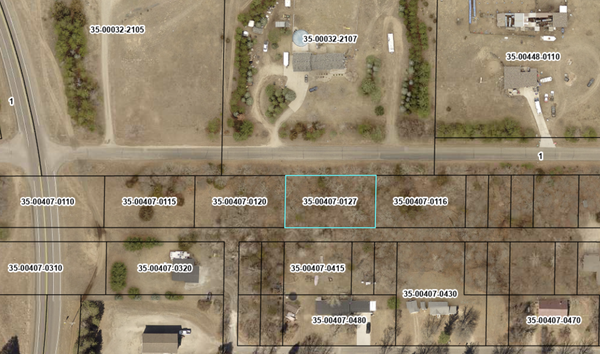 $49,900Active0.32 Acres
XXXXX unit 4 235th Avenue, Big Lake, MN 55309
MLS# 7150458Listed by: COLDWELL BANKER REALTY - New
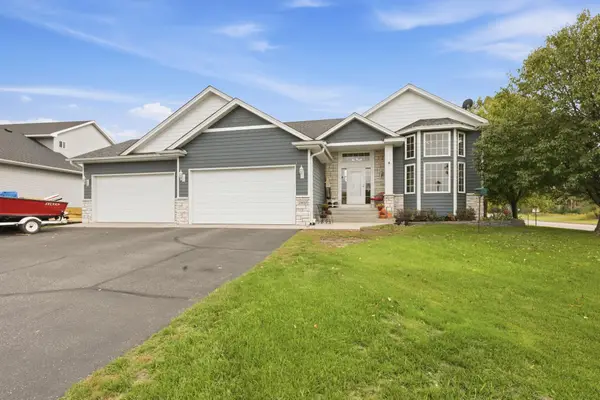 $445,900Active5 beds 3 baths2,847 sq. ft.
21453 Lena Trail, Big Lake, MN 55309
MLS# 7151230Listed by: AGENCY NORTH REAL ESTATE, INC - New
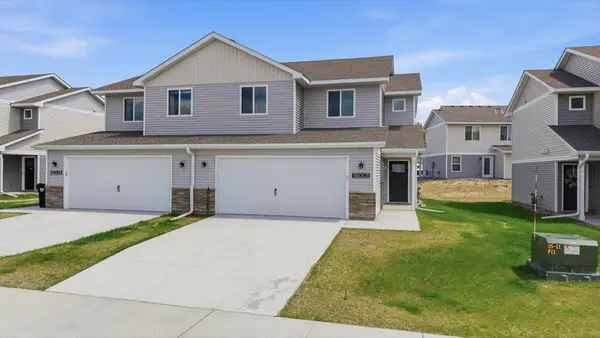 $279,900Active3 beds 3 baths1,620 sq. ft.
18028 Walnut Circle, Big Lake, MN 55309
MLS# 7150539Listed by: FREEDOM REALTY - New
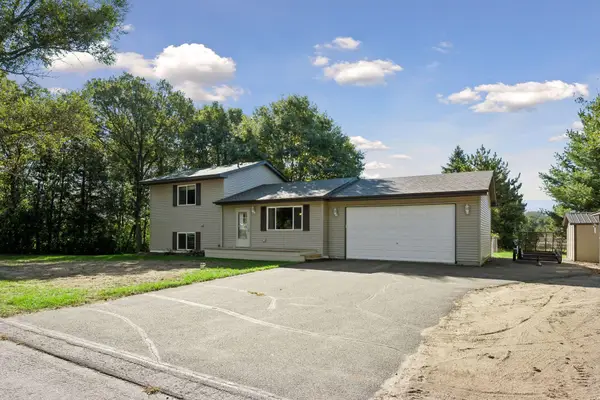 $350,000Active3 beds 2 baths1,648 sq. ft.
18067 234th Avenue Nw, Big Lake, MN 55309
MLS# 7147370Listed by: ASHWORTH REAL ESTATE


Protect your home and budget from life's surprises with an Assurant Home Warranty, backed by a partner that supports you through every step of homeownership. Explore Plans.
© 2023 - 2026 ERA Franchise Systems LLC. All rights reserved. ERA Franchise Systems LLC fully supports the principles of the Fair Housing Act and the Equal Opportunity Act. ERA, ERA Real Estate powered, and their respective logos are registered service marks of ERA Franchise Systems LLC. Each office is independently owned and operated.