
371 Phyllis Street, Big Lake, MN 55309
Local realty services provided by:ERA Gillespie Real Estate
371 Phyllis Street,Big Lake, MN 55309
$250,000
- 2 Beds
- 1 Baths
- 1,250 sq. ft.
- Townhouse
- Active
Upcoming open houses
- Sat, Oct 0303:15 pm - 05:15 pm
Listed by: dawn peddycoart
Office: edina realty, inc.
MLS#:6817975
Source:NSMLS
Price summary
- Price:$250,000
- Price per sq. ft.:$200
- Monthly HOA dues:$250
About this home
WELCOME HOME! This is the one you have been waiting for! One-level living townhome located in a small, quiet 55+ community with low association fees, newer roof and a new water heater, it also has a security system and a Kinetico water filtration system. This home has it all and it has been exceptionally well cared for. The open floor plan features a vaulted ceiling, large windows, and a bright sunroom that walks out to a nice patio for all your summer gardening and entertaining needs. The unique southern facing windows fill your home with natural light. This home is an end unit, which offers added privacy, extra yard space, it even has its own garden. This home offers affordable living, 2 car garage, plenty of storage in the garage and the home, and it is truly
move-in-ready. Conveniently located near shopping, restaurants, and everyday amenities, this is a rare opportunity. This home is perfect for comfortable single-level living in a peaceful, well-maintained neighborhood. Come take a look today, get settled before the holidays. This one is sure to go fast!...
Contact an agent
Home facts
- Year built:2001
- Subdivision & Development:Shadow Wood Village Two
- Listing ID #:6817975
- Added:3 day(s) ago
- Updated:September 29, 2026 at 12:43 PM
Rooms and interior
- Bedrooms:2
- Total bathrooms:1
- Full bathrooms:1
- Dining Description:Breakfast Bar, Informal Dining Room, Kitchen/Dining Room
- Bathrooms Description:Main Floor Full Bath
- Kitchen Description:Dishwasher, Disposal, Exhaust Fan, Range, Refrigerator
- Living area:1,250 sq. ft.
Heating and cooling
- Cooling:Central Air
- Heating:Forced Air
- Central air:Yes
Structure and exterior
- Roof:Age 8 Years or Less
- Year built:2001
- Building area:1,250 sq. ft.
- Lot area:0.07 Acres
- Lot Features:Corner Lot, Public Transit (w/in 6 blks), Tree Coverage - Light
- Levels:1 Story
Utilities
- Water:City Water - Connected
- Sewer:City Sewer - Connected
Finances and disclosures
- Price:$250,000
- Price per sq. ft.:$200
- Tax amount:$2,778 (2026)
Features and amenities
- Appliances:Disposal, Exhaust Fan, Range, Refrigerator, Washer, Water Softener Rented
- Laundry features:Dryer, Washer
- Amenities:Air-To-Air Exchanger, Electric Water Heater, Water Filtration System, Water Softener Rented
Parking
- Parking description:Asphalt, Attached Garage, Garage Door Opener, Storage
- Garage:Yes
- Garage spaces:2
New listings near 371 Phyllis Street
- Coming Soon
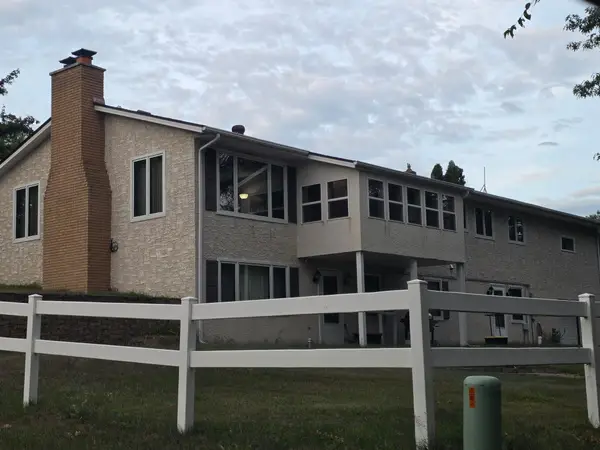 $300,000Coming Soon3 beds 3 baths2,851 sq. ft.
16491 254th Avenue Nw, Big Lake, MN 55309
MLS# 7151506Listed by: TRUST REAL ESTATE COMPANY, LLC - Coming Soon
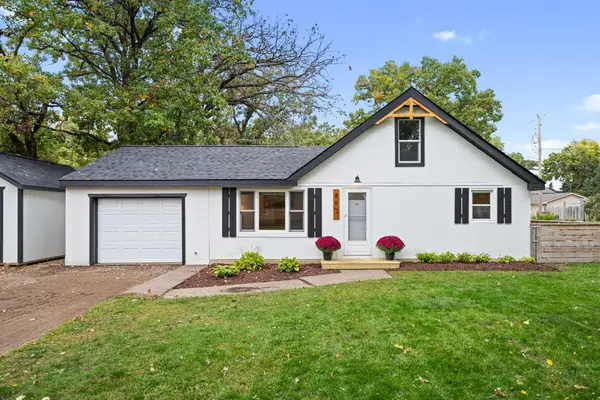 $275,000Coming Soon3 beds 1 baths1,053 sq. ft.
851 Lake Street N, Big Lake, MN 55309
MLS# 7102409Listed by: EXP REALTY - Coming Soon
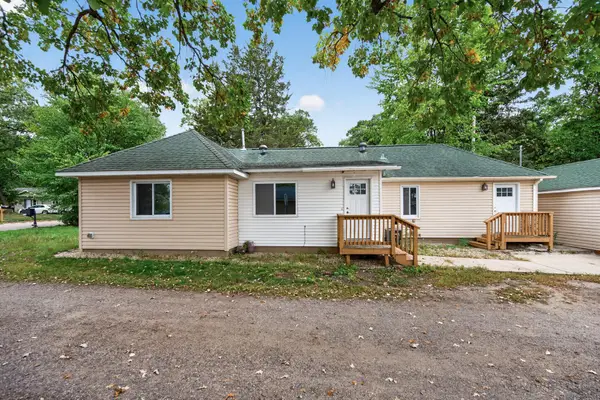 $235,000Coming Soon4 beds 1 baths1,232 sq. ft.
210 Euclid Avenue, Big Lake, MN 55309
MLS# 7150360Listed by: LPT REALTY, LLC - Coming SoonOpen Sat, 11am to 1pm
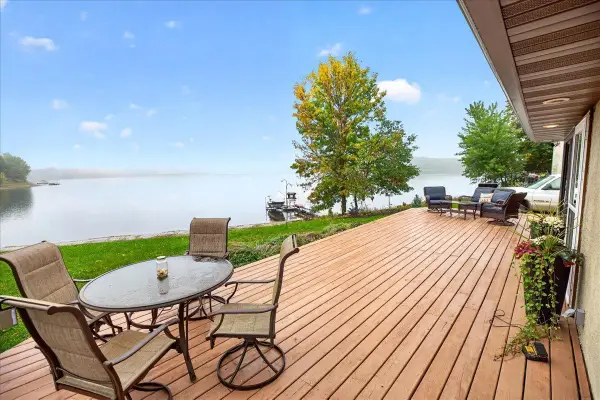 $499,900Coming Soon4 beds 2 baths2,009 sq. ft.
25309 167th Street Nw, Big Lake, MN 55309
MLS# 7142829Listed by: EDINA REALTY, INC. - New
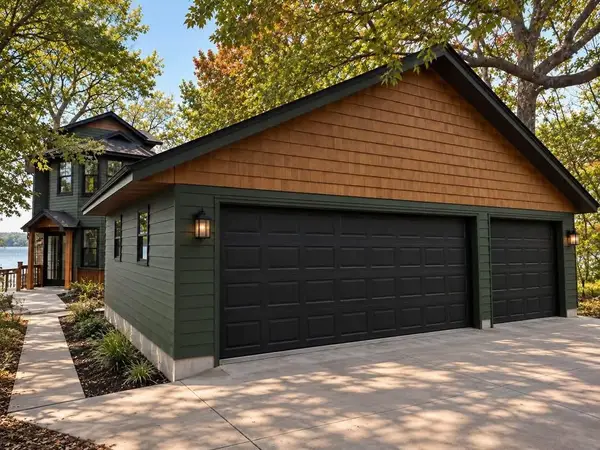 $875,000Active4 beds 3 baths3,122 sq. ft.
25314 164th Street Nw, Big Lake, MN 55309
MLS# 7151381Listed by: COLDWELL BANKER REALTY - LAKES - New
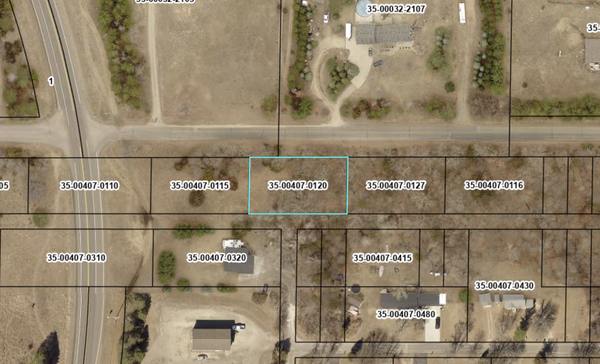 $49,900Active0.32 Acres
XXXXX 235th Avenue, Big Lake, MN 55309
MLS# 7150421Listed by: COLDWELL BANKER REALTY - New
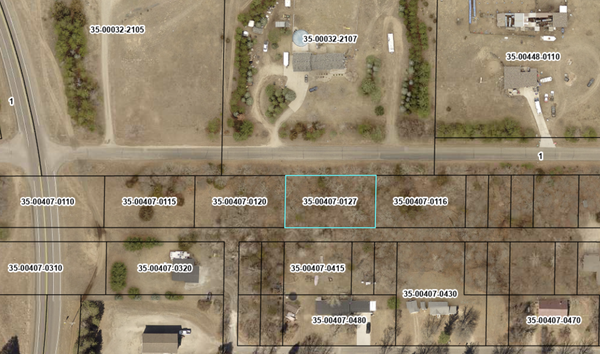 $49,900Active0.32 Acres
XXXXX unit 4 235th Avenue, Big Lake, MN 55309
MLS# 7150458Listed by: COLDWELL BANKER REALTY - New
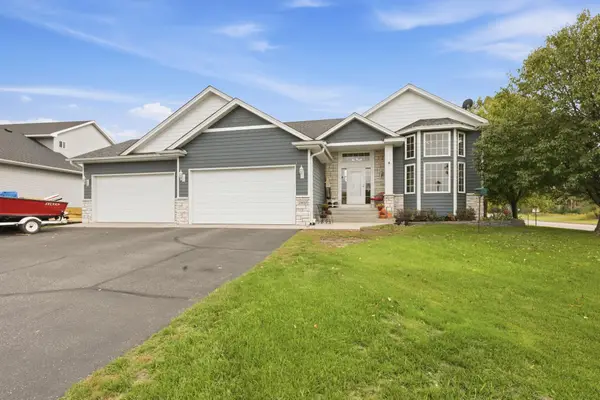 $445,900Active5 beds 3 baths2,847 sq. ft.
21453 Lena Trail, Big Lake, MN 55309
MLS# 7151230Listed by: AGENCY NORTH REAL ESTATE, INC - New
 $279,900Active3 beds 3 baths1,620 sq. ft.
18028 Walnut Circle, Big Lake, MN 55309
MLS# 7150539Listed by: FREEDOM REALTY


Protect your home and budget from life's surprises with an Assurant Home Warranty, backed by a partner that supports you through every step of homeownership. Explore Plans.
© 2023 - 2026 ERA Franchise Systems LLC. All rights reserved. ERA Franchise Systems LLC fully supports the principles of the Fair Housing Act and the Equal Opportunity Act. ERA, ERA Real Estate powered, and their respective logos are registered service marks of ERA Franchise Systems LLC. Each office is independently owned and operated.