
766 Independence Drive, Big Lake, MN 55309
Local realty services provided by:ERA Gillespie Real Estate
766 Independence Drive,Big Lake, MN 55309
$249,900
- 3 Beds
- 3 Baths
- 2,054 sq. ft.
- Townhouse
- Active
Listed by: julia a. shirola
Office: coldwell banker realty
MLS#:7108423
Source:NSMLS
Price summary
- Price:$249,900
- Price per sq. ft.:$121.67
- Monthly HOA dues:$352
About this home
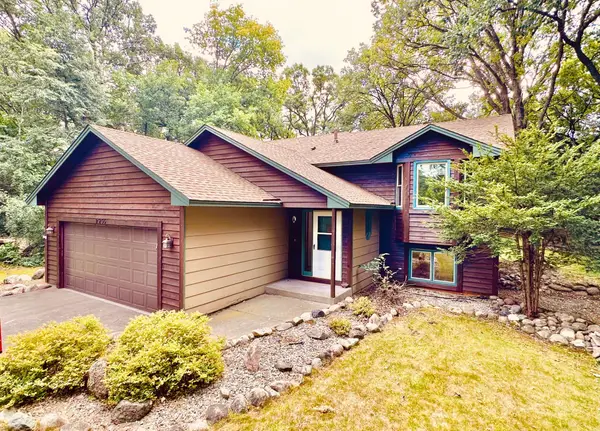
Welcome to easy, low-maintenance living in the heart of Big Lake. This 3BR/3BA nicely appointed townhome offers an open-concept floorplan, three spacious bedrooms, three bathrooms, a living room - with custom built-ins, a huge family room, office space, and tons of storage. One level main floor living is awesome with two bedrooms two baths and laundry on the main floor! The kitchen is open to the main floor living area, and perfect for entertaining. The primary bedroom has brand new carpet, and his & her closets. And of course, main floor laundry for convenience! Enjoy coffee in the morning on your covered front porch or gather with friends on your private concrete patio. The finished lower level offers the 3rd bedroom, the 2nd full bath, the office space, custom storage spaces and a large storage/utility room. Plus, a 2-car finished garage with tons of shelving for storage, adding more convenience. Nicely located near Hwy 10, all of Big Lake's amenities - and just minutes from Lakeside Park & beach on Big Lake. Shopping in Monticello and access to I-94 is a quick hop across the bridge. This home is perfectly situated for easy living and great access. New roof approx. September 2024. All new siding, garage doors and gutters were added in 2025. Come take a look - you'll be pleasantly surprised with the gracious amount of space this home has to offer. Move-in ready and ready to be loved by someone new....
Contact an agent
Home facts
- Year built:2004
- Subdivision & Development:Harrisons Cove
- Listing ID #:7108423
- Added:54 day(s) ago
- Updated:September 06, 2026 at 12:09 PM
Rooms and interior
- Bedrooms:3
- Total bathrooms:3
- Full bathrooms:2
- Half bathrooms:1
- Dining Description:Breakfast Bar, Living/Dining Room
- Bathrooms Description:Full Basement, Main Floor 1/2 Bath, Main Floor Full Bath
- Kitchen Description:Dishwasher, Disposal, Freezer, Microwave, Range, Refrigerator
- Basement:Yes
- Basement Description:Block, Egress Window(s), Finished, Full, Storage Space
- Living area:2,054 sq. ft.
Heating and cooling
- Cooling:Central Air
- Heating:Forced Air
- Central air:Yes
Structure and exterior
- Roof:Age 8 Years or Less, Asphalt, Pitched
- Year built:2004
- Building area:2,054 sq. ft.
- Lot area:0.04 Acres
- Levels:1 Story
Utilities
- Water:City Water - Connected, City Water - In Street
- Sewer:City Sewer - Connected, City Sewer - In Street
Finances and disclosures
- Price:$249,900
- Price per sq. ft.:$121.67
- Tax amount:$2,841 (2026)
Features and amenities
- Appliances:Disposal, Microwave, Range, Refrigerator, Washer, Water Softener Owned
- Laundry features:Dryer, Washer
- Amenities:Air-To-Air Exchanger, Gas Water Heater, Water Softener Owned
Parking
- Parking description:Asphalt, Attached Garage
- Garage:Yes
- Garage spaces:2
New listings near 766 Independence Drive
- Coming SoonOpen Sat, 10am to 2pm
 $475,000Coming Soon5 beds 3 baths2,998 sq. ft.
20264 180th Court, Big Lake, MN 55309
MLS# 7136755Listed by: EXP REALTY - Coming Soon
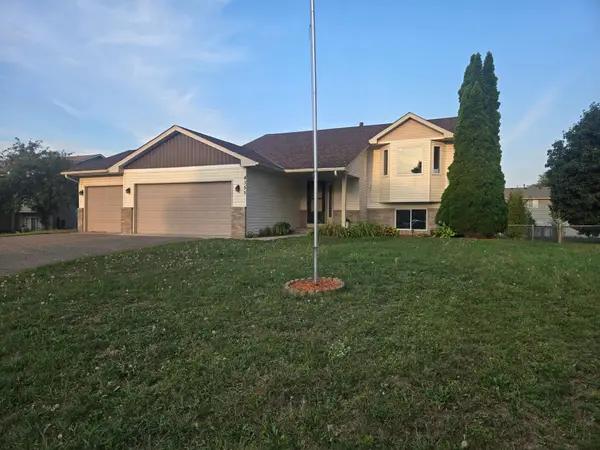 $324,900Coming Soon4 beds 2 baths1,860 sq. ft.
4355 Pintail Street, Big Lake, MN 55309
MLS# 7138305Listed by: BRIDGE REALTY, LLC - Coming Soon
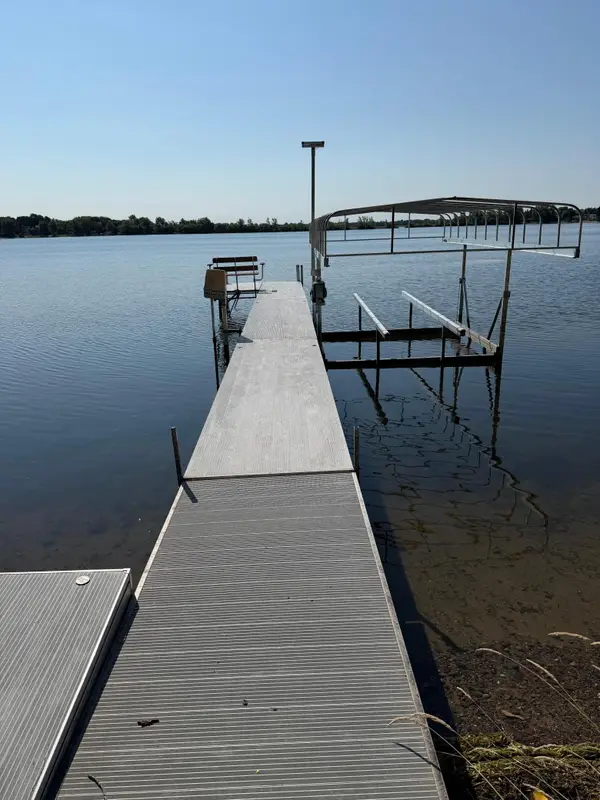 $1,050,000Coming Soon4 beds 4 baths3,804 sq. ft.
1401 Hiawatha Avenue, Big Lake, MN 55309
MLS# 7135200Listed by: MNSOTA REAL ESTATE - New
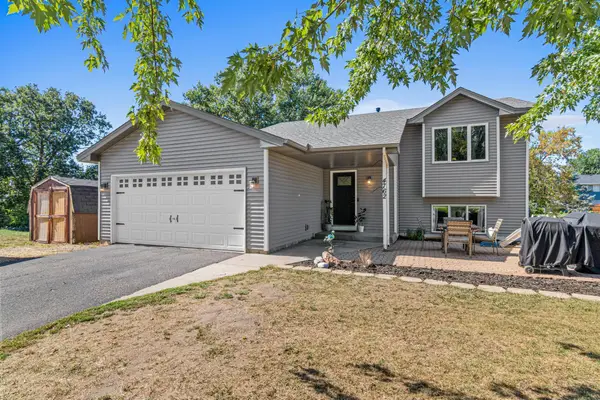 $335,000Active4 beds 2 baths1,639 sq. ft.
4762 Blanding Court, Big Lake, MN 55309
MLS# 7139431Listed by: ROCKET REALTY - New
 $309,900Active4 beds 3 baths2,209 sq. ft.
621 Powell Street N, Big Lake, MN 55309
MLS# 7095148Listed by: HALLER REALTY INC. - New
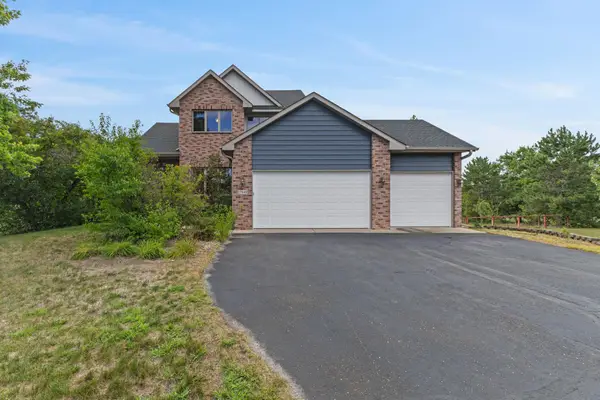 $599,900Active4 beds 4 baths3,045 sq. ft.
17949 235th Avenue Nw, Big Lake, MN 55309
MLS# 7136633Listed by: PRO FLAT FEE REALTY LLC - New
 $370,000Active5 beds 3 baths2,345 sq. ft.
157 Corrinne Drive, Big Lake, MN 55309
MLS# 7134898Listed by: LPT REALTY, LLC - New
 $360,000Active4 beds 2 baths1,381 sq. ft.
20079 204th Avenue, Big Lake, MN 55309
MLS# 7131820Listed by: KELLER WILLIAMS CLASSIC REALTY - New
 $349,900Active4 beds 2 baths1,980 sq. ft.
251 Euclid Avenue, Big Lake, MN 55309
MLS# 7132296Listed by: HOMESTEAD ROAD - New
 $375,000Active3 beds 2 baths1,601 sq. ft.
23155 169th Street Nw, Big Lake, MN 55309
MLS# 7134167Listed by: RE/MAX RESULTS


Protect your home and budget from life's surprises with an Assurant Home Warranty, backed by a partner that supports you through every step of homeownership. Explore Plans.
© 2023 - 2026 ERA Franchise Systems LLC. All rights reserved. ERA Franchise Systems LLC fully supports the principles of the Fair Housing Act and the Equal Opportunity Act. ERA, ERA Real Estate powered, and their respective logos are registered service marks of ERA Franchise Systems LLC. Each office is independently owned and operated.