
24871 E Long Lake Road, Bigfork, MN 56628
Local realty services provided by:ERA Viking Realty
24871 E Long Lake Road,Bigfork, MN 56628
$249,900
- 2 Beds
- 1 Baths
- 1,296 sq. ft.
- Single family
- Active
Listed by: wendy j uzelac, patty a. dziuk
Office: re/max advantage plus
MLS#:7137027
Source:NSMLS
Price summary
- Price:$249,900
- Price per sq. ft.:$192.82
- Monthly HOA dues:$20.83
About this home
This one of a kind geodesic dome home offers a true Northwoods retreat on 1.8 wooded acres surrounded by towering pines and tucked away at the end of the road for exceptional privacy. With over 175 feet of natural shoreline on Long Lake, the property combines a peaceful lake setting with a home that is anything but ordinary. Extensively renovated over the past couple of years, the interior features warm wood finishes, unique architectural details and an abundance of natural light pouring through the dome’s distinctive windows. A wood burning stove adds cozy Up North character, while the screened porch provides another great place to relax and enjoy the wooded surroundings. Outside, gather around the firepit, spend the day on the lake or simply enjoy the quiet beneath the pines. A garage and workshop provide plenty of room for vehicles, toys, storage and projects. When you feel like venturing out, Antler Lodge is just a couple of miles away for a great burger. Easy access to area trails puts hiking, ATV/UTV riding and snowmobiling close at hand. A unique year-round getaway with privacy, recreation and Long Lake right outside your door....
Contact an agent
Home facts
- Year built:1959
- Listing ID #:7137027
- Added:3 day(s) ago
- Updated:September 06, 2026 at 12:43 PM
Rooms and interior
- Bedrooms:2
- Total bathrooms:1
- Full bathrooms:1
- Dining Description:Living/Dining Room
- Bathrooms Description:Main Floor Full Bath
- Kitchen Description:Refrigerator
- Basement:Yes
- Basement Description:Crawl Space
- Living area:1,296 sq. ft.
Heating and cooling
- Cooling:Window Unit(s)
- Heating:Baseboard, Fireplace(s)
Structure and exterior
- Roof:Age 8 Years or Less, Asphalt
- Year built:1959
- Building area:1,296 sq. ft.
- Lot area:1.8 Acres
- Lot Features:Accessible Shoreline, Irregular Lot, Tree Coverage - Heavy, Underground Utilities
- Levels:1 1/2 Story
Utilities
- Water:Private
- Sewer:Private Sewer
Finances and disclosures
- Price:$249,900
- Price per sq. ft.:$192.82
- Tax amount:$1,762 (2026)
Features and amenities
- Appliances:Refrigerator, Washer
- Laundry features:Dryer, Washer
- Amenities:Electric Water Heater
Parking
- Parking description:Detached Garage
- Garage:Yes
- Garage spaces:2
New listings near 24871 E Long Lake Road
- New
 $159,900Active2 beds 1 baths840 sq. ft.
1200 E Ottum Avenue, Bigfork, MN 56628
MLS# 7126168Listed by: PEMBERTON RE 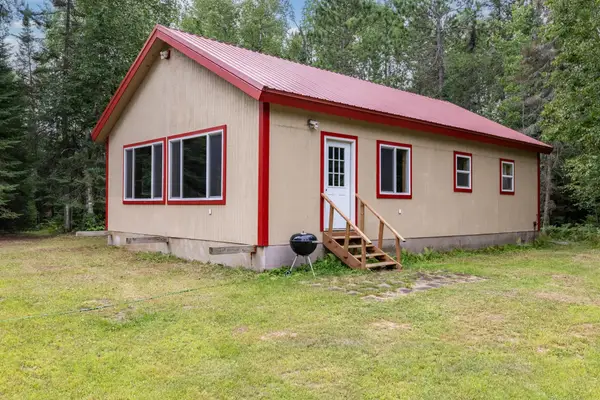 $185,000Active2 beds 1 baths1,092 sq. ft.
23917 County Road 53, Bigfork, MN 56628
MLS# 7130400Listed by: RE/MAX RESULTS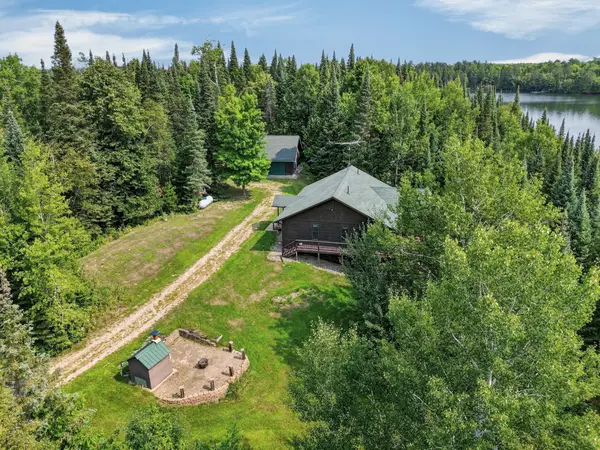 $442,900Active3 beds 2 baths2,304 sq. ft.
39343 Cedar Heights Road, Bigfork, MN 56628
MLS# 7124728Listed by: EDGE OF THE WILDERNESS REALTY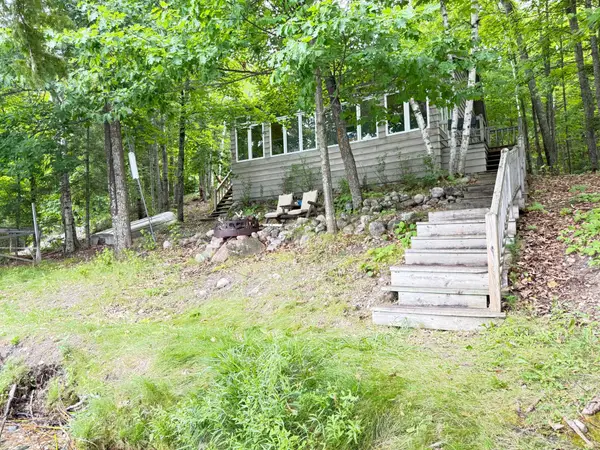 $325,000Active2 beds 1 baths1,360 sq. ft.
41622 Turtle Lake View Trail, Bigfork, MN 56628
MLS# 7120711Listed by: PROGRESSIVE REAL ESTATE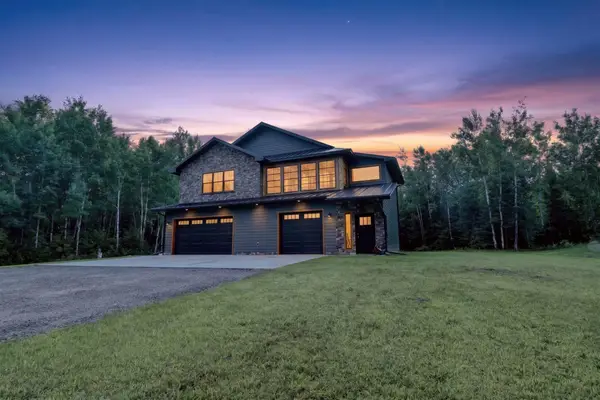 $399,000Active2 beds 2 baths1,124 sq. ft.
58946 Scenic Highway, Bigfork, MN 56628
MLS# 7120361Listed by: COLDWELL BANKER NORTHWOODS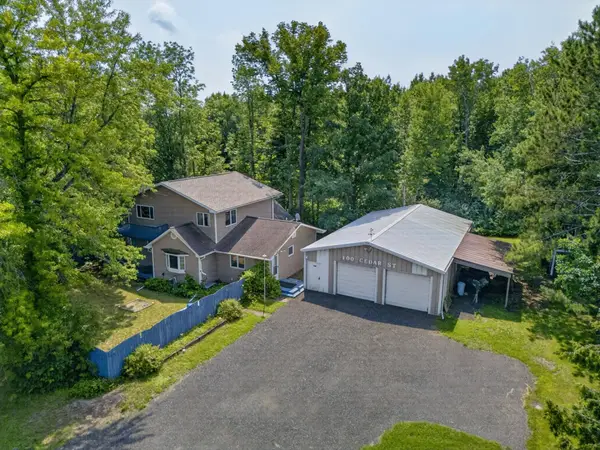 $179,000Active3 beds 2 baths2,030 sq. ft.
100 Cedar Street, Bigfork, MN 56628
MLS# 7114754Listed by: EDGE OF THE WILDERNESS REALTY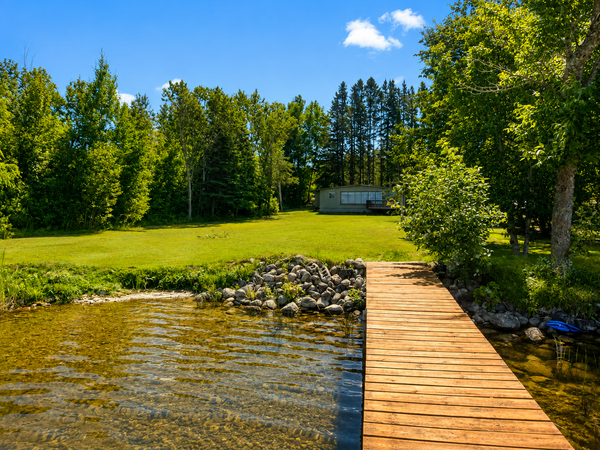 $169,900Active3 beds 1 baths627 sq. ft.
49410 Center Point Road, Bigfork, MN 56628
MLS# 7115512Listed by: MN LAKESHORE PROPERTIES/MN UP NORTH REALTY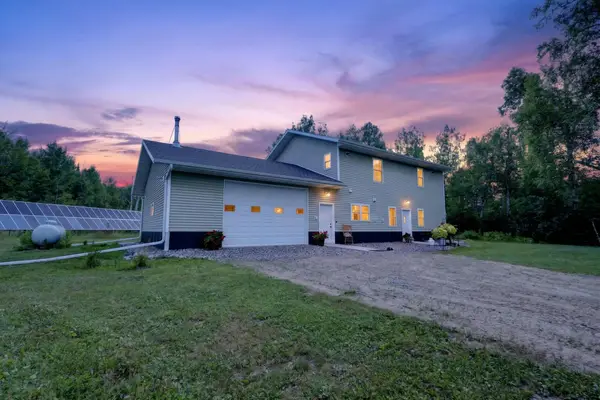 $750,000Active2 beds 2 baths2,016 sq. ft.
51150 N White Swan Lake Rd, Bigfork, MN 56628
MLS# 7101043Listed by: PEMBERTON RE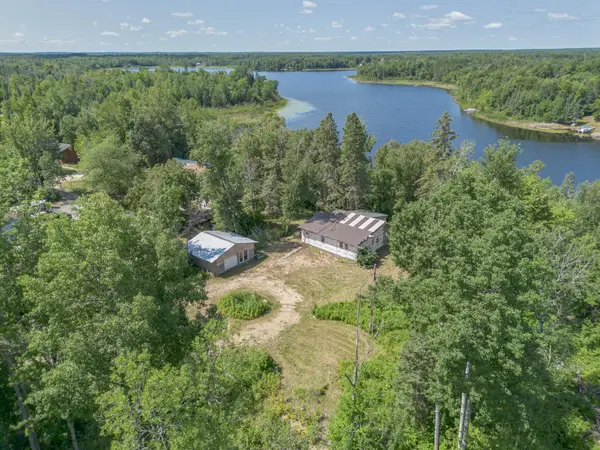 $129,900Active2 beds -- baths1,256 sq. ft.
62038 Back Of The Bay Trail, Bigfork, MN 56628
MLS# 7114929Listed by: PEMBERTON RE


Protect your home and budget from life's surprises with an Assurant Home Warranty, backed by a partner that supports you through every step of homeownership. Explore Plans.
© 2023 - 2026 ERA Franchise Systems LLC. All rights reserved. ERA Franchise Systems LLC fully supports the principles of the Fair Housing Act and the Equal Opportunity Act. ERA, ERA Real Estate powered, and their respective logos are registered service marks of ERA Franchise Systems LLC. Each office is independently owned and operated.