
39343 Cedar Heights Road, Bigfork, MN 56628
Local realty services provided by:ERA Prospera Real Estate
39343 Cedar Heights Road,Bigfork, MN 56628
$425,000
- 3 Beds
- 2 Baths
- 2,304 sq. ft.
- Single family
- Active
Listed by: alexandra e. bloch, molly tulek
Office: edge of the wilderness realty
MLS#:7124728
Source:NSMLS
Price summary
- Price:$425,000
- Price per sq. ft.:$184.46
About this home
Escape to your own private retreat on Horseshoe Lake, where you can relax, entertain, and truly enjoy the Northwoods lifestyle. This beautifully maintained lake home was freshly stained in 2020 and features a new roof from 2020, vaulted ceilings, in-floor heat, and a propane fireplace in the lower-level family room.
The heart of the home is the open-concept kitchen and living room, designed to embrace the outdoors. Double-hung doors open wide from the living room into the spacious screened-in porch, creating a seamless indoor-outdoor living space that is perfect for morning coffee, summer gatherings, or relaxing evenings overlooking the lake. Step outside onto the huge wraparound deck and hang out among the cedars while enjoying the peaceful setting.
The main level also features a beautiful sunroom off the living room that connects to the primary bedroom with walk-in closets. The full walkout lower level offers a comfortable family room with propane fireplace, two large bedrooms, a 3/4 bath.
Outside, gradual stairs lead down to the lake, making access easy, while your private boat landing is an exceptional feature—especially with no public access on Horseshoe Lake. Gather around the custom-built brick pizza oven and outdoor gathering area for unforgettable summer nights with family and friends.
The oversized 3-stall garage provides plenty of room for boats, vehicles, ATVs, and all your Northwoods toys, plus an upper level for additional storage. A private lake retreat that truly brings together comfortable living, incredible outdoor spaces, and the best of Minnesota lake life....
Contact an agent
Home facts
- Year built:1996
- Listing ID #:7124728
- Added:43 day(s) ago
- Updated:September 30, 2026 at 02:43 PM
Rooms and interior
- Bedrooms:3
- Total bathrooms:2
- Half bathrooms:1
- Dining Description:Kitchen/Dining Room, Living/Dining Room
- Bathrooms Description:3/4 Basement, Main Floor 1/2 Bath, Walk-through
- Kitchen Description:Range, Refrigerator
- Basement:Yes
- Basement Description:Egress Window(s), Finished, Full, Walkout, Wood
- Living area:2,304 sq. ft.
Heating and cooling
- Cooling:Window Unit(s)
- Heating:Boiler
Structure and exterior
- Roof:Age 8 Years or Less, Asphalt
- Year built:1996
- Building area:2,304 sq. ft.
- Lot area:2.96 Acres
- Levels:2 Story
Utilities
- Sewer:Mound Septic, Private Sewer, Septic System Compliant - Yes
Finances and disclosures
- Price:$425,000
- Price per sq. ft.:$184.46
- Tax amount:$2,883 (2026)
Features and amenities
- Appliances:Range, Refrigerator
- Amenities:Air-To-Air Exchanger, Gas Water Heater
Parking
- Parking description:Detached Garage, Gravel
- Garage:Yes
- Garage spaces:3
New listings near 39343 Cedar Heights Road
- New
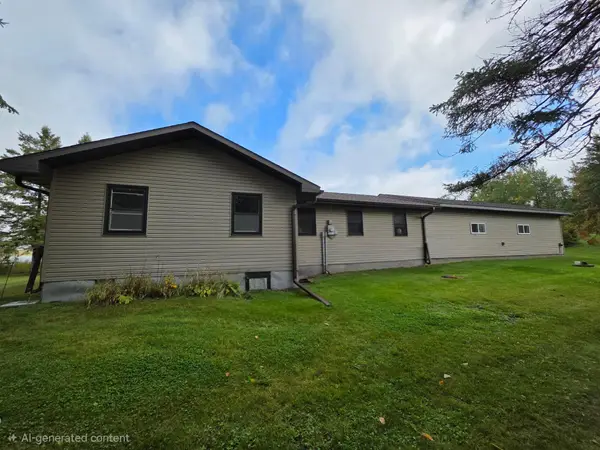 $309,900Active4 beds 1 baths1,176 sq. ft.
49480 Center Point Road, Bigfork, MN 56628
MLS# 7148065Listed by: MN DIRECT PROPERTIES  $389,000Active3 beds 2 baths2,560 sq. ft.
24392 S Long Lake Trail, Bigfork, MN 56628
MLS# 7143896Listed by: EDGE OF THE WILDERNESS REALTY $159,900Active2 beds 1 baths840 sq. ft.
1200 E Ottum Avenue, Bigfork, MN 56628
MLS# 7126168Listed by: PEMBERTON RE $249,900Active2 beds 1 baths1,296 sq. ft.
24871 E Long Lake Road, Bigfork, MN 56628
MLS# 7137027Listed by: RE/MAX ADVANTAGE PLUS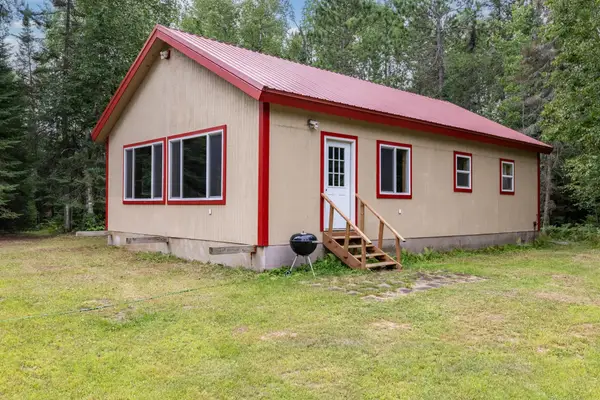 $185,000Active2 beds 1 baths1,092 sq. ft.
23917 County Road 53, Bigfork, MN 56628
MLS# 7130400Listed by: RE/MAX RESULTS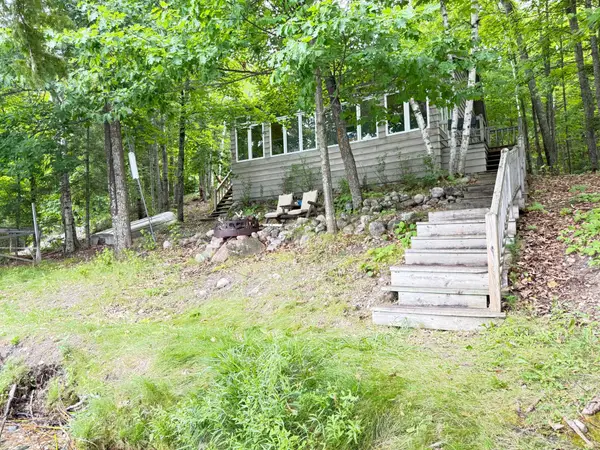 $325,000Pending2 beds 1 baths1,360 sq. ft.
41622 Turtle Lake View Trail, Bigfork, MN 56628
MLS# 7120711Listed by: PROGRESSIVE REAL ESTATE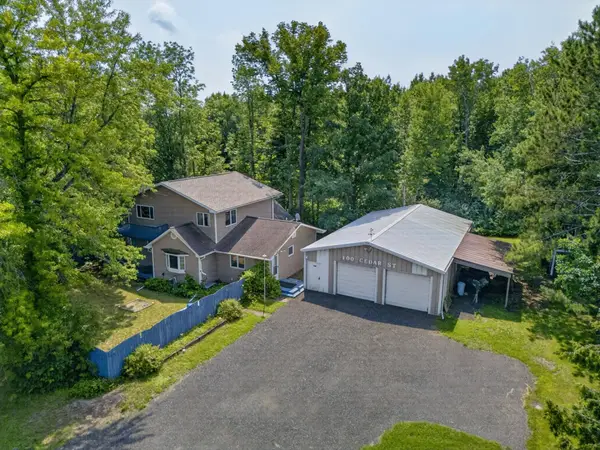 $179,000Active3 beds 2 baths2,030 sq. ft.
100 Cedar Street, Bigfork, MN 56628
MLS# 7114754Listed by: EDGE OF THE WILDERNESS REALTY $159,900Active3 beds 1 baths627 sq. ft.
49410 Center Point Road, Bigfork, MN 56628
MLS# 7115512Listed by: MN LAKESHORE PROPERTIES/MN UP NORTH REALTY $750,000Active2 beds 2 baths2,016 sq. ft.
51150 N White Swan Lake Rd, Bigfork, MN 56628
MLS# 7101043Listed by: PEMBERTON RE


Protect your home and budget from life's surprises with an Assurant Home Warranty, backed by a partner that supports you through every step of homeownership. Explore Plans.
© 2023 - 2026 ERA Franchise Systems LLC. All rights reserved. ERA Franchise Systems LLC fully supports the principles of the Fair Housing Act and the Equal Opportunity Act. ERA, ERA Real Estate powered, and their respective logos are registered service marks of ERA Franchise Systems LLC. Each office is independently owned and operated.