
23 Birchwood Lane, Birchwood Village, MN 55110
Local realty services provided by:ERA Viking Realty
Listed by: kathy e. madore, lisa a. madore
Office: edina realty, inc.
MLS#:7062858
Source:NSMLS
Price summary
- Price:$1,595,000
- Price per sq. ft.:$429.34
About this home
On White Bear Lake! Experience some of the most spectacular views of White Bear Lake from this
beautifully refreshed 2-story, perfectly positioned on a quiet street in the highly sought-after community of Birchwood Village. Wake each morning to the peaceful sounds of the lake, enjoy front-row views of the sparkling water, and easy access to your private dock and lakeshore. With the scenic Lake Links Trail just steps away, you'll enjoy an active lakeside lifestyle while remaining just minutes from downtown White Bear Lake's charming shops, restaurants, and community events. Inside, walls of windows span the main level, filling the living and dining rooms with natural light while showcasing breathtaking panoramic lake views that become the focal point of the home. Whether hosting guests or simply enjoying our morning coffee, the stunning setting creates an unforgettable backdrop. Thoughtful updates throughout include a new deck perfectly positioned to soak in the views, new tile and carpeting, refreshed bathrooms, and fresh paint. The upper level offers three comfortable bedrooms, while the walkout lower level expands your living space with a spacious family room, flexible areas for entertaining, a home office, hobby room, or abundant storage. Outside, the fenced backyard provides room to play, garden, or relax, while generous off-street parking offers added convenience for family and guests. This is a rare opportunity to enjoy breathtaking lake views, a welcoming neighborhood, and the charm of Birchwood Village....
Contact an agent
Home facts
- Year built:1902
- Subdivision & Development:Birchwood
- Listing ID #:7062858
- Added:10 day(s) ago
- Updated:August 14, 2026 at 12:07 PM
Rooms and interior
- Bedrooms:3
- Total bathrooms:3
- Full bathrooms:1
- Dining Description:Eat In Kitchen, Informal Dining Room, Living/Dining Room
- Bathrooms Description:3/4 Basement, Main Floor 3/4 Bath, Upper Level Full Bath
- Kitchen Description:Dishwasher, Range, Refrigerator
- Basement:Yes
- Basement Description:Finished, Full, Walkout
- Living area:3,691 sq. ft.
Heating and cooling
- Cooling:Central Air
- Heating:Forced Air
- Central air:Yes
Structure and exterior
- Roof:Age 8 Years or Less, Asphalt, Pitched
- Year built:1902
- Building area:3,691 sq. ft.
- Lot area:0.27 Acres
- Lot Features:Accessible Shoreline, Tree Coverage - Light
- Levels:2 Story
Utilities
- Water:City Water - Connected, Well
- Sewer:City Sewer - Connected
Finances and disclosures
- Price:$1,595,000
- Price per sq. ft.:$429.34
- Tax amount:$14,797 (2026)
Features and amenities
- Appliances:Range, Refrigerator, Washer
- Laundry features:Dryer, Washer
Parking
- Parking description:Asphalt, Detached Garage, Garage Door Opener
- Garage:Yes
- Garage spaces:2
New listings near 23 Birchwood Lane
- New
 $480,000Active3 beds 2 baths1,725 sq. ft.
401 Birchwood Avenue, White Bear Lake, MN 55110
MLS# 7118398Listed by: EDINA REALTY, INC. 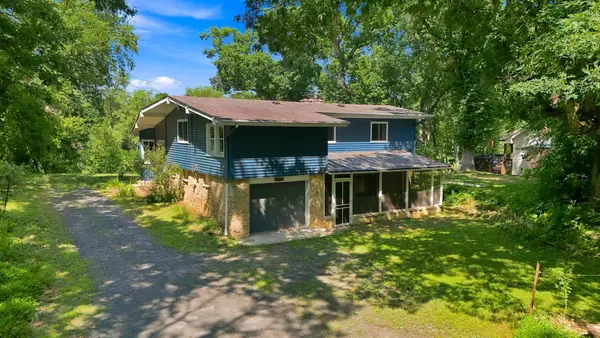 $515,000Pending3 beds 2 baths2,021 sq. ft.
725 Birchwood Avenue, White Bear Lake, MN 55110
MLS# 7111530Listed by: LPT REALTY, LLC- Open Sat, 10 to 11:30am
 $550,000Active3 beds 3 baths2,460 sq. ft.
619 Birchwood Avenue, White Bear Lake, MN 55110
MLS# 7077012Listed by: EDINA REALTY, INC.


Protect your home and budget from life's surprises with an Assurant Home Warranty, backed by a partner that supports you through every step of homeownership. Explore Plans.
© 2023 - 2026 ERA Franchise Systems LLC. All rights reserved. ERA Franchise Systems LLC fully supports the principles of the Fair Housing Act and the Equal Opportunity Act. ERA, ERA Real Estate powered, and their respective logos are registered service marks of ERA Franchise Systems LLC. Each office is independently owned and operated.