
640 Ranchwood Drive, Bird Island, MN 55310
Local realty services provided by:ERA Prospera Real Estate
640 Ranchwood Drive,Bird Island, MN 55310
$124,000
- 3 Beds
- 1 Baths
- 1,482 sq. ft.
- Single family
- Active
Listed by: sherry regier
Office: exit realty - great plains
MLS#:7100716
Source:NSMLS
Price summary
- Price:$124,000
- Price per sq. ft.:$63.85
About this home
This split-level property in Bird Island presents a solid foundation with potential for buyers ready to invest in a residence with character and opportunity. The structure offers a practical layout and room to personalize, making it an attractive canvas for renovators, investors, or owner-occupants willing to put in effort. Three bedrooms and one bathroom are arranged across distinct living zones, creating natural separation between spaces. A deck provides outdoor living space, ideal for entertaining or enjoying the outdoors. With good bones and a straightforward floor plan, this property offers flexibility for various uses, whether as a primary residence, rental investment, or renovation project. The property's structure and layout provide a strong starting point for customization and improvement. Schedule your showing today and discover the potential this Bird Island property holds.
Contact an agent
Home facts
- Year built:1978
- Subdivision & Development:Woelfels 1st Add
- Listing ID #:7100716
- Added:97 day(s) ago
- Updated:October 04, 2026 at 12:16 PM
Rooms and interior
- Bedrooms:3
- Total bathrooms:1
- Full bathrooms:1
- Dining Description:Kitchen/Dining Room
- Bathrooms Description:Main Floor Full Bath
- Basement:Yes
- Basement Description:Block
- Living area:1,482 sq. ft.
Heating and cooling
- Cooling:Central Air
- Heating:Forced Air
- Central air:Yes
Structure and exterior
- Roof:Asphalt
- Year built:1978
- Building area:1,482 sq. ft.
- Lot area:0.32 Acres
- Levels:Bi/Split Level
Utilities
- Water:City Water - Connected
- Sewer:City Sewer - Connected
Finances and disclosures
- Price:$124,000
- Price per sq. ft.:$63.85
- Tax amount:$2,262 (2026)
Parking
- Parking description:Attached Garage
- Garage:Yes
- Garage spaces:1
New listings near 640 Ranchwood Drive
 $395,000Active5 beds 4 baths4,169 sq. ft.
751 S 12th Street, Bird Island, MN 55310
MLS# 7134494Listed by: RE/MAX ADVANTAGE PLUS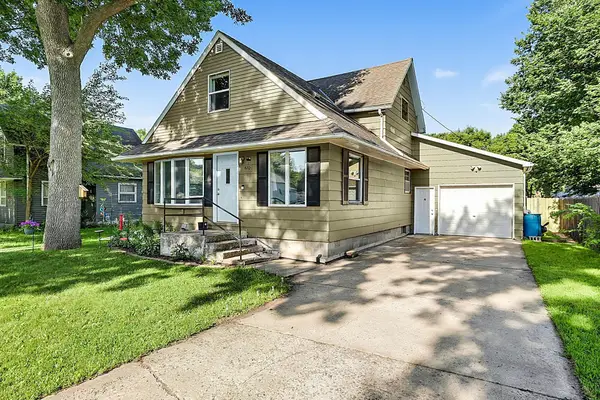 $194,900Active4 beds 2 baths2,187 sq. ft.
420 S 8th Street, Bird Island, MN 55310
MLS# 7115954Listed by: PREMIER REAL ESTATE SERVICES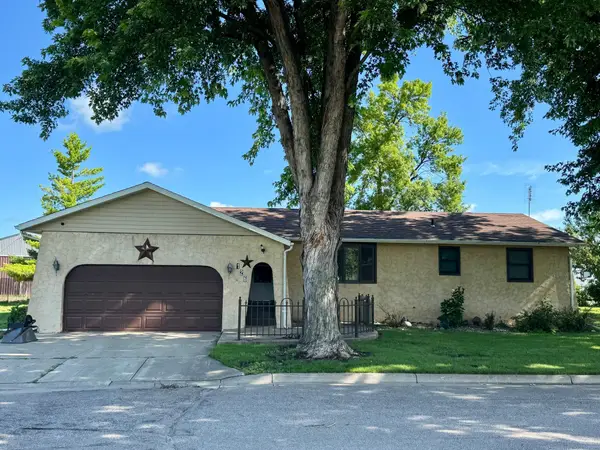 $184,900Pending3 beds 2 baths1,574 sq. ft.
126 S 1st Street, Bird Island, MN 55310
MLS# 7108054Listed by: RE/MAX PREFERRED REALTY $163,000Active2 beds 1 baths1,252 sq. ft.
821 Ash Avenue, Bird Island, MN 55310
MLS# 7089718Listed by: KELLER WILLIAMS REALTY INTEGRITY NORTHWEST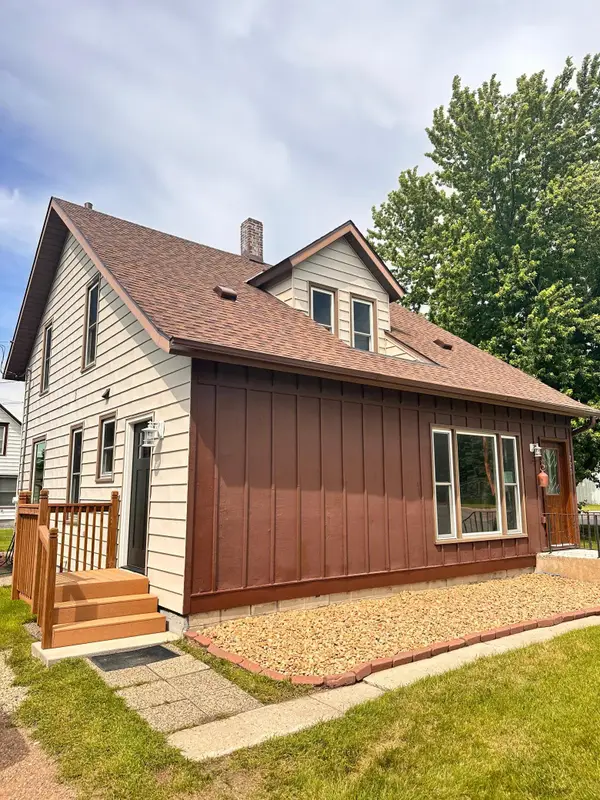 $350,000Active3 beds 2 baths1,780 sq. ft.
720 Fir Avenue, Bird Island, MN 55310
MLS# 7093611Listed by: REAL BROKER, LLC $249,900Active3 beds 2 baths2,099 sq. ft.
111 Cherry Avenue, Bird Island, MN 55310
MLS# 6821899Listed by: RE/MAX PREFERRED REALTY


Protect your home and budget from life's surprises with an Assurant Home Warranty, backed by a partner that supports you through every step of homeownership. Explore Plans.
© 2023 - 2026 ERA Franchise Systems LLC. All rights reserved. ERA Franchise Systems LLC fully supports the principles of the Fair Housing Act and the Equal Opportunity Act. ERA, ERA Real Estate powered, and their respective logos are registered service marks of ERA Franchise Systems LLC. Each office is independently owned and operated.