
6373 Wynne Creek Drive #101, Biwabik, MN 55708
Local realty services provided by:ERA Prospera Real Estate
6373 Wynne Creek Drive #101,Biwabik, MN 55708
$330,000
- 4 Beds
- 2 Baths
- 1,173 sq. ft.
- Condominium
- Pending
Listed by: neal a anderson
Office: counselor realty, inc.
MLS#:7158036
Source:NSMLS
Price summary
- Price:$330,000
- Price per sq. ft.:$281.33
About this home
Enjoy year-round outdoor fun with this fully furnished exceedingly rare 4 BR, 2 BA condo at The Lodge at Giants Ridge adjacent to Giants Ridge Ski Hill and Legends Golf Course. Bring the kids and the grandkids this place will sleep 10-12 people. There is an optional on-site rental management program to significantly offset your monthly payment. Miles of nearby trails for snowmobiles, 4 wheelers and biking as well as beautiful lakes for water sports.
Contact an agent
Home facts
- Year built:1999
- Subdivision & Development:Cic #92 Lodge Condos At Giants Ridge 1st Amd
- Listing ID #:7158036
- Added:1 day(s) ago
- Updated:October 11, 2026 at 08:44 AM
Rooms and interior
- Bedrooms:4
- Total bathrooms:2
- Full bathrooms:2
- Bathrooms Description:Main Floor Full Bath
- Kitchen Description:Cooktop, Dishwasher, Microwave, Refrigerator
- Living area:1,173 sq. ft.
Heating and cooling
- Cooling:Central Air
- Heating:Forced Air
- Central air:Yes
Structure and exterior
- Year built:1999
- Building area:1,173 sq. ft.
- Lot area:0.03 Acres
- Levels:1 Story
Utilities
- Water:City Water - Connected
- Sewer:City Sewer - Connected
Finances and disclosures
- Price:$330,000
- Price per sq. ft.:$281.33
- Tax amount:$4,410 (2026)
Features and amenities
- Appliances:Microwave, Refrigerator
- Laundry features:Coin-op Laundry Owned
- Amenities:Lobby Entrance
- Pool features:Heated, Indoor, Shared
Parking
- Parking description:Parking Lot
New listings near 6373 Wynne Creek Drive #101
- New
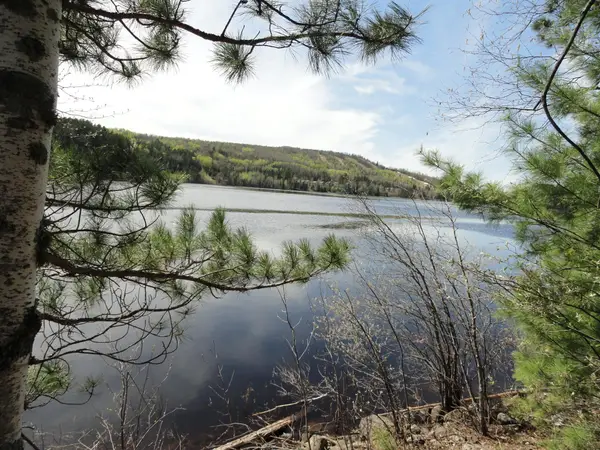 $219,000Active1.3 Acres
5753 Sunset Road, Biwabik, MN 55708
MLS# 7156081Listed by: RE/MAX ADVANTAGE PLUS 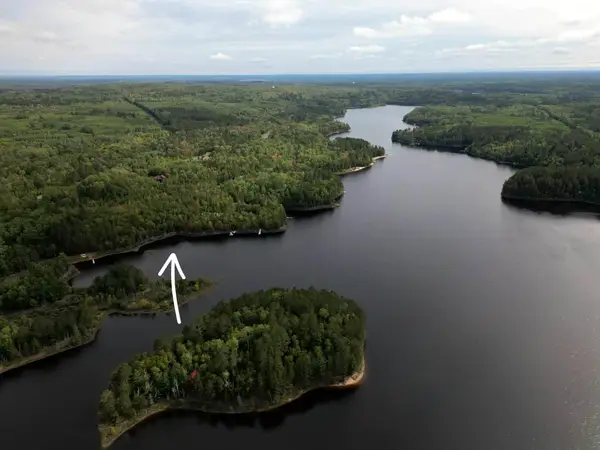 $300,000Active1.06 Acres
6249 Sunset Circle, Biwabik, MN 55708
MLS# 7151407Listed by: KELLER WILLIAMS CLASSIC RLTY NW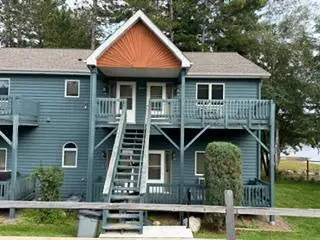 $10,000Active2 beds 2 baths1,152 sq. ft.
6266 Giants Ridge Road #403, Biwabik, MN 55705
MLS# 7152034Listed by: Z'UP NORTH REALTY, INC.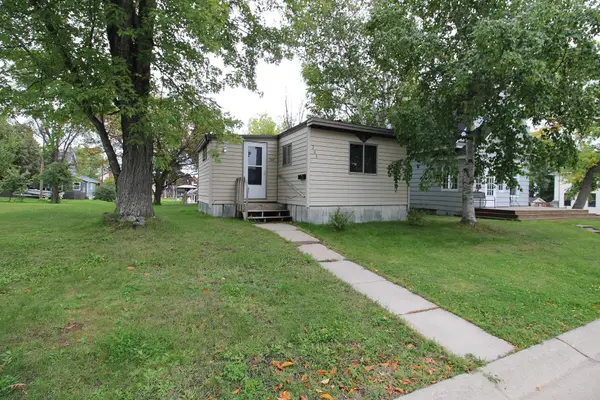 $59,900Active2 beds 1 baths1,034 sq. ft.
203 3rd Avenue N, Biwabik, MN 55708
MLS# 7145696Listed by: EXP REALTY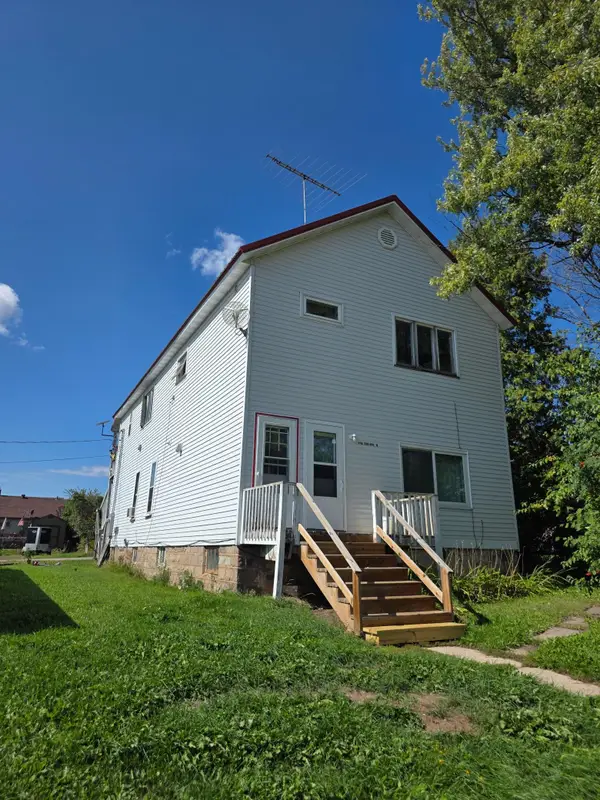 $160,000Active5 beds 4 baths2,200 sq. ft.
110 3rd Avenue N, Biwabik, MN 55708
MLS# 7143364Listed by: GRAND PROPERTIES REAL ESTATE $190,000Pending2 beds 2 baths926 sq. ft.
6373 Wynne Creek Drive #119, Biwabik, MN 55708
MLS# 7133642Listed by: PEMBERTON RE $349,000Pending3 beds 2 baths1,284 sq. ft.
6266 Giants Ridge Road #108, Aurora, MN 55705
MLS# 7116771Listed by: Z'UP NORTH REALTY, INC.


Protect your home and budget from life's surprises with an Assurant Home Warranty, backed by a partner that supports you through every step of homeownership. Explore Plans.
© 2023 - 2026 ERA Franchise Systems LLC. All rights reserved. ERA Franchise Systems LLC fully supports the principles of the Fair Housing Act and the Equal Opportunity Act. ERA, ERA Real Estate powered, and their respective logos are registered service marks of ERA Franchise Systems LLC. Each office is independently owned and operated.