
24 3rd Street Se, Blackduck, MN 56630
Local realty services provided by:ERA Viking Realty
24 3rd Street Se,Blackduck, MN 56630
$165,000
- 4 Beds
- 1 Baths
- 1,824 sq. ft.
- Single family
- Active
Listed by: matt sparby
Office: realty experts, llc.
MLS#:7138166
Source:NSMLS
Price summary
- Price:$165,000
- Price per sq. ft.:$61.38
About this home
Four-bedroom, one-bath home in Blackduck with 2,688 sq. ft. of living space and an oversized detached two-car garage. Open-concept living, dining, and kitchen areas. Features include a spacious main-floor bedroom, four-season porch, and private yard. Conveniently located within walking distance of schools, dining, shopping, sports fields, and the Blue Ox Trail.
Contact an agent
Home facts
- Year built:1910
- Subdivision & Development:Blacduck
- Listing ID #:7138166
- Added:2 day(s) ago
- Updated:September 06, 2026 at 12:09 PM
Rooms and interior
- Bedrooms:4
- Total bathrooms:1
- Bathrooms Description:Main Floor Full Bath
- Kitchen Description:Range, Refrigerator
- Basement:Yes
- Basement Description:Partial, Unfinished
- Living area:1,824 sq. ft.
Heating and cooling
- Heating:Forced Air
Structure and exterior
- Year built:1910
- Building area:1,824 sq. ft.
- Lot area:0.16 Acres
- Levels:1 1/2 Story
Utilities
- Water:City Water - Connected
- Sewer:City Sewer - Connected
Finances and disclosures
- Price:$165,000
- Price per sq. ft.:$61.38
- Tax amount:$1,514 (2026)
Features and amenities
- Appliances:Range, Refrigerator, Water Softener Owned
- Laundry features:Dryer
- Amenities:Electric Water Heater, Fuel Tank - Rented, Water Softener Owned
Parking
- Parking description:Detached Garage
- Garage:Yes
- Garage spaces:2
New listings near 24 3rd Street Se
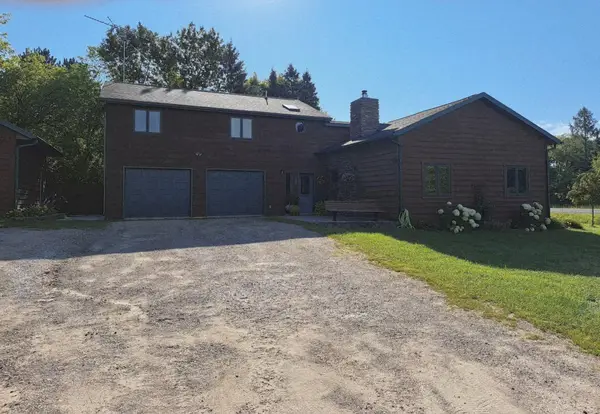 $250,000Pending2 beds 2 baths1,888 sq. ft.
416 2nd Street Nw, Blackduck, MN 56630
MLS# 7122459Listed by: REALTY EXPERTS, LLC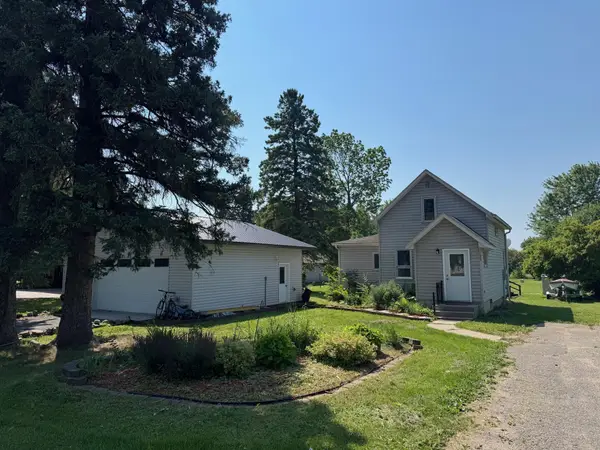 $179,900Active4 beds 1 baths1,646 sq. ft.
33 Carlson Avenue Nw, Blackduck, MN 56630
MLS# 7111288Listed by: BLACKDUCK REALTY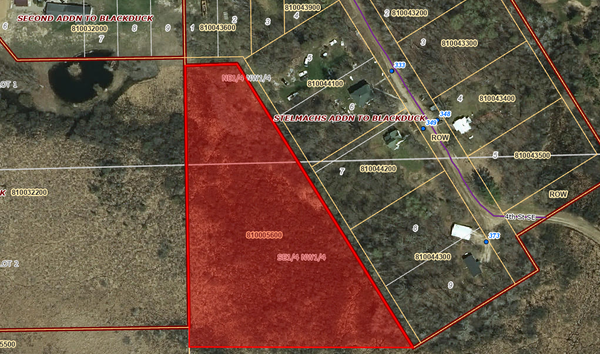 $7,000Pending4.52 Acres
TBD Unlisted, Blackduck, MN 56630
MLS# 7059846Listed by: GET YOU MOVED REALTY $265,000Active2 beds 1 baths936 sq. ft.
230 Main Street N, Blackduck, MN 56630
MLS# 7046933Listed by: REALTY EXPERTS, LLC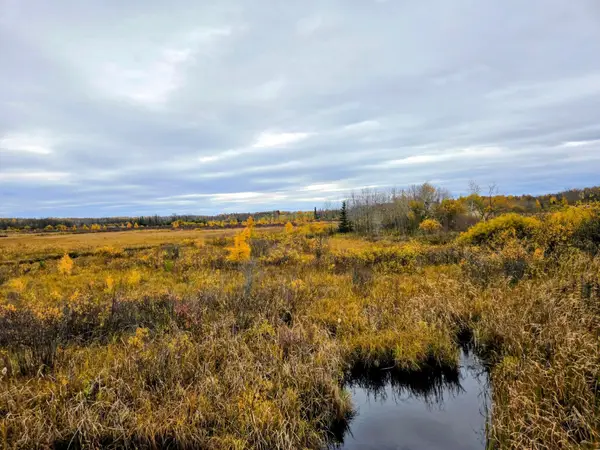 $19,000Active30.44 Acres
111 Atv Snowmobile Trail Bridge, Blackduck, MN 56630
MLS# 6808699Listed by: MN DIRECT PROPERTIES


Protect your home and budget from life's surprises with an Assurant Home Warranty, backed by a partner that supports you through every step of homeownership. Explore Plans.
© 2023 - 2026 ERA Franchise Systems LLC. All rights reserved. ERA Franchise Systems LLC fully supports the principles of the Fair Housing Act and the Equal Opportunity Act. ERA, ERA Real Estate powered, and their respective logos are registered service marks of ERA Franchise Systems LLC. Each office is independently owned and operated.