
10657 Able Street Ne, Blaine, MN 55434
Local realty services provided by:ERA Prospera Real Estate
10657 Able Street Ne,Blaine, MN 55434
$450,000
- 4 Beds
- 3 Baths
- - sq. ft.
- Single family
- Sold
Listed by: desrochers realty group
Office: exp realty
MLS#:7079393
Source:NSMLS
Sorry, we are unable to map this address
Price summary
- Price:$450,000
About this home
Welcome to this spacious 3-level split in Blaine, nestled in a quiet neighborhood overlooking a pond and just steps from miles of recreational trails perfect for walking, biking, and running. Filmore Park and Quincy Park are both within walking distance, with local dining, shopping, and entertainment just minutes away.
Step into the main level where 13' vaulted ceilings flood the space with natural light. The foyer connects directly to the attached 3-car garage, complete with a workbench, accent lighting, and storage shelves. The kitchen features new stainless steel appliances, a gas range, a charming bay window alcove, and a peninsula perfect for flexible dining, with easy flow into the dining room accented by statement lighting and side yard views.
Head upstairs to the open, airy living room overlooking the main level below. Step out onto the two-tier deck where backyard and pond views create a seamless indoor-outdoor retreat perfect for hosting.
The upper level also hosts the primary suite with a private ensuite and walk-in closet, two additional pond-view bedrooms, and a full bath with tub, shower, and linen storage.
The finished lower level is built for entertaining, a surround sound family room opens to a wet bar with beverage fridge, microwave, and sink, plus a tiled ¾ bath and a fourth bedroom ideal as a guest room, gym, or office.
Every level has something to offer, move-in ready and waiting for you....
Contact an agent
Home facts
- Year built:2002
- Listing ID #:7079393
- Added:43 day(s) ago
- Updated:July 12, 2026 at 03:43 AM
Rooms and interior
- Bedrooms:4
- Total bathrooms:3
- Full bathrooms:2
- Dining Description:Breakfast Area, Breakfast Bar, Informal Dining Room, Kitchen/Dining Room
- Bathrooms Description:3/4 Basement, Bathroom Ensuite, Main Floor Full Bath
- Kitchen Description:Dishwasher, Disposal, Exhaust Fan, Microwave, Range, Refrigerator, Stainless Steel Appliances, Wine Cooler
- Basement:Yes
- Basement Description:Crawl Space, Daylight / Lookout Windows, Egress Window(s), Finished, Storage Space
Heating and cooling
- Cooling:Central Air
- Heating:Forced Air
- Central air:Yes
Structure and exterior
- Roof:Asphalt
- Year built:2002
- Lot Features:Tree Coverage - Light
- Levels:2 Story
Utilities
- Water:City Water - Connected
- Sewer:City Sewer - Connected
Finances and disclosures
- Price:$450,000
- Tax amount:$4,045 (2026)
Features and amenities
- Appliances:Disposal, Exhaust Fan, Microwave, Range, Refrigerator, Stainless Steel Appliances, Washer, Water Softener Owned, Wine Cooler
- Laundry features:Dryer, Washer
- Amenities:Gas Water Heater, Water Osmosis System, Water Softener Owned
Parking
- Parking description:Attached Garage, Garage Door Opener
- Garage:Yes
- Garage spaces:3
New listings near 10657 Able Street Ne
- Coming Soon
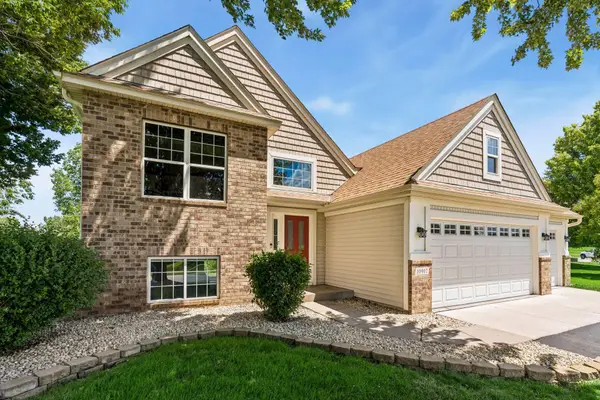 $510,000Coming Soon5 beds 2 baths
10917 Nassau Circle Ne, Blaine, MN 55449
MLS# 7106750Listed by: HOME SOLUTIONS REALTY, LLC - Coming SoonOpen Sat, 11am to 1pm
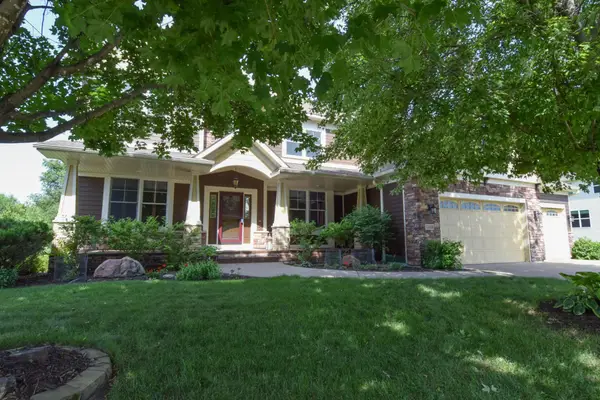 $649,000Coming Soon4 beds 3 baths
12618 Jamestown Street Ne, Blaine, MN 55449
MLS# 7104465Listed by: KELLER WILLIAMS CLASSIC REALTY - Open Sun, 12 to 3pmNew
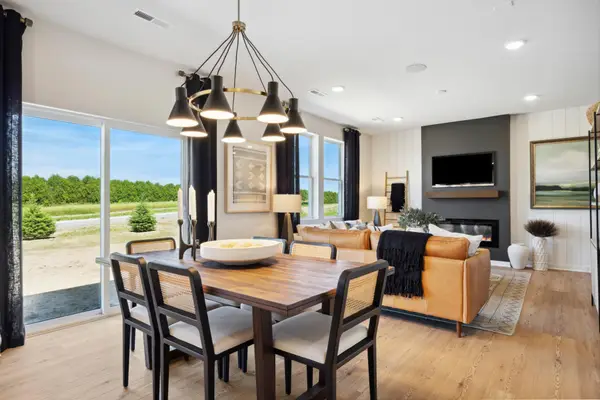 $467,990Active4 beds 3 baths2,170 sq. ft.
12614 Erskin Street Ne, Blaine, MN 55449
MLS# 7108085Listed by: PULTE HOMES OF MINNESOTA, LLC - Coming Soon
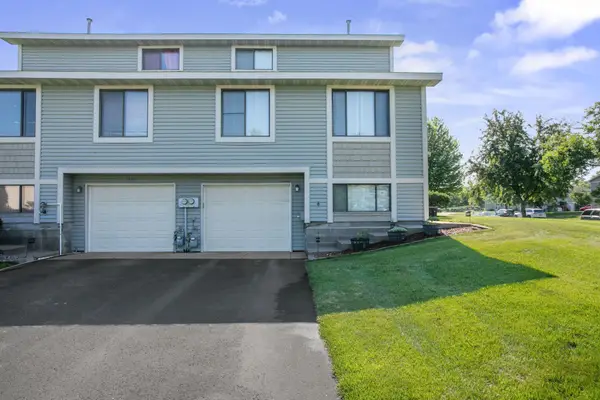 $224,999Coming Soon1 beds 2 baths
1501 127th Lane Ne, Blaine, MN 55449
MLS# 7107841Listed by: KELLER WILLIAMS INTEGRITY NW 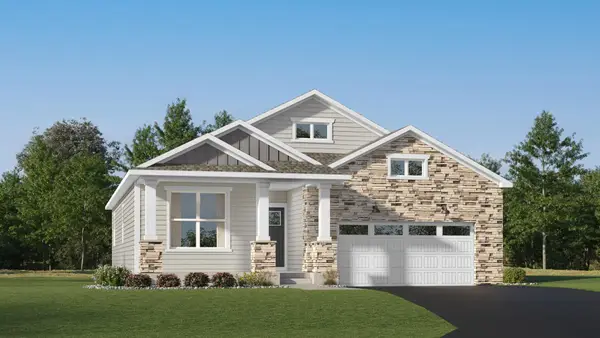 $544,865Pending2 beds 2 baths1,570 sq. ft.
13257 Ghia Court Ne, Blaine, MN 55449
MLS# 7107772Listed by: LENNAR SALES CORP- New
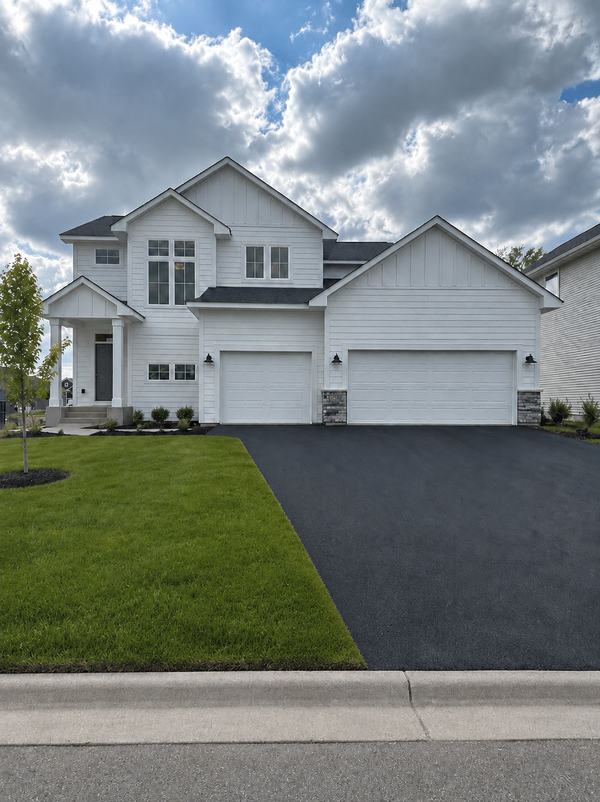 $649,900Active4 beds 4 baths3,033 sq. ft.
12790 Stutz Court, Blaine, MN 55449
MLS# 7103737Listed by: NEW HOME STAR - New
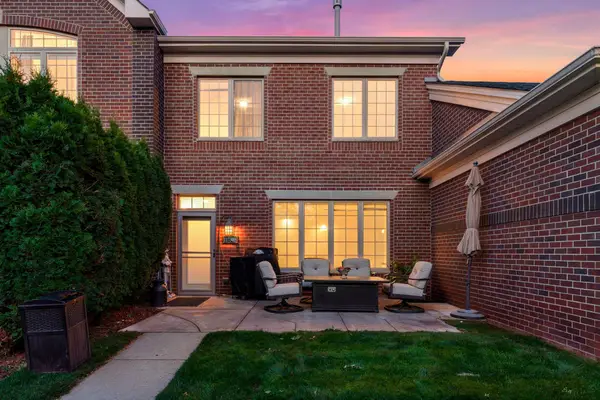 $320,000Active3 beds 3 baths1,642 sq. ft.
11730 Vermillion Street Ne #H, Blaine, MN 55449
MLS# 7106589Listed by: EXP REALTY - Coming Soon
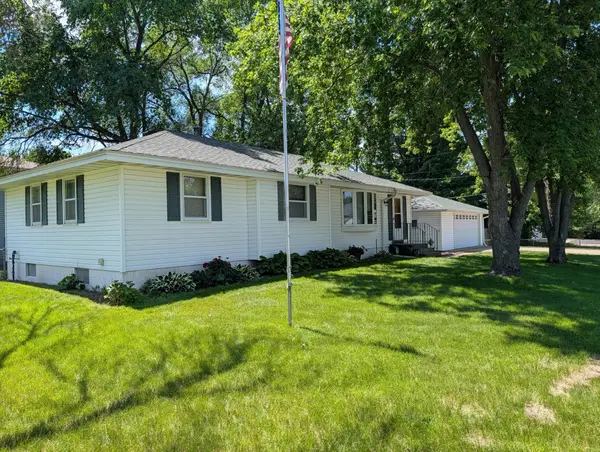 $317,900Coming Soon4 beds 2 baths
160 109th Avenue Ne, Blaine, MN 55434
MLS# 7107071Listed by: RE/MAX RESULTS - New
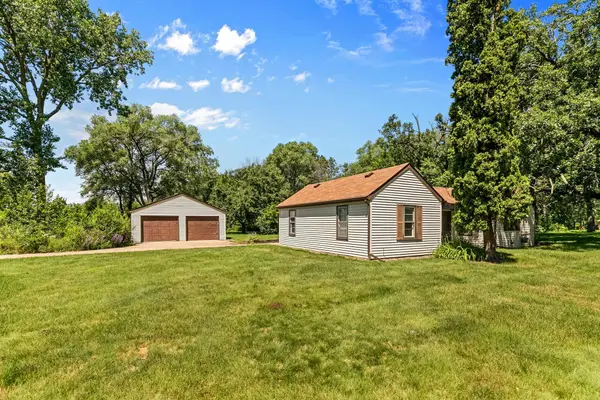 $265,000Active2 beds 1 baths936 sq. ft.
8706 Lincoln Street Ne, Blaine, MN 55434
MLS# 7106860Listed by: BRIDGE REALTY, LLC - New
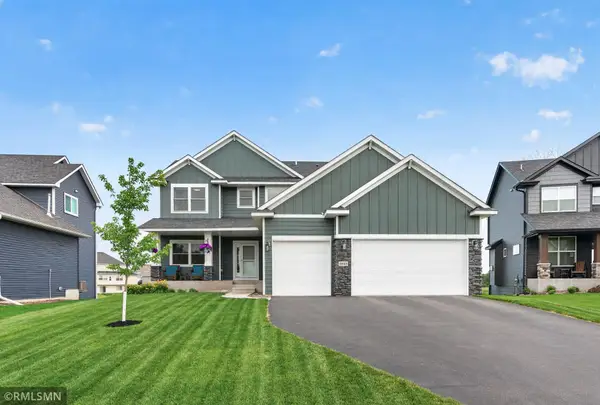 $635,000Active3 beds 3 baths2,111 sq. ft.
4845 130th Lane Ne, Blaine, MN 55449
MLS# 7105580Listed by: POP REALTY MN


Protect your home and budget from life's surprises with an Assurant Home Warranty, backed by a partner that supports you through every step of homeownership. Explore Plans.
© 2023 - 2026 ERA Franchise Systems LLC. All rights reserved. ERA Franchise Systems LLC fully supports the principles of the Fair Housing Act and the Equal Opportunity Act. ERA, ERA Real Estate powered, and their respective logos are registered service marks of ERA Franchise Systems LLC. Each office is independently owned and operated.