
11009 Tyler Street Ne, Blaine, MN 55434
Local realty services provided by:ERA Prospera Real Estate
11009 Tyler Street Ne,Blaine, MN 55434
$430,000
- 4 Beds
- 3 Baths
- - sq. ft.
- Single family
- Sold
Listed by: tatyana chakir
Office: home run realty llc.
MLS#:7111856
Source:NSMLS
Sorry, we are unable to map this address
Price summary
- Price:$430,000
About this home
Beautiful, move-in-ready 4-bedroom, 3-bath home filled with natural light and peaceful pond views—perfect for enjoying morning coffee or sunsets from the deck. Interior updates include newer carpet in 2025 and fresh paint throughout. All kitchen appliances were updated in 2017, and the siding and roof were replaced in 2015. Three bedrooms are located on one level, including a private suite with its own shower. The walkout lower level features a fourth bedroom and an additional shower, providing flexible living space. A large laundry room with abundant storage adds convenience, and the spacious family room is ideal for hosting family and friends. The backyard is perfect for relaxing around a fire pit on a quiet evening. The neighborhood offers excellent walkability with sidewalks, trails, a paved loop around the pond, and connections to a nearby park. Convenient access to shopping, grocery stores, and both a local and a national sports center. This home is designed for everyday living, effortless entertaining, and enjoying every season....
Contact an agent
Home facts
- Year built:2003
- Subdivision & Development:Knoll Creek North
- Listing ID #:7111856
- Added:47 day(s) ago
- Updated:September 04, 2026 at 04:43 AM
Rooms and interior
- Bedrooms:4
- Total bathrooms:3
- Full bathrooms:1
- Dining Description:Eat In Kitchen, Kitchen/Dining Room
- Bathrooms Description:3/4 Basement, Upper Level Full Bath
- Kitchen Description:Dishwasher, Disposal, Microwave, Range, Refrigerator
- Basement:Yes
- Basement Description:Full
Heating and cooling
- Cooling:Central Air
- Heating:Forced Air
- Central air:Yes
Structure and exterior
- Roof:Age Over 8 Years
- Year built:2003
- Levels:3 Level Split
Utilities
- Water:City Water - Connected
- Sewer:City Sewer - Connected
Finances and disclosures
- Price:$430,000
- Tax amount:$4,339 (2026)
Features and amenities
- Appliances:Disposal, Microwave, Range, Refrigerator, Washer
- Laundry features:Dryer, Washer
- Amenities:Electronic Air Filter
Parking
- Parking description:Attached Garage
- Garage:Yes
- Garage spaces:3
New listings near 11009 Tyler Street Ne
- Coming Soon
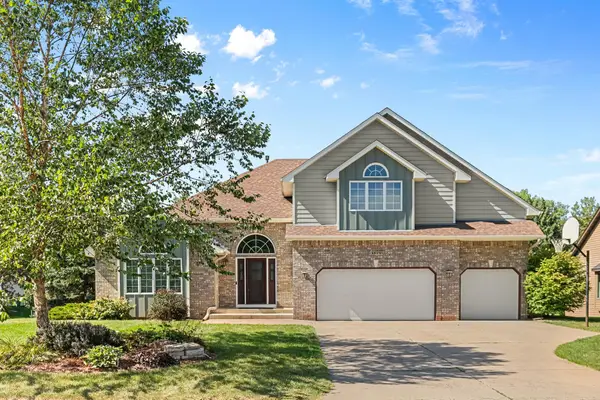 $535,000Coming Soon4 beds 3 baths3,433 sq. ft.
11862 Isanti Street Ne, Blaine, MN 55449
MLS# 7135244Listed by: LPT REALTY, LLC - Coming SoonOpen Sat, 11am to 1pm
 $325,000Coming Soon3 beds 2 baths2,215 sq. ft.
12774 Ulysses Circle Ne, Blaine, MN 55434
MLS# 7129505Listed by: KELLER WILLIAMS CLASSIC RLTY NW - Coming Soon
 $350,000Coming Soon3 beds 2 baths1,940 sq. ft.
3938 86th Lane Ne, Circle Pines, MN 55014
MLS# 7132274Listed by: EDINA REALTY, INC. - Coming SoonOpen Sat, 11am to 1pm
 $385,000Coming Soon3 beds 2 baths1,520 sq. ft.
882 115th Avenue Ne, Blaine, MN 55434
MLS# 7137276Listed by: KELLER WILLIAMS CLASSIC REALTY - Coming Soon
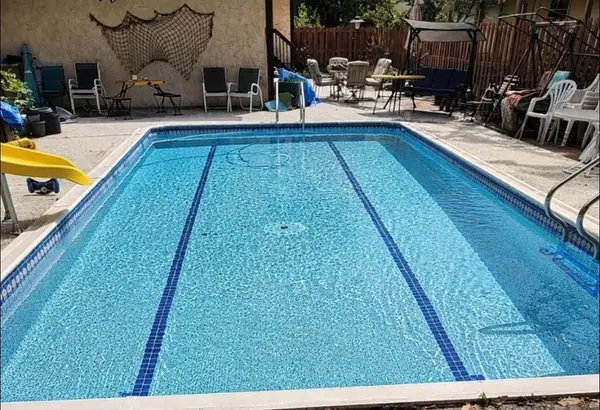 $324,900Coming Soon3 beds 2 baths828 sq. ft.
1273 131st Lane Ne, Blaine, MN 55434
MLS# 7136784Listed by: COUNSELOR REALTY, INC. - Coming Soon
 $275,000Coming Soon2 beds 3 baths1,685 sq. ft.
11040 Fergus Street Ne #E, Blaine, MN 55449
MLS# 7136548Listed by: TRADEWIND PROPERTIES - Coming Soon
 $335,000Coming Soon5 beds 1 baths1,920 sq. ft.
11020 4th Street Ne, Blaine, MN 55434
MLS# 7136392Listed by: FATHOM REALTY MN, LLC - Coming SoonOpen Thu, 4 to 7pm
 $375,000Coming Soon3 beds 3 baths2,150 sq. ft.
13119 Aberdeen Street Ne, Blaine, MN 55449
MLS# 7136506Listed by: KELLER WILLIAMS REALTY INTEGRITY LAKES - Coming Soon
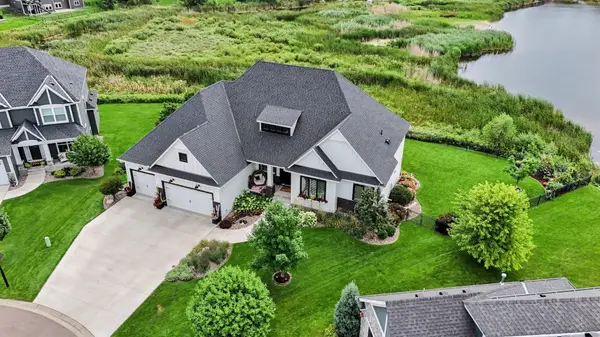 $1,125,000Coming Soon4 beds 3 baths4,206 sq. ft.
2936 132nd Court Ne, Blaine, MN 55449
MLS# 7129574Listed by: COUNSELOR REALTY, INC. - New
 $260,000Active2 beds 2 baths1,642 sq. ft.
11347 Eldorado Street Ne #E, Blaine, MN 55449
MLS# 7138790Listed by: KELLER WILLIAMS CLASSIC REALTY


Protect your home and budget from life's surprises with an Assurant Home Warranty, backed by a partner that supports you through every step of homeownership. Explore Plans.
© 2023 - 2026 ERA Franchise Systems LLC. All rights reserved. ERA Franchise Systems LLC fully supports the principles of the Fair Housing Act and the Equal Opportunity Act. ERA, ERA Real Estate powered, and their respective logos are registered service marks of ERA Franchise Systems LLC. Each office is independently owned and operated.