
11251 Nassau Circle Ne, Blaine, MN 55449
Local realty services provided by:ERA Prospera Real Estate
11251 Nassau Circle Ne,Blaine, MN 55449
$615,000
- 5 Beds
- 3 Baths
- 3,002 sq. ft.
- Single family
- Active
Listed by: natalie p williams
Office: fazendin realtors
MLS#:7109647
Source:NSMLS
Price summary
- Price:$615,000
- Price per sq. ft.:$164
- Monthly HOA dues:$36.42
About this home
Nestled in one of Blaine's most desirable established neighborhoods, this spacious two-story home offers expansive views of TPC Twin Cities Golf Course (home of the PGA Tour's 3M Open). Offering 5 bedrooms, 3 bathrooms, a 3-car garage, and is situated on an oversized wrap-around corner lot. This home blends generous living spaces, a gorgeous backyard, and an exceptional location. Inside, you will find an inviting floor plan designed for both everyday living and entertaining. Multiple gathering spaces, large bedrooms, and abundant natural light create a warm and welcoming atmosphere, while the private backyard provides the perfect setting for relaxing evenings or weekend get-togethers. The lower-level walkout is partially finished with a soundproof media/music room. All freshly painted and new carpet throughout. Nature lovers will appreciate the abundant wildlife and tranquility this home offers. Enjoy beautiful sunrises from your deck while overlooking the pond and golf course. Don't forget to check out Blaine's National Sports Center- including 8 sheets of ice, a PGA Tour golf course and 50 full-sized soccer fields just down the road and minutes from Blaine's new downtown destination. This one is not to miss!...
Contact an agent
Home facts
- Year built:2001
- Subdivision & Development:Cic 54 Tpc 2nd Add
- Listing ID #:7109647
- Added:23 day(s) ago
- Updated:August 07, 2026 at 02:43 PM
Rooms and interior
- Bedrooms:5
- Total bathrooms:3
- Full bathrooms:2
- Half bathrooms:1
- Dining Description:Breakfast Bar, Eat In Kitchen, Separate/Formal Dining Room
- Bathrooms Description:Main Floor 1/2 Bath, Rough In, Separate Shower and Tub, Upper Level Full Bath
- Kitchen Description:Dishwasher, Microwave, Range, Refrigerator, Stainless Steel Appliances, Tankless Water Heater
- Basement:Yes
- Basement Description:Partially Finished, Walkout
- Living area:3,002 sq. ft.
Heating and cooling
- Cooling:Central Air
- Heating:Forced Air
- Central air:Yes
Structure and exterior
- Roof:Age Over 8 Years, Asphalt
- Year built:2001
- Building area:3,002 sq. ft.
- Lot area:0.29 Acres
- Lot Features:Corner Lot, Tree Coverage - Medium
- Levels:2 Story
Utilities
- Water:City Water - Connected
- Sewer:City Sewer - Connected
Finances and disclosures
- Price:$615,000
- Price per sq. ft.:$164
- Tax amount:$7,028 (2026)
Features and amenities
- Appliances:Microwave, Range, Refrigerator, Stainless Steel Appliances, Tankless Water Heater, Washer
- Laundry features:Dryer, Washer
- Amenities:Tankless Water Heater
Parking
- Parking description:Asphalt, Attached Garage, Insulated Garage
- Garage:Yes
- Garage spaces:3
New listings near 11251 Nassau Circle Ne
- New
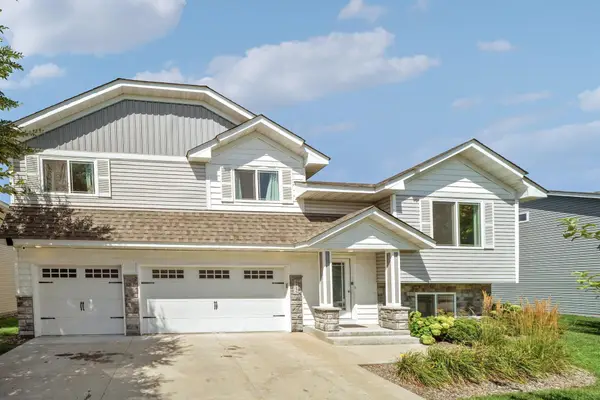 $409,900Active4 beds 3 baths1,925 sq. ft.
4345 122nd Circle Ne, Blaine, MN 55449
MLS# 7114689Listed by: EXP REALTY - Open Sat, 11am to 1pmNew
 $385,000Active3 beds 3 baths2,062 sq. ft.
1025 129th Avenue Ne, Blaine, MN 55434
MLS# 7117874Listed by: ENGEL & VOLKERS BLAINE - Open Sat, 1 to 2:30pmNew
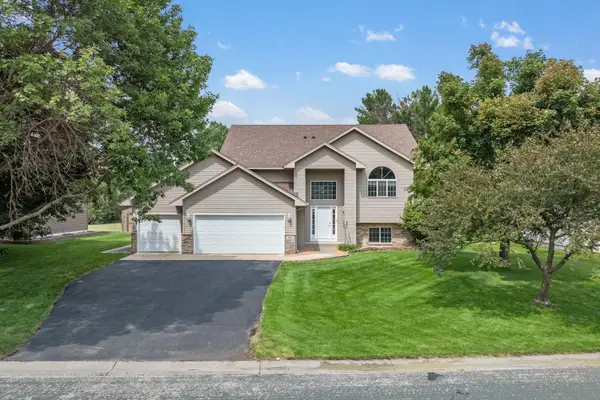 $485,000Active4 beds 3 baths2,276 sq. ft.
725 103rd Avenue Ne, Blaine, MN 55434
MLS# 7121998Listed by: ENGEL & VOLKERS BLAINE - Coming SoonOpen Thu, 4 to 6pm
 $375,000Coming Soon3 beds 2 baths
11117 Hastings Street Ne, Blaine, MN 55449
MLS# 7120617Listed by: REAL BROKER, LLC - Coming Soon
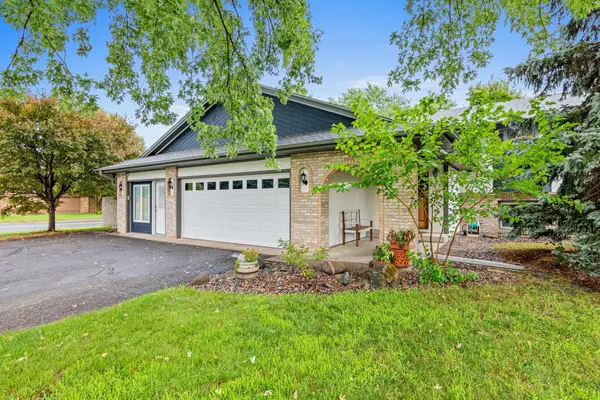 $425,000Coming Soon5 beds 3 baths
998 99th Lane Ne, Blaine, MN 55434
MLS# 7121914Listed by: FUZE REAL ESTATE - Open Sat, 11am to 1pmNew
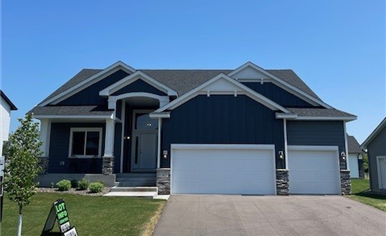 $597,900Active4 beds 3 baths2,917 sq. ft.
13077 Opal Street Ne, Blaine, MN 55449
MLS# 7122318Listed by: RE/MAX RESULTS - New
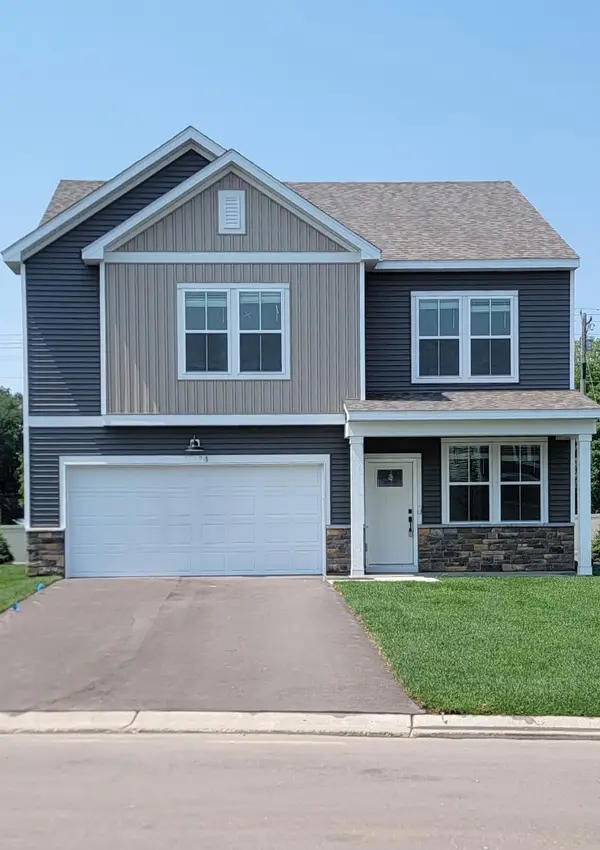 $504,990Active4 beds 3 baths2,515 sq. ft.
12634 Erskin Street Ne, Blaine, MN 55449
MLS# 7122732Listed by: PULTE HOMES OF MINNESOTA, LLC - New
 $339,000Active4 beds 2 baths1,620 sq. ft.
337 104th Lane Ne, Blaine, MN 55434
MLS# 7122613Listed by: GOLD DOOR REALTY LLC - New
 $294,900Active4 beds 2 baths1,616 sq. ft.
12218 Buchanan Court Ne, Blaine, MN 55434
MLS# 7122581Listed by: GOLD DOOR REALTY LLC - Coming SoonOpen Sun, 11am to 1pm
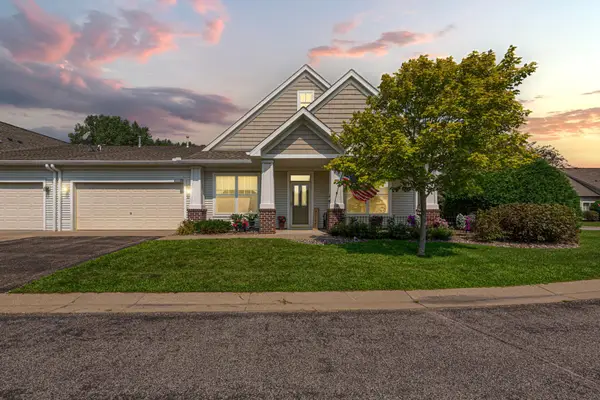 $349,900Coming Soon2 beds 2 baths
12328 Yancy Circle Ne #A, Blaine, MN 55449
MLS# 7118489Listed by: EXP REALTY


Protect your home and budget from life's surprises with an Assurant Home Warranty, backed by a partner that supports you through every step of homeownership. Explore Plans.
© 2023 - 2026 ERA Franchise Systems LLC. All rights reserved. ERA Franchise Systems LLC fully supports the principles of the Fair Housing Act and the Equal Opportunity Act. ERA, ERA Real Estate powered, and their respective logos are registered service marks of ERA Franchise Systems LLC. Each office is independently owned and operated.