
11286 Baltimore Street Ne #I, Blaine, MN 55449
Local realty services provided by:ERA Viking Realty
11286 Baltimore Street Ne #I,Blaine, MN 55449
$266,900
- 2 Beds
- 3 Baths
- 1,716 sq. ft.
- Townhouse
- Pending
Listed by: lynn feldhege, angie christen
Office: re/max results
MLS#:7083959
Source:NSMLS
Price summary
- Price:$266,900
- Price per sq. ft.:$155.54
- Monthly HOA dues:$438
About this home
Club West Living! This condo has recent updates include a new furnace and A/C (2025), washer (2023), luxury vinyl plank flooring on the main level (2022), lower-level carpet (2022), range (2021), and refrigerator (2019). Move-in ready and ideally located, this home offers the perfect blend of low-maintenance living, community amenities, and everyday convenience.
Beautifully maintained 2-bedroom, 3-bath townhome with a versatile lower-level flex room and attached 2-stall garage, tucked away on a quiet dead-end street in the heart of Blaine. Featuring spacious rooms, large windows, and abundant storage throughout, this home offers both comfort and functionality.
The open-concept main level provides excellent flow between the living, dining, and kitchen spaces, making everyday living and entertaining effortless. The lower-level flex room offers endless possibilities as a home office, workout space, guest room, or additional family room.
Located in the highly sought-after Club West community, residents enjoy resort-style amenities including a swimming pool, fitness center, clubhouse, tennis and pickleball courts, playgrounds, and miles of scenic walking trails and green space. Outdoor enthusiasts will appreciate direct access to nearby trails, while sports lovers are just minutes from the National Sports Center, baseball fields, and hockey rinks. Restaurants, shopping, and everyday conveniences are all close by....
Contact an agent
Home facts
- Year built:2004
- Subdivision & Development:Cic 141 Waterford Place
- Listing ID #:7083959
- Added:58 day(s) ago
- Updated:August 02, 2026 at 08:37 AM
Rooms and interior
- Bedrooms:2
- Total bathrooms:3
- Full bathrooms:1
- Half bathrooms:1
- Dining Description:Eat In Kitchen, Kitchen/Dining Room, Living/Dining Room
- Bathrooms Description:Bathroom Ensuite, Jetted Tub, Main Floor 1/2 Bath, Upper Level Full Bath
- Kitchen Description:Dishwasher, Disposal, Microwave, Range, Refrigerator, Stainless Steel Appliances
- Basement:Yes
- Basement Description:Finished, Owner Access, Storage Space
- Living area:1,716 sq. ft.
Heating and cooling
- Cooling:Central Air
- Heating:Fireplace(s), Forced Air
- Central air:Yes
Structure and exterior
- Roof:Age 8 Years or Less
- Year built:2004
- Building area:1,716 sq. ft.
- Lot area:0.02 Acres
- Levels:2 Story
Utilities
- Water:City Water - Connected
- Sewer:City Sewer - Connected
Finances and disclosures
- Price:$266,900
- Price per sq. ft.:$155.54
- Tax amount:$3,077 (2026)
Features and amenities
- Appliances:Disposal, Microwave, Range, Refrigerator, Stainless Steel Appliances, Washer, Water Softener Owned
- Laundry features:Dryer, Washer
- Amenities:Gas Water Heater, Lobby Entrance, Tennis Courts, Trail(s), Water Softener Owned
- Pool features:Below Ground, Heated, Outdoor, Shared
Parking
- Parking description:Asphalt, Attached Garage, Garage Door Opener, Insulated Garage, Storage, Tuckunder Garage
- Garage:Yes
- Garage spaces:2
New listings near 11286 Baltimore Street Ne #I
- New
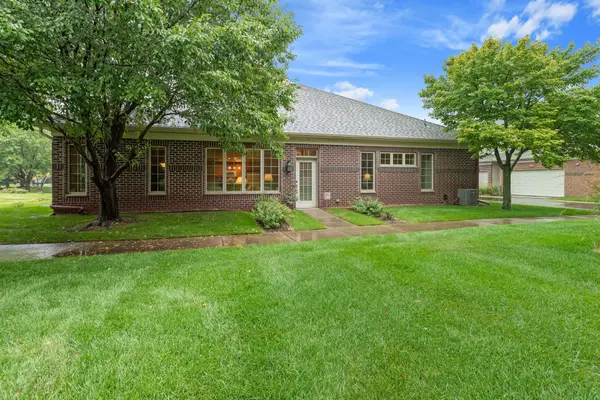 $339,000Active2 beds 2 baths1,457 sq. ft.
2470 119th Court Ne #G, Blaine, MN 55449
MLS# 7114249Listed by: HOME AVENUE FLAT FEE REALTY - Coming SoonOpen Thu, 4 to 6pm
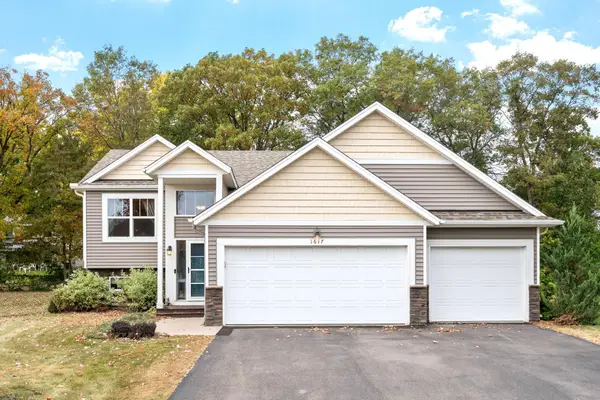 $465,000Coming Soon4 beds 3 baths
1617 129th Avenue Ne, Blaine, MN 55449
MLS# 7116818Listed by: EXP REALTY - New
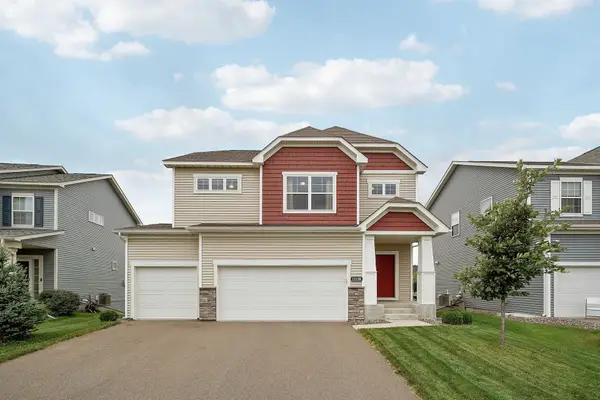 $520,000Active3 beds 3 baths2,093 sq. ft.
11158 Polk Street Ne, Blaine, MN 55434
MLS# 7117442Listed by: BRIDGE REALTY, LLC - New
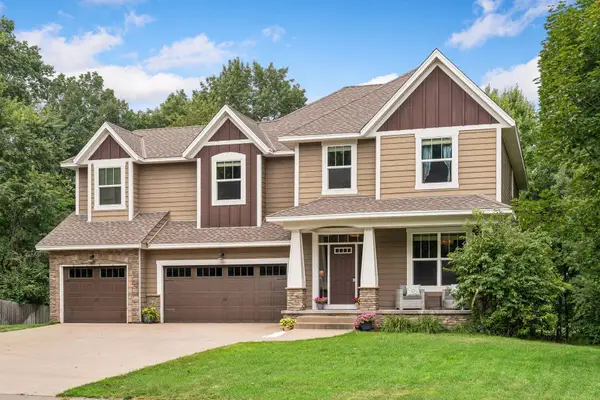 $649,900Active4 beds 3 baths3,263 sq. ft.
2785 108th Lane Ne, Blaine, MN 55449
MLS# 7118304Listed by: P.S. REAL ESTATE, LLC - New
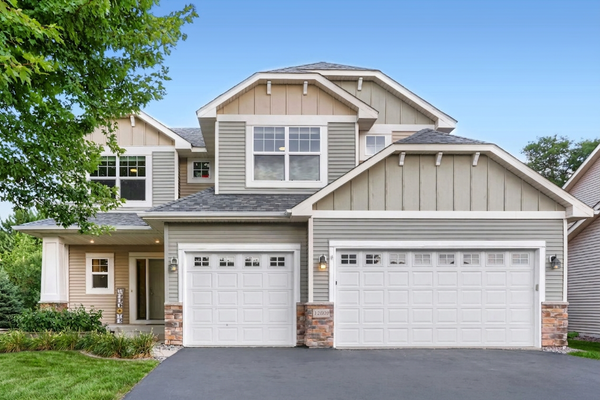 $550,000Active4 beds 3 baths2,713 sq. ft.
12609 Quemoy Street Ne, Blaine, MN 55449
MLS# 7118784Listed by: KELLER WILLIAMS PREMIER REALTY - New
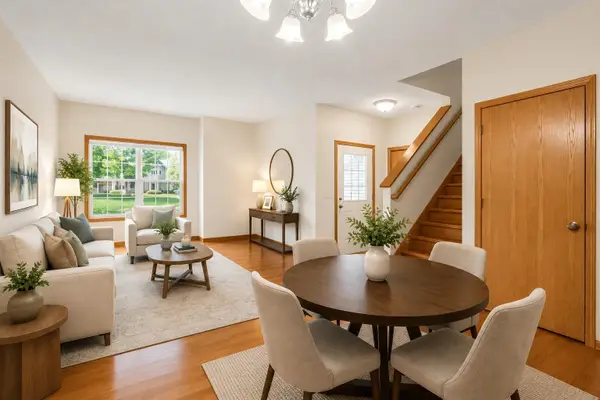 $264,900Active2 beds 2 baths1,406 sq. ft.
12178 Yancy Street Ne #B, Blaine, MN 55449
MLS# 7118722Listed by: KELLER WILLIAMS CLASSIC RLTY NW - Coming SoonOpen Tue, 3:30 to 5:30pm
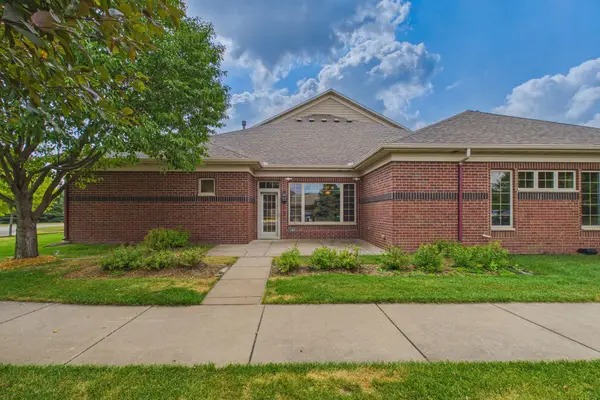 $350,000Coming Soon2 beds 2 baths
12402 Flanders Court Ne #I, Blaine, MN 55449
MLS# 7118816Listed by: COLDWELL BANKER REALTY - Open Sun, 12 to 2pmNew
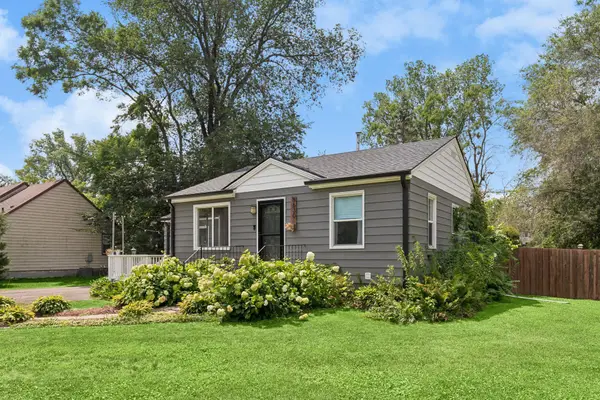 $375,000Active4 beds 2 baths1,855 sq. ft.
8630 Goodhue Street Ne, Blaine, MN 55449
MLS# 7119124Listed by: LAKES SOTHEBY'S INTERNATIONAL REALTY - Open Sun, 11am to 1pmNew
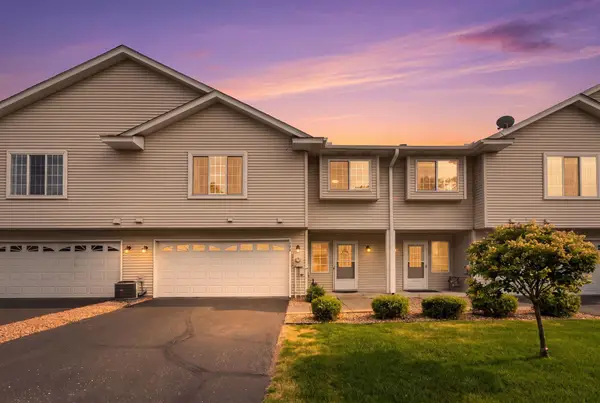 $265,000Active2 beds 2 baths1,638 sq. ft.
1328 128th Avenue Ne, Blaine, MN 55434
MLS# 7114801Listed by: PEMBERTON RE - New
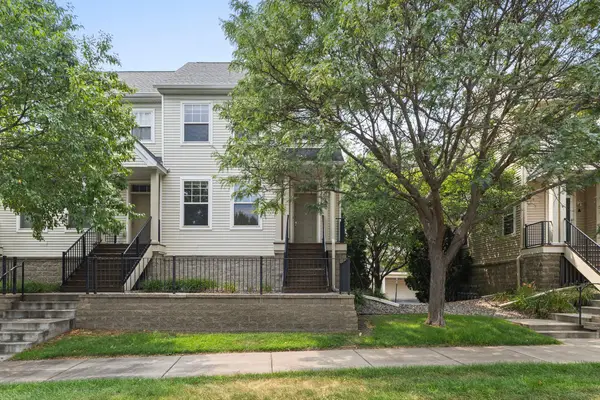 $269,900Active2 beds 3 baths1,302 sq. ft.
11323 Davenport Circle Ne #F, Blaine, MN 55449
MLS# 7118479Listed by: REAL BROKER, LLC


Protect your home and budget from life's surprises with an Assurant Home Warranty, backed by a partner that supports you through every step of homeownership. Explore Plans.
© 2023 - 2026 ERA Franchise Systems LLC. All rights reserved. ERA Franchise Systems LLC fully supports the principles of the Fair Housing Act and the Equal Opportunity Act. ERA, ERA Real Estate powered, and their respective logos are registered service marks of ERA Franchise Systems LLC. Each office is independently owned and operated.