
11366 Lincoln Court Ne, Blaine, MN 55434
Local realty services provided by:ERA Gillespie Real Estate
11366 Lincoln Court Ne,Blaine, MN 55434
$489,900
- 3 Beds
- 2 Baths
- 1,815 sq. ft.
- Townhouse
- Coming Soon
Listed by: kale hassan, crs, gri, srs, e-pro
Office: re/max results
MLS#:7147517
Source:NSMLS
Price summary
- Price:$489,900
- Price per sq. ft.:$269.92
- Monthly HOA dues:$220
About this home
BEAUTIFUL, 2019 BUILT, LIKE-NEW DETACHED TOWNHOME WITH ONE LEVEL LIVING! Beautiful curb-appeal, nice yard space and a private patio. Open and airy floor plan with vaulted ceilings. 3 bedrooms including a SPACIOUS PRIMARY SUITE WITH A PRIVATE BATH WITH UPDATES AND DUAL VANITY, LARGE SHOWER AND A LARGE WALK-IN CLOSET WITH AN AMAZING CLOSET ORGANIZING SYSTEM! The other 2 bedrooms are split from the primary and have a full guest bath nearby. Large vaulted living room with a stone-surround gas FP, spacious dining area, STUNNING VAULTED SUN ROOM, laundry room with shelving and a BEAUTIFUL KITCHEN WITH UPDATED QUARTZ COUNTERS AND BACKSPLASH, PANTRY AND UPGRADED SS APPLIANCES. MANY UPDATES COMPLETED IN THE LAST YEAR INCLUDING: Kitchen counters and backsplash, primary BR closet system, primary bath updates, tile flooring, ceiling fan, LR remote blind, paint throughout and more. Plenty of storage space in the above-garage storage and garage shelving. MOVE-IN READY HOME WITH ONE LEVEL LIVING IN AN AMAZING NEIGHBORHOOD AND CONVENIENT TO STORES, RESTAURANTS, WALKING PATHS AND MORE!...
Contact an agent
Home facts
- Year built:2019
- Subdivision & Development:Meadow Place
- Listing ID #:7147517
- Updated:September 28, 2026 at 05:43 PM
Rooms and interior
- Bedrooms:3
- Total bathrooms:2
- Full bathrooms:1
- Dining Description:Breakfast Area, Informal Dining Room
- Bathrooms Description:Main Floor Full Bath
- Kitchen Description:Dishwasher, Microwave, Range, Refrigerator, Stainless Steel Appliances
- Living area:1,815 sq. ft.
Heating and cooling
- Cooling:Central Air
- Heating:Forced Air
- Central air:Yes
Structure and exterior
- Roof:Age 8 Years or Less
- Year built:2019
- Building area:1,815 sq. ft.
- Lot area:0.17 Acres
- Levels:1 Story
Utilities
- Water:City Water - Connected
- Sewer:City Sewer - Connected
Finances and disclosures
- Price:$489,900
- Price per sq. ft.:$269.92
- Tax amount:$4,194 (2026)
Features and amenities
- Appliances:Microwave, Range, Refrigerator, Stainless Steel Appliances, Washer, Water Softener Owned
- Laundry features:Dryer, Washer
- Amenities:Air-To-Air Exchanger, Water Softener Owned
Parking
- Parking description:Attached Garage, Storage
- Garage:Yes
- Garage spaces:2
New listings near 11366 Lincoln Court Ne
- Coming SoonOpen Sat, 12 to 1:30pm
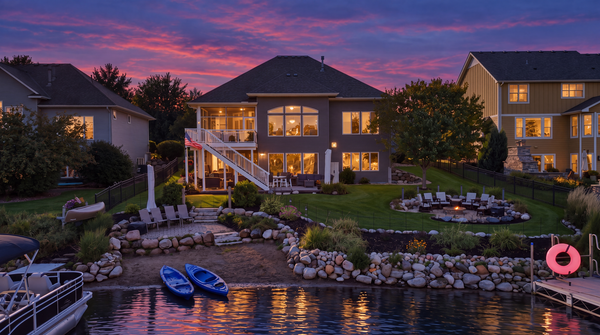 $1,000,000Coming Soon3 beds 3 baths3,613 sq. ft.
2837 Aspen Lake Drive Ne, Blaine, MN 55449
MLS# 7146087Listed by: RE/MAX ADVANTAGE PLUS - Coming Soon
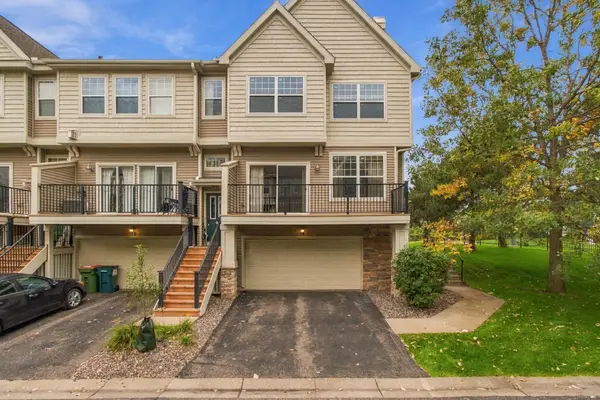 $305,000Coming Soon2 beds 3 baths1,810 sq. ft.
2401 121st Circle Ne #L, Blaine, MN 55449
MLS# 7151245Listed by: RE/MAX ADVANTAGE PLUS - Coming Soon
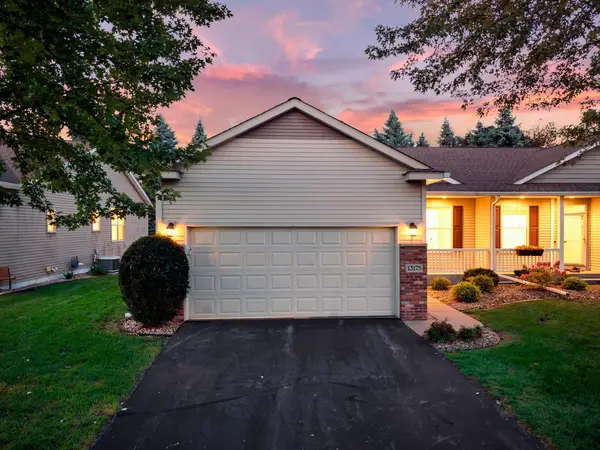 $375,000Coming Soon3 beds 3 baths2,150 sq. ft.
13175 Aberdeen Street Ne, Blaine, MN 55449
MLS# 7148896Listed by: RE/MAX RESULTS - Coming Soon
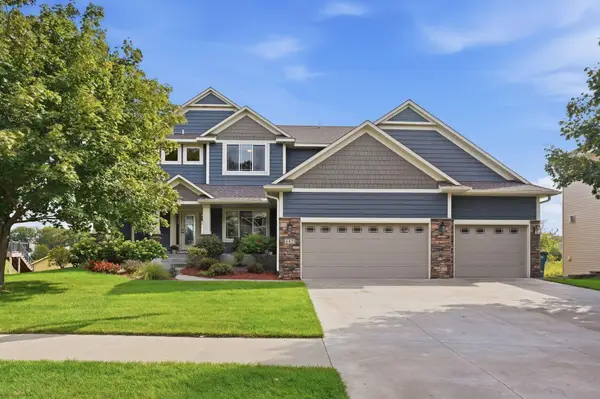 $700,000Coming Soon5 beds 4 baths3,824 sq. ft.
4421 118th Avenue Ne, Blaine, MN 55449
MLS# 7144356Listed by: REAL BROKER, LLC - New
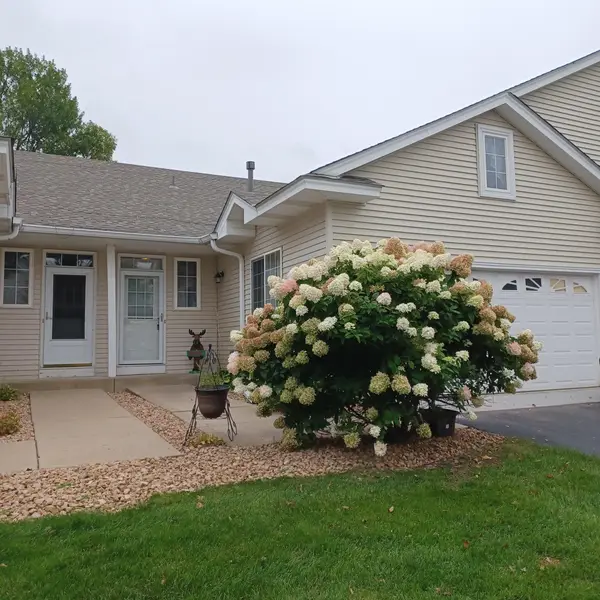 $254,900Active2 beds 1 baths1,232 sq. ft.
12795 Ulysses Circle Ne, Blaine, MN 55434
MLS# 7151270Listed by: COUNSELOR REALTY, INC - Open Tue, 9am to 7pmNew
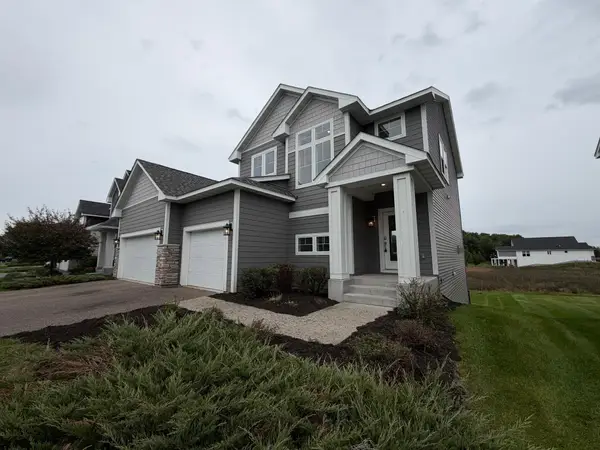 $605,000Active5 beds 4 baths2,859 sq. ft.
4607 128th Circle Ne, Blaine, MN 55449
MLS# 7151117Listed by: OPENDOOR BROKERAGE, LLC - Open Fri, 12 to 3pmNew
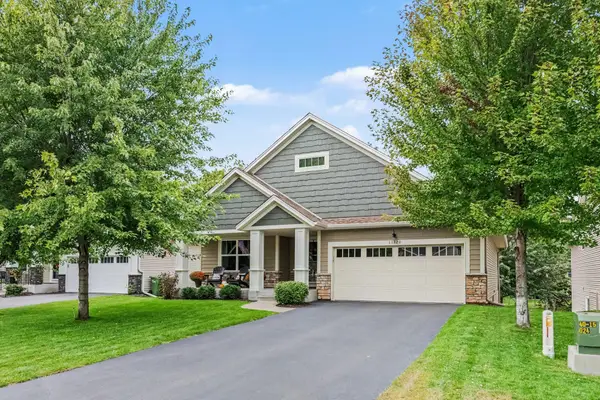 $490,000Active4 beds 3 baths2,261 sq. ft.
11320 Pierce Street Ne, Blaine, MN 55434
MLS# 7144802Listed by: KELLER WILLIAMS CLASSIC REALTY 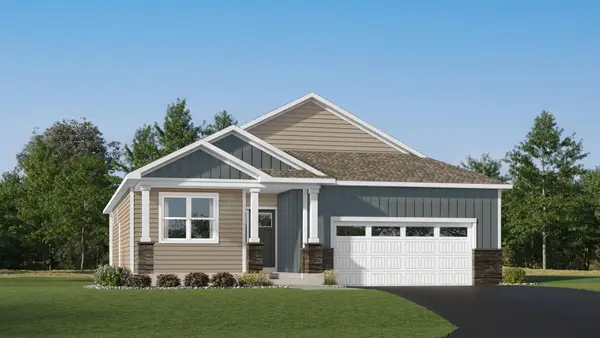 $600,085Pending3 beds 3 baths2,871 sq. ft.
4293 132nd Avenue Ne, Blaine, MN 55449
MLS# 7150591Listed by: LENNAR SALES CORP- New
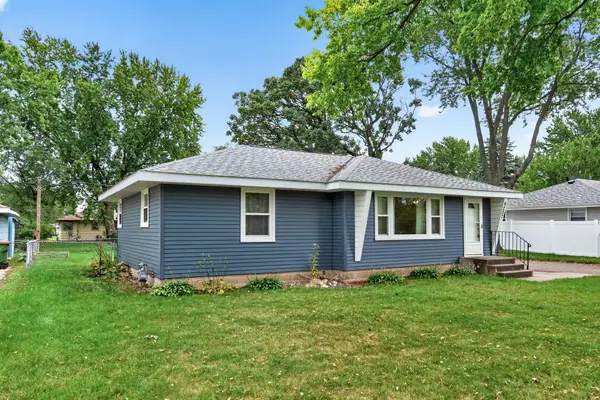 $270,000Active3 beds 1 baths1,054 sq. ft.
9207 Terrace Road Ne, Blaine, MN 55434
MLS# 7147870Listed by: EXP REALTY


Protect your home and budget from life's surprises with an Assurant Home Warranty, backed by a partner that supports you through every step of homeownership. Explore Plans.
© 2023 - 2026 ERA Franchise Systems LLC. All rights reserved. ERA Franchise Systems LLC fully supports the principles of the Fair Housing Act and the Equal Opportunity Act. ERA, ERA Real Estate powered, and their respective logos are registered service marks of ERA Franchise Systems LLC. Each office is independently owned and operated.