
1180 122nd Lane Ne, Blaine, MN 55434
Local realty services provided by:ERA Gillespie Real Estate
1180 122nd Lane Ne,Blaine, MN 55434
$299,900
- 3 Beds
- 2 Baths
- 1,521 sq. ft.
- Townhouse
- Active
Listed by: zachary t anderson, sarah yannarelly
Office: re/max results
MLS#:7124477
Source:NSMLS
Price summary
- Price:$299,900
- Price per sq. ft.:$190.41
- Monthly HOA dues:$290
About this home
Welcome to this extremely well-maintained 3-bedroom, 2-bath end-unit townhome in Blaine! As you enter, you’ll be welcomed by a large foyer. Head upstairs to the bright and open main living area featuring a spacious living room, dining area, and large kitchen with a center island and plenty of counter space. Just a few steps up, you’ll find three bedrooms and a full bath. The lower level offers even more living space with a spacious family room featuring a gas fireplace, a versatile bonus area perfect for games, a workout space, home office, or more, plus a 3/4 bath. A walkout provides easy access to the backyard and concrete patio. The two-car garage offers plenty of additional storage. Enjoy the added privacy of an end unit along with beautiful pond views from the deck or patio. Don’t miss your chance to make this well-cared-for Blaine townhome your own!
Contact an agent
Home facts
- Year built:1997
- Subdivision & Development:Cic 60 Park Vista Twnhms
- Listing ID #:7124477
- Added:1 day(s) ago
- Updated:August 14, 2026 at 12:33 PM
Rooms and interior
- Bedrooms:3
- Total bathrooms:2
- Full bathrooms:1
- Bathrooms Description:3/4 Basement, Upper Level Full Bath
- Basement:Yes
- Basement Description:Block, Daylight / Lookout Windows, Finished, Storage Space, Walkout
- Living area:1,521 sq. ft.
Heating and cooling
- Cooling:Central Air
- Heating:Forced Air
- Central air:Yes
Structure and exterior
- Year built:1997
- Building area:1,521 sq. ft.
- Lot area:0.05 Acres
- Levels:Bi/Split Level
Utilities
- Water:City Water - Connected
- Sewer:City Sewer - Connected
Finances and disclosures
- Price:$299,900
- Price per sq. ft.:$190.41
- Tax amount:$3,073 (2026)
Parking
- Parking description:Asphalt, Attached Garage
- Garage:Yes
- Garage spaces:2
New listings near 1180 122nd Lane Ne
- Coming Soon
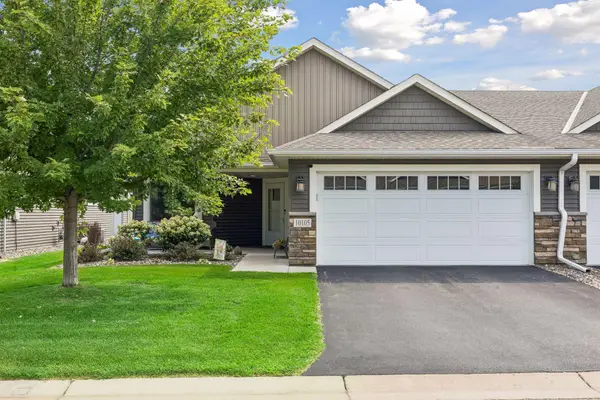 $359,900Coming Soon2 beds 2 baths
10105 3rd Street Ne, Blaine, MN 55434
MLS# 7124552Listed by: RE/MAX RESULTS - New
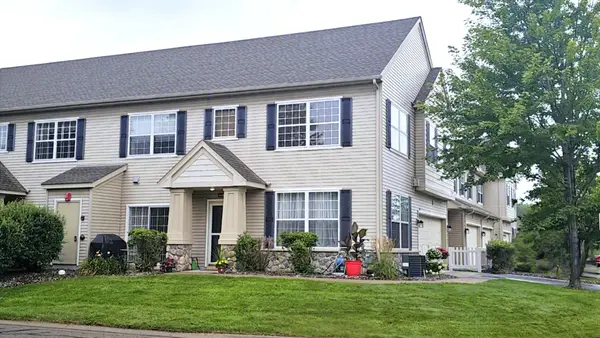 $279,900Active2 beds 3 baths1,646 sq. ft.
11122 Aberdeen Street Ne #E, Blaine, MN 55449
MLS# 7127325Listed by: EDINA REALTY, INC. - Open Sun, 12 to 2pmNew
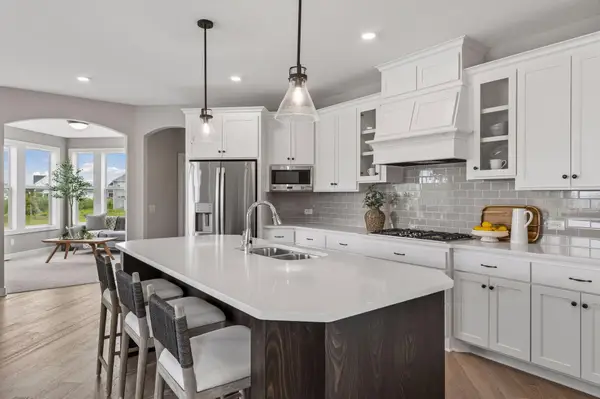 $850,000Active6 beds 5 baths4,310 sq. ft.
4739 131st Ave Ne, Blaine, MN 55449
MLS# 7126816Listed by: RE/MAX RESULTS - New
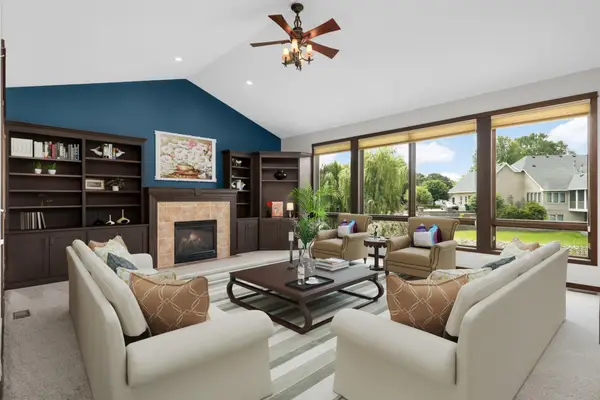 $665,000Active4 beds 4 baths3,768 sq. ft.
2748 105th Avenue Ne, Blaine, MN 55449
MLS# 7126712Listed by: EDINA REALTY, INC. - New
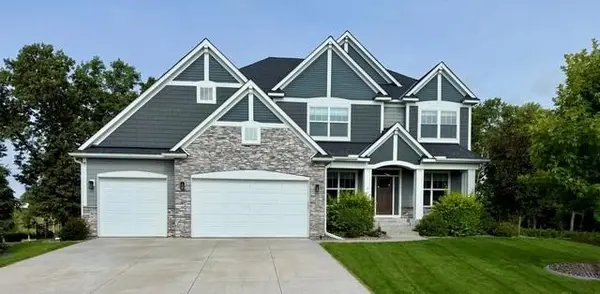 $900,000Active5 beds 5 baths4,558 sq. ft.
13130 Coral Sea Court Ne, Blaine, MN 55449
MLS# 7126479Listed by: RE/MAX RESULTS - Coming Soon
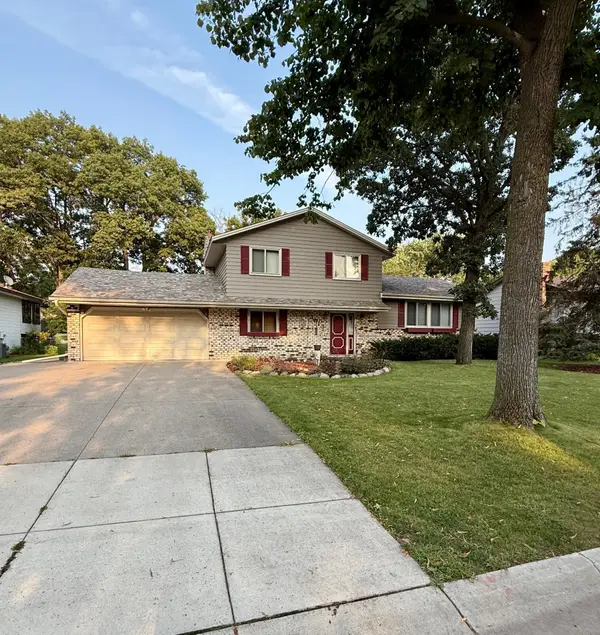 $399,900Coming Soon3 beds 2 baths
13013 Goodhue Street Ne, Blaine, MN 55449
MLS# 7125657Listed by: COUNSELOR REALTY, INC. - New
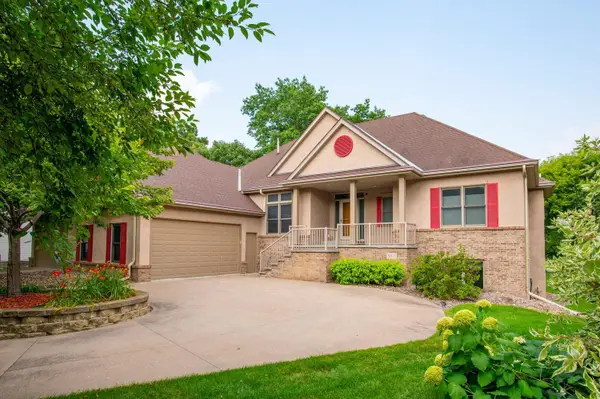 $699,900Active4 beds 4 baths3,276 sq. ft.
9311 Harpers Court Ne, Blaine, MN 55449
MLS# 7115292Listed by: LAKES AREA REALTY G.V. - New
 $349,900Active4 beds 2 baths1,830 sq. ft.
11032 President Drive Ne, Blaine, MN 55434
MLS# 7124168Listed by: FUTURE REALTY, INC - Open Sat, 11am to 1pmNew
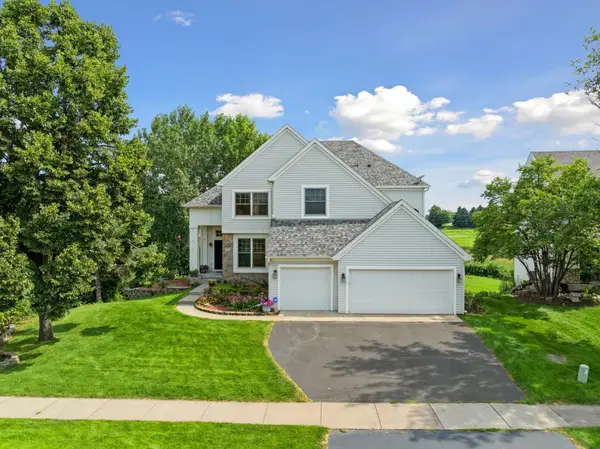 $595,000Active5 beds 3 baths3,002 sq. ft.
11251 Nassau Circle Ne, Blaine, MN 55449
MLS# 7121602Listed by: COMPASS


Protect your home and budget from life's surprises with an Assurant Home Warranty, backed by a partner that supports you through every step of homeownership. Explore Plans.
© 2023 - 2026 ERA Franchise Systems LLC. All rights reserved. ERA Franchise Systems LLC fully supports the principles of the Fair Housing Act and the Equal Opportunity Act. ERA, ERA Real Estate powered, and their respective logos are registered service marks of ERA Franchise Systems LLC. Each office is independently owned and operated.