
12126 Xylite Street Ne #B, Blaine, MN 55449
Local realty services provided by:ERA Viking Realty
12126 Xylite Street Ne #B,Blaine, MN 55449
$289,900
- 2 Beds
- 2 Baths
- 1,416 sq. ft.
- Townhouse
- Active
Listed by: jon hedberg
Office: edina realty, inc.
MLS#:7110945
Source:NSMLS
Price summary
- Price:$289,900
- Price per sq. ft.:$204.73
- Monthly HOA dues:$240
About this home
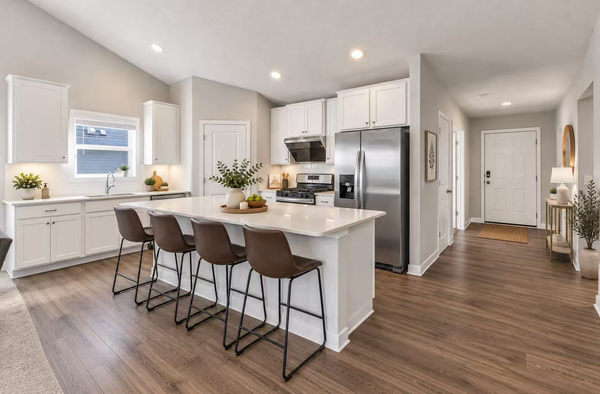
Immaculate! Move in ready townhome in the high demand lakes of Blaine! Prime location with multiple updates. Updated kitchen with all new premium quartz waterfall countertops! Updated lighting throughout! New carpet and pad! Updated bathrooms and fresh paint throughout! Low HOA fee includes hazard insurance! Enjoy the Lakes of Blaine lifestyle with miles of lighted maintained trails to enjoy! Close to the private beach/clubhouse on Sunrise Lake and boat launch, perfect for paddleboarding, kayaking, canoeing, fishing, etc! Sunrise Lake is stocked annually with Walleye! Quiet neighborhood close to restaurants, Target, Cub foods, gas, fitness centers, etc. Oversized 2 car garage with bump out for storage or workshop area! Enjoy the rest of summer in your new home!
Contact an agent
Home facts
- Year built:2004
- Subdivision & Development:Cic 226 Lakes Of Rad 10
- Listing ID #:7110945
- Added:52 day(s) ago
- Updated:September 07, 2026 at 12:10 PM
Rooms and interior
- Bedrooms:2
- Total bathrooms:2
- Full bathrooms:1
- Half bathrooms:1
- Bathrooms Description:Main Floor 1/2 Bath, Upper Level Full Bath
- Kitchen Description:Dishwasher, Microwave, Range, Refrigerator
- Basement:Yes
- Living area:1,416 sq. ft.
Heating and cooling
- Cooling:Central Air
- Heating:Forced Air
- Central air:Yes
Structure and exterior
- Year built:2004
- Building area:1,416 sq. ft.
- Lot area:0.04 Acres
- Levels:2 Story
Utilities
- Water:City Water - Connected
- Sewer:City Sewer - Connected
Finances and disclosures
- Price:$289,900
- Price per sq. ft.:$204.73
- Tax amount:$2,690 (2026)
Features and amenities
- Appliances:Microwave, Range, Refrigerator, Washer
- Laundry features:Dryer, Washer
- Amenities:Gas Water Heater
Parking
- Parking description:Attached Garage, Guest Parking, Storage
- Garage:Yes
- Garage spaces:2
New listings near 12126 Xylite Street Ne #B
- Coming Soon
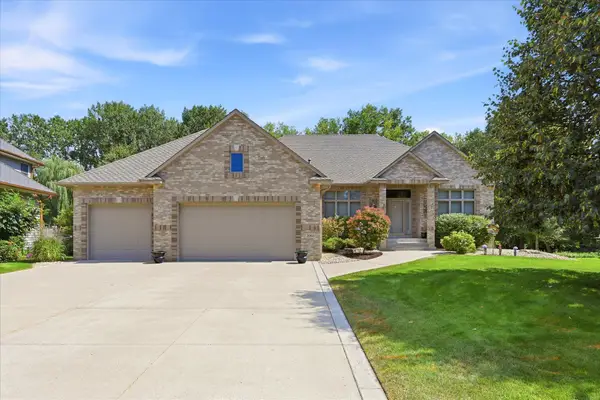
 $389,900Coming Soon4 beds 2 baths2,034 sq. ft.
11743 Madison Street Ne, Blaine, MN 55434
MLS# 7139410Listed by: RE/MAX ADVANTAGE PLUS - Coming Soon
 $729,900Coming Soon3 beds 3 baths3,534 sq. ft.
2968 Aspen Lake Drive Ne, Blaine, MN 55449
MLS# 7138677Listed by: COLDWELL BANKER REALTY - Coming Soon
 $399,900Coming Soon3 beds 2 baths1,800 sq. ft.
2567 91st Avenue Ne, Blaine, MN 55449
MLS# 7138495Listed by: RE/MAX RESULTS - Coming Soon
 $350,000Coming Soon3 beds 2 baths1,940 sq. ft.
3938 86th Lane Ne, Circle Pines, MN 55014
MLS# 7132274Listed by: EDINA REALTY, INC. - Coming Soon
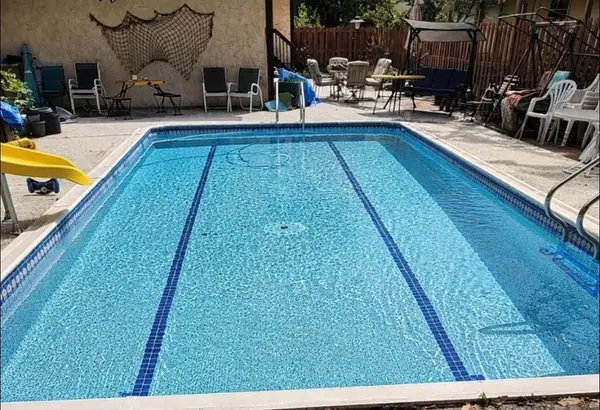 $324,900Coming Soon3 beds 2 baths828 sq. ft.
1273 131st Lane Ne, Blaine, MN 55434
MLS# 7136784Listed by: COUNSELOR REALTY, INC. - Coming SoonOpen Thu, 4 to 7pm
 $375,000Coming Soon3 beds 3 baths2,150 sq. ft.
13119 Aberdeen Street Ne, Blaine, MN 55449
MLS# 7136506Listed by: KELLER WILLIAMS REALTY INTEGRITY LAKES - Coming Soon
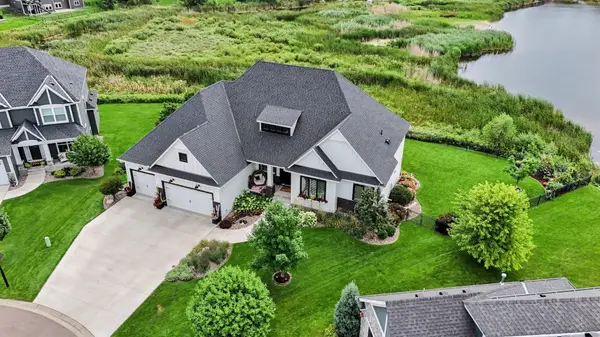 $1,125,000Coming Soon4 beds 3 baths4,206 sq. ft.
2936 132nd Court Ne, Blaine, MN 55449
MLS# 7129574Listed by: COUNSELOR REALTY, INC. - New
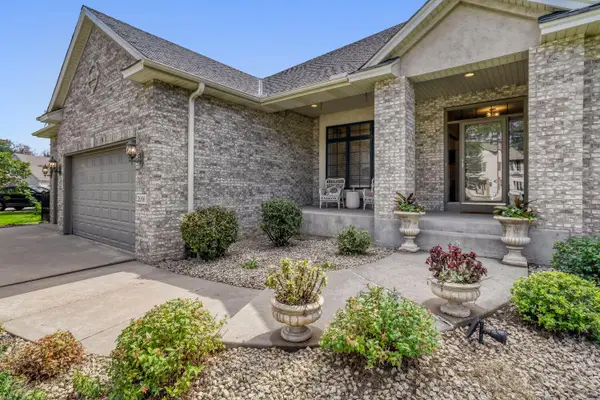 $775,000Active3 beds 3 baths4,100 sq. ft.
2056 Arnold Palmer Drive, Blaine, MN 55449
MLS# 7138378Listed by: KELLER WILLIAMS PREMIER REALTY LAKE MINNETONKA - New
 $524,500Active5 beds 4 baths2,513 sq. ft.
13104 National Street Ne, Blaine, MN 55449
MLS# 7139362Listed by: KELLER WILLIAMS CLASSIC REALTY - New
 $499,900Active5 beds 3 baths2,181 sq. ft.
13001 Van Buren Street Ne, Blaine, MN 55434
MLS# 7139039Listed by: EAGAN REALTY LLC


Protect your home and budget from life's surprises with an Assurant Home Warranty, backed by a partner that supports you through every step of homeownership. Explore Plans.
© 2023 - 2026 ERA Franchise Systems LLC. All rights reserved. ERA Franchise Systems LLC fully supports the principles of the Fair Housing Act and the Equal Opportunity Act. ERA, ERA Real Estate powered, and their respective logos are registered service marks of ERA Franchise Systems LLC. Each office is independently owned and operated.