
12246 Johnson Street Ne, Blaine, MN 55434
Local realty services provided by:ERA Viking Realty
12246 Johnson Street Ne,Blaine, MN 55434
$289,900
- 3 Beds
- 2 Baths
- 1,688 sq. ft.
- Townhouse
- Active
Upcoming open houses
- Wed, Sep 3010:00 am - 12:00 pm
- Fri, Oct 0204:00 pm - 06:00 pm
- Sat, Oct 0312:00 pm - 02:00 pm
Listed by: richard w bandimere, lisa thompson
Office: keller williams classic realty
MLS#:7146359
Source:NSMLS
Price summary
- Price:$289,900
- Price per sq. ft.:$148.82
- Monthly HOA dues:$304
About this home
END-UNIT TOWNHOME WITH 1,688 SQ FT OF FLEXIBLE LIVING SPACE! This beautifully maintained Blaine townhome offers the space and privacy you’ve been looking for—with a 2-car garage, three bedrooms, two family rooms, a walkout lower level, fireplace, deck and patio. And with a $304/month HOA that includes lawn care, snow removal and exterior maintenance, you can enjoy the benefits of townhome living without giving up space or comfort. Located in the heart of Blaine near shopping, restaurants, golf and the National Sports Center.
Contact an agent
Home facts
- Year built:1999
- Subdivision & Development:Cic 60 Park Vista Twnhms
- Listing ID #:7146359
- Added:10 day(s) ago
- Updated:September 28, 2026 at 12:58 PM
Rooms and interior
- Bedrooms:3
- Total bathrooms:2
- Full bathrooms:1
- Dining Description:Breakfast Area, Informal Dining Room
- Bathrooms Description:3/4 Basement, Upper Level Full Bath
- Kitchen Description:Dishwasher, Disposal, Microwave, Range, Refrigerator
- Basement:Yes
- Basement Description:Block, Drain Tiled, Finished, Walkout
- Living area:1,688 sq. ft.
Heating and cooling
- Cooling:Central Air
- Heating:Forced Air
- Central air:Yes
Structure and exterior
- Year built:1999
- Building area:1,688 sq. ft.
- Lot area:0.05 Acres
- Levels:Bi/Split Level
Utilities
- Water:City Water - Connected
- Sewer:City Sewer - Connected
Finances and disclosures
- Price:$289,900
- Price per sq. ft.:$148.82
- Tax amount:$3,123 (2026)
Features and amenities
- Appliances:Disposal, Microwave, Range, Refrigerator, Washer, Water Softener Owned
- Laundry features:Dryer, Washer
- Amenities:Gas Water Heater, Humidifier, Water Softener Owned
Parking
- Parking description:Tuckunder Garage
- Garage:Yes
- Garage spaces:2
New listings near 12246 Johnson Street Ne
- Coming Soon
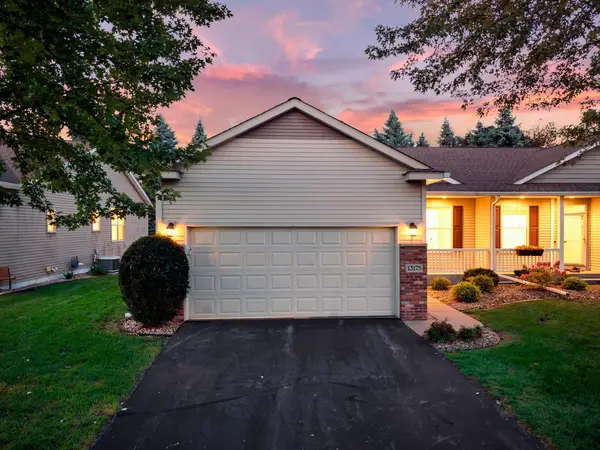 $375,000Coming Soon3 beds 3 baths2,150 sq. ft.
13175 Aberdeen Street Ne, Blaine, MN 55449
MLS# 7148896Listed by: RE/MAX RESULTS - Coming Soon
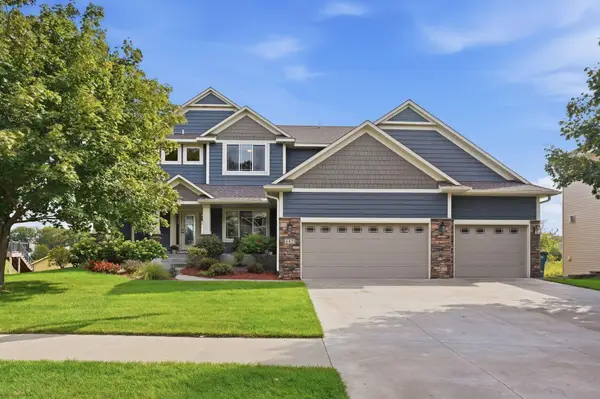 $700,000Coming Soon5 beds 4 baths3,824 sq. ft.
4421 118th Avenue Ne, Blaine, MN 55449
MLS# 7144356Listed by: REAL BROKER, LLC - Coming Soon
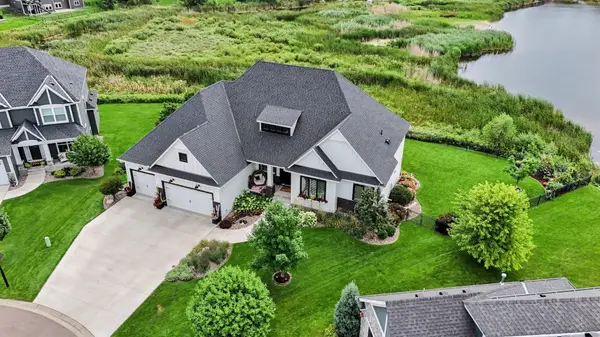 $1,125,000Coming Soon4 beds 3 baths4,206 sq. ft.
2936 132nd Court Ne, Blaine, MN 55449
MLS# 7129574Listed by: COUNSELOR REALTY, INC. - Open Tue, 9am to 7pmNew
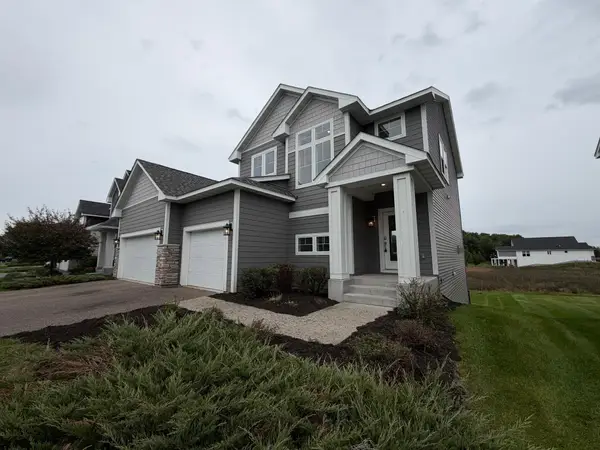 $605,000Active5 beds 4 baths2,859 sq. ft.
4607 128th Circle Ne, Blaine, MN 55449
MLS# 7151117Listed by: OPENDOOR BROKERAGE, LLC - Open Fri, 12 to 3pmNew
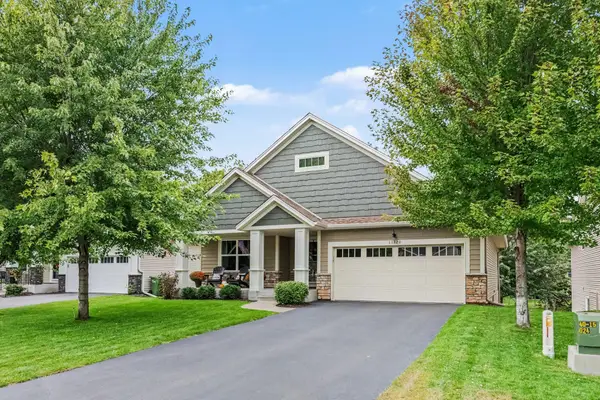 $490,000Active4 beds 3 baths2,261 sq. ft.
11320 Pierce Street Ne, Blaine, MN 55434
MLS# 7144802Listed by: KELLER WILLIAMS CLASSIC REALTY 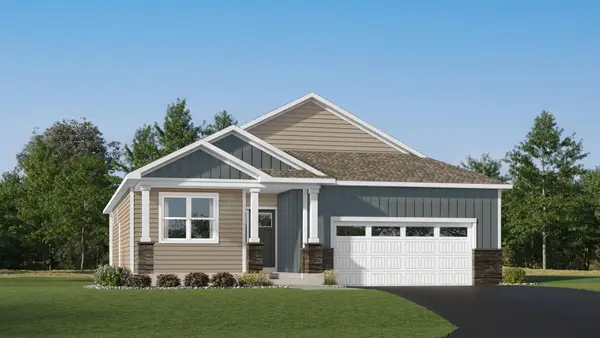 $600,085Pending3 beds 3 baths2,871 sq. ft.
4293 132nd Avenue Ne, Blaine, MN 55449
MLS# 7150591Listed by: LENNAR SALES CORP- New
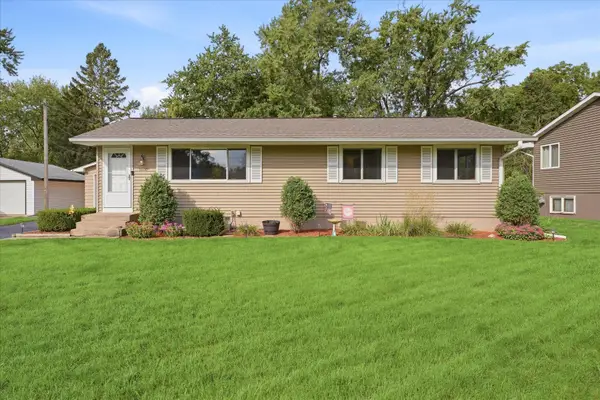 $375,000Active5 beds 2 baths2,112 sq. ft.
9800 3rd Street Ne, Blaine, MN 55434
MLS# 7144922Listed by: EXP REALTY - New
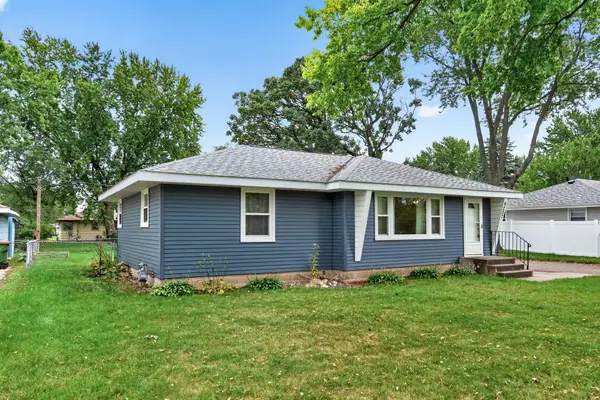 $270,000Active3 beds 1 baths1,054 sq. ft.
9207 Terrace Road Ne, Blaine, MN 55434
MLS# 7147870Listed by: EXP REALTY - New
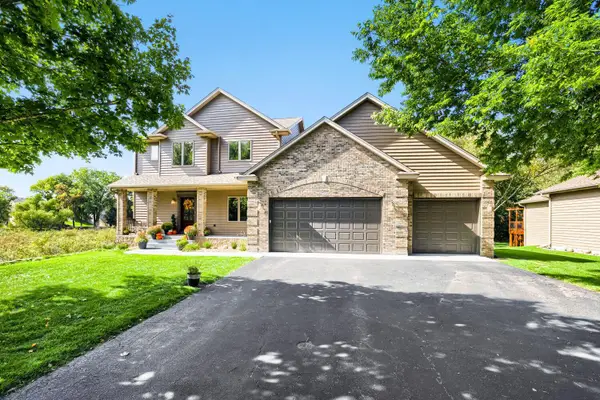 $649,900Active4 beds 4 baths3,591 sq. ft.
12860 Palisade Street Ne, Blaine, MN 55449
MLS# 7149342Listed by: SODL - New
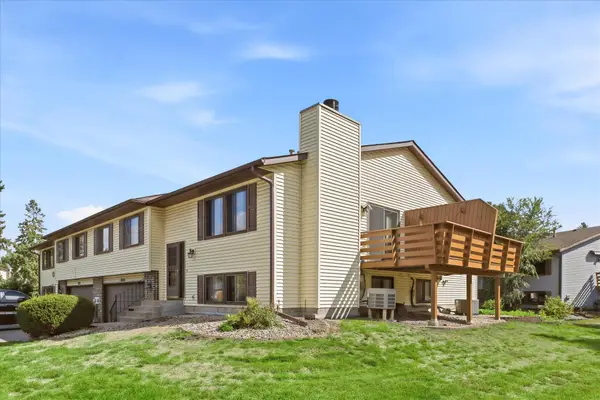 $234,900Active2 beds 2 baths1,452 sq. ft.
12103 Oak Park Boulevard Ne, Blaine, MN 55434
MLS# 7146288Listed by: JERNELL REALTY


Protect your home and budget from life's surprises with an Assurant Home Warranty, backed by a partner that supports you through every step of homeownership. Explore Plans.
© 2023 - 2026 ERA Franchise Systems LLC. All rights reserved. ERA Franchise Systems LLC fully supports the principles of the Fair Housing Act and the Equal Opportunity Act. ERA, ERA Real Estate powered, and their respective logos are registered service marks of ERA Franchise Systems LLC. Each office is independently owned and operated.