
12402 Johnson Street Ne, Blaine, MN 55434
Local realty services provided by:ERA Prospera Real Estate
12402 Johnson Street Ne,Blaine, MN 55434
$279,900
- 2 Beds
- 2 Baths
- 1,457 sq. ft.
- Townhouse
- Active
Listed by: abby tomassoni
Office: re/max advantage plus
MLS#:7146805
Source:NSMLS
Price summary
- Price:$279,900
- Price per sq. ft.:$188.87
- Monthly HOA dues:$265
About this home
Enjoy the ease of townhome living in a setting that feels anything but typical! This 2-bedroom, 2-bath end-unit townhome offers an incredible amount of privacy and green space, with no neighbors behind you, and peaceful views overlooking a pond. Enjoy the abundance of wildlife and beautiful outdoor surroundings - all without having to maintain the yard yourself.
Inside, you’ll find a bright and inviting layout filled with great natural light. The main living room features a cozy gas fireplace, while the kitchen offers stainless steel appliances, a center island, and an impressive walk-in pantry with plenty of shelving. A dedicated dining area provides the perfect space for everyday meals or entertaining.
Upstairs, a spacious loft offers flexible additional living space alongside two bedrooms. The primary bedroom features a large walk-in closet, and both bedrooms include custom closet organizers for added storage and functionality.
Many of the major mechanicals and big-ticket items have already been updated within the last few years, including the furnace, A/C, water heater, electrical panel, range, washing machine, garage door opener, and more.
Add in a well-run HOA, ample guest parking, and a fantastic location close to shopping, restaurants, entertainment, and convenient access to Highway 65 and other major routes. This townhome is an easy one to love!...
Contact an agent
Home facts
- Year built:1999
- Subdivision & Development:Cic 53 Heatherwood 4th
- Listing ID #:7146805
- Added:3 day(s) ago
- Updated:September 28, 2026 at 12:58 PM
Rooms and interior
- Bedrooms:2
- Total bathrooms:2
- Full bathrooms:1
- Half bathrooms:1
- Dining Description:Breakfast Bar, Informal Dining Room
- Bathrooms Description:Jetted Tub, Main Floor 1/2 Bath, Upper Level Full Bath
- Kitchen Description:Dishwasher, Disposal, Exhaust Fan, Microwave, Range, Refrigerator, Stainless Steel Appliances
- Living area:1,457 sq. ft.
Heating and cooling
- Cooling:Central Air
- Heating:Fireplace(s), Forced Air
- Central air:Yes
Structure and exterior
- Roof:Age Over 8 Years
- Year built:1999
- Building area:1,457 sq. ft.
- Lot area:0.06 Acres
- Lot Features:Tree Coverage - Medium
- Exterior Features:In-Ground Sprinkler System
- Levels:2 Story
Utilities
- Water:City Water - Connected
- Sewer:City Sewer - Connected
Finances and disclosures
- Price:$279,900
- Price per sq. ft.:$188.87
- Tax amount:$2,687 (2025)
Features and amenities
- Appliances:Disposal, Exhaust Fan, Microwave, Range, Refrigerator, Stainless Steel Appliances, Washer, Water Softener Owned
- Laundry features:Dryer, Washer
- Amenities:Gas Water Heater, Water Softener Owned
Parking
- Parking description:Asphalt, Attached Garage, Garage Door Opener
- Garage:Yes
- Garage spaces:2
New listings near 12402 Johnson Street Ne
- Coming Soon
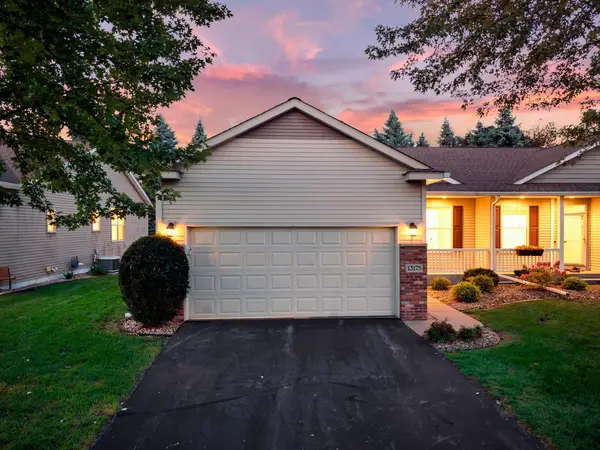 $375,000Coming Soon3 beds 3 baths2,150 sq. ft.
13175 Aberdeen Street Ne, Blaine, MN 55449
MLS# 7148896Listed by: RE/MAX RESULTS - Coming Soon
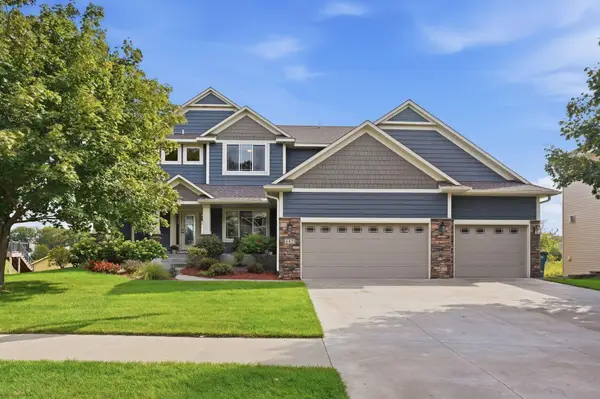 $700,000Coming Soon5 beds 4 baths3,824 sq. ft.
4421 118th Avenue Ne, Blaine, MN 55449
MLS# 7144356Listed by: REAL BROKER, LLC - Coming Soon
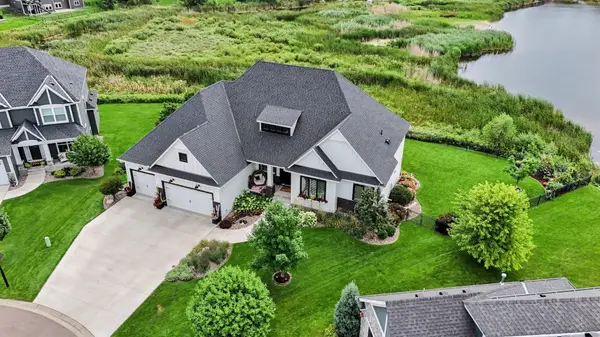 $1,125,000Coming Soon4 beds 3 baths4,206 sq. ft.
2936 132nd Court Ne, Blaine, MN 55449
MLS# 7129574Listed by: COUNSELOR REALTY, INC. - Open Tue, 9am to 7pmNew
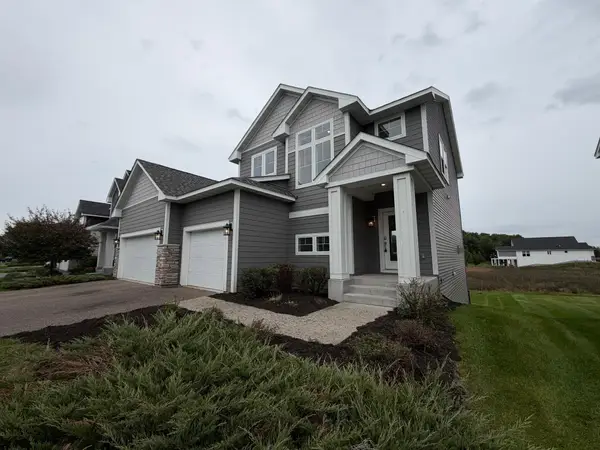 $605,000Active5 beds 4 baths2,859 sq. ft.
4607 128th Circle Ne, Blaine, MN 55449
MLS# 7151117Listed by: OPENDOOR BROKERAGE, LLC - Open Fri, 12 to 3pmNew
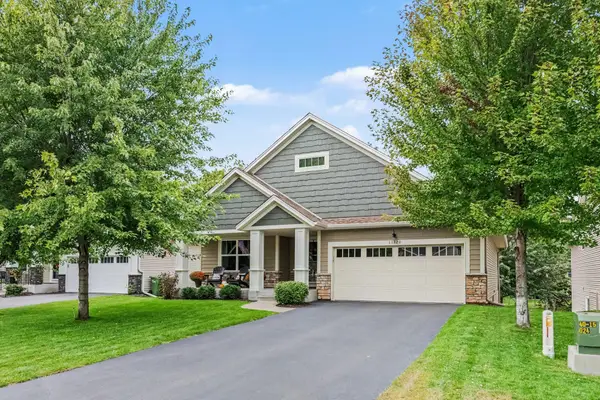 $490,000Active4 beds 3 baths2,261 sq. ft.
11320 Pierce Street Ne, Blaine, MN 55434
MLS# 7144802Listed by: KELLER WILLIAMS CLASSIC REALTY 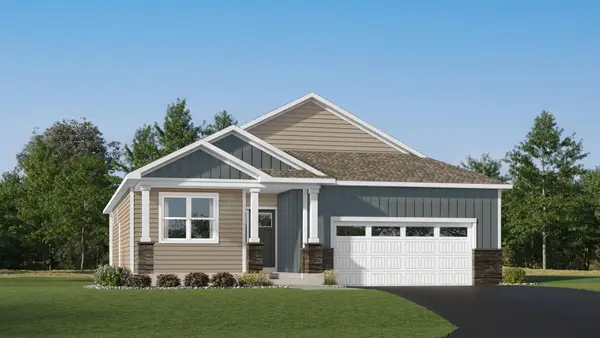 $600,085Pending3 beds 3 baths2,871 sq. ft.
4293 132nd Avenue Ne, Blaine, MN 55449
MLS# 7150591Listed by: LENNAR SALES CORP- New
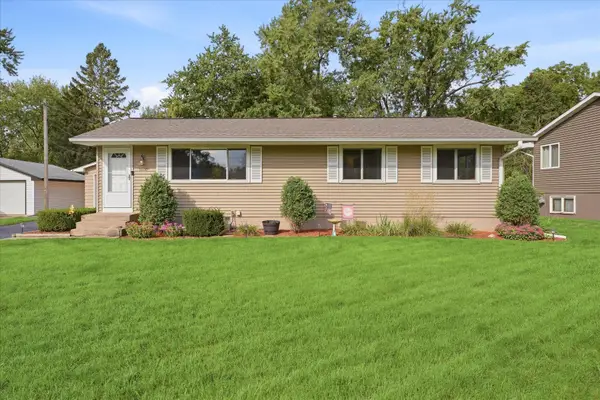 $375,000Active5 beds 2 baths2,112 sq. ft.
9800 3rd Street Ne, Blaine, MN 55434
MLS# 7144922Listed by: EXP REALTY - New
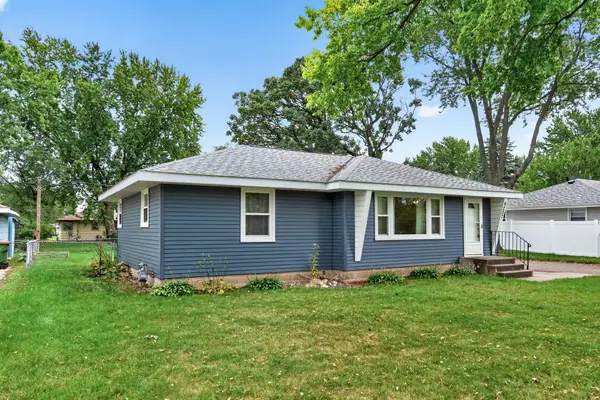 $270,000Active3 beds 1 baths1,054 sq. ft.
9207 Terrace Road Ne, Blaine, MN 55434
MLS# 7147870Listed by: EXP REALTY - New
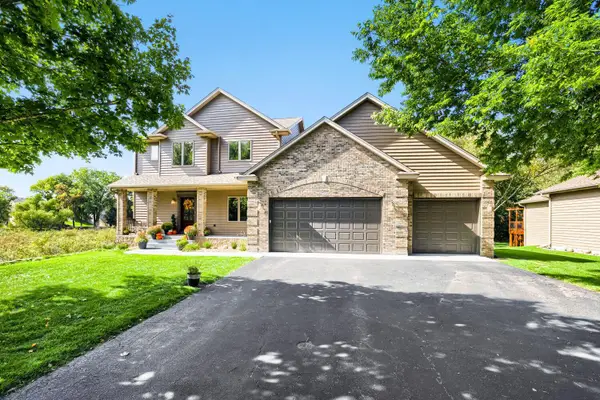 $649,900Active4 beds 4 baths3,591 sq. ft.
12860 Palisade Street Ne, Blaine, MN 55449
MLS# 7149342Listed by: SODL - New
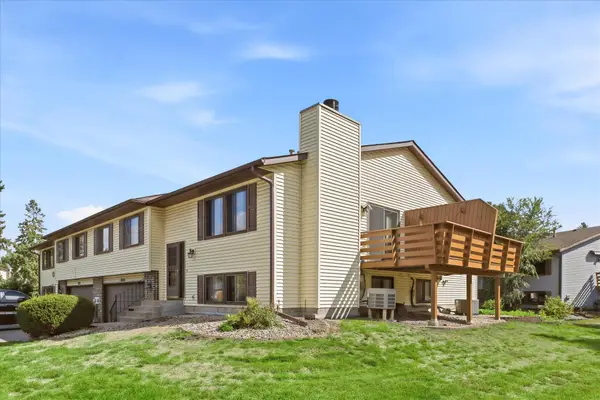 $234,900Active2 beds 2 baths1,452 sq. ft.
12103 Oak Park Boulevard Ne, Blaine, MN 55434
MLS# 7146288Listed by: JERNELL REALTY


Protect your home and budget from life's surprises with an Assurant Home Warranty, backed by a partner that supports you through every step of homeownership. Explore Plans.
© 2023 - 2026 ERA Franchise Systems LLC. All rights reserved. ERA Franchise Systems LLC fully supports the principles of the Fair Housing Act and the Equal Opportunity Act. ERA, ERA Real Estate powered, and their respective logos are registered service marks of ERA Franchise Systems LLC. Each office is independently owned and operated.