
12857 Erskin Circle Ne, Blaine, MN 55449
Local realty services provided by:ERA Gillespie Real Estate
12857 Erskin Circle Ne,Blaine, MN 55449
$500,000
- 4 Beds
- 4 Baths
- 2,645 sq. ft.
- Single family
- Active
Listed by: david j kramer
Office: keller williams classic rlty nw
MLS#:7136241
Source:NSMLS
Price summary
- Price:$500,000
- Price per sq. ft.:$189.04
- Monthly HOA dues:$33
About this home
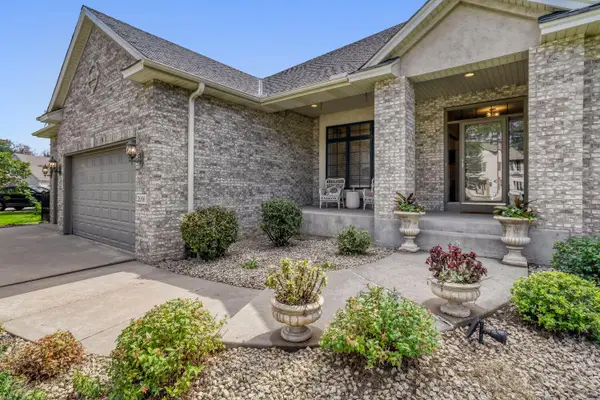
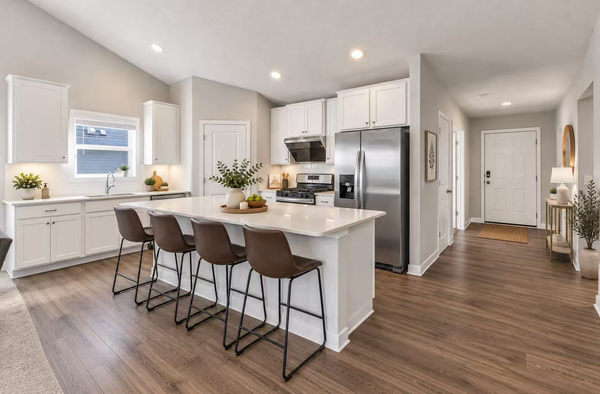
2021 Lennar built Donovan floor plan in Lexington Cove that lives LARGE! Vaulted ceilings. HUGE center
island. Upgraded appliances. Enameled white kitchen. LVP throughout main level. Recently finished walkout
basement includes a 4th bedroom & bathroom, flex room, living room, and new concrete patio. Lexington
Cove is conveniently located just 5 miles from 35W and the Village of Blaine Shopping Center.
Contact an agent
Home facts
- Year built:2021
- Subdivision & Development:Lexington Cove
- Listing ID #:7136241
- Added:5 day(s) ago
- Updated:September 06, 2026 at 12:09 PM
Rooms and interior
- Bedrooms:4
- Total bathrooms:4
- Full bathrooms:2
- Half bathrooms:1
- Bathrooms Description:Full Basement, Main Floor 1/2 Bath, Upper Level Full Bath
- Basement:Yes
- Basement Description:Drain Tiled, Finished, Sump Pump, Walkout
- Living area:2,645 sq. ft.
Heating and cooling
- Cooling:Central Air
- Heating:Forced Air
- Central air:Yes
Structure and exterior
- Roof:Age 8 Years or Less
- Year built:2021
- Building area:2,645 sq. ft.
- Lot area:0.17 Acres
- Levels:3 Level Split
Utilities
- Water:City Water - Connected
- Sewer:City Sewer - Connected
Finances and disclosures
- Price:$500,000
- Price per sq. ft.:$189.04
- Tax amount:$5,102 (2026)
Parking
- Parking description:Attached Garage
- Garage:Yes
- Garage spaces:3
New listings near 12857 Erskin Circle Ne
- Coming Soon
 $389,900Coming Soon4 beds 2 baths2,034 sq. ft.
11743 Madison Street Ne, Blaine, MN 55434
MLS# 7139410Listed by: RE/MAX ADVANTAGE PLUS - Coming Soon
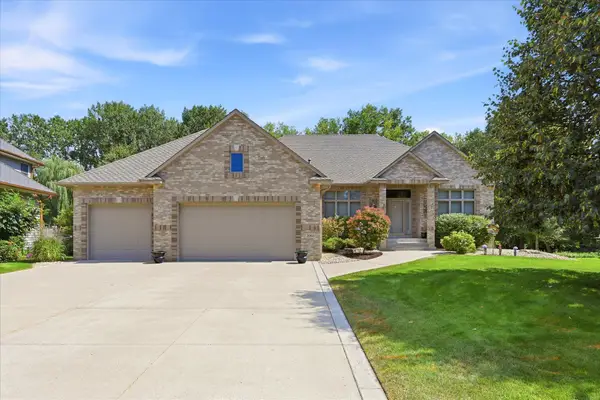 $729,900Coming Soon3 beds 3 baths3,534 sq. ft.
2968 Aspen Lake Drive Ne, Blaine, MN 55449
MLS# 7138677Listed by: COLDWELL BANKER REALTY - Coming Soon
 $399,900Coming Soon3 beds 2 baths1,800 sq. ft.
2567 91st Avenue Ne, Blaine, MN 55449
MLS# 7138495Listed by: RE/MAX RESULTS - Coming Soon
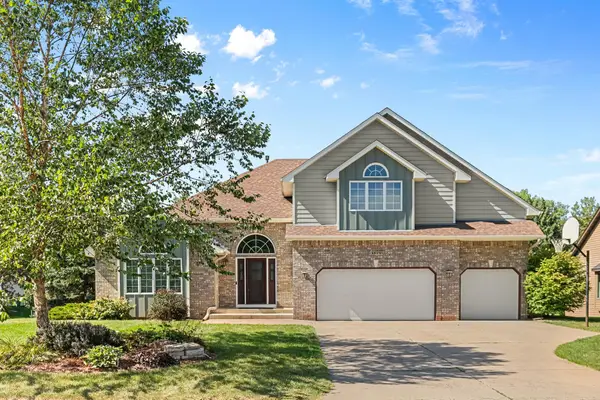 $535,000Coming Soon4 beds 3 baths3,433 sq. ft.
11862 Isanti Street Ne, Blaine, MN 55449
MLS# 7135244Listed by: LPT REALTY, LLC - Coming Soon
 $350,000Coming Soon3 beds 2 baths1,940 sq. ft.
3938 86th Lane Ne, Circle Pines, MN 55014
MLS# 7132274Listed by: EDINA REALTY, INC. - Coming Soon
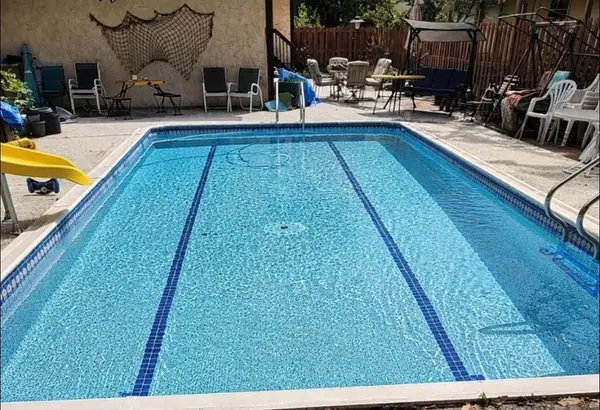 $324,900Coming Soon3 beds 2 baths828 sq. ft.
1273 131st Lane Ne, Blaine, MN 55434
MLS# 7136784Listed by: COUNSELOR REALTY, INC. - Coming SoonOpen Thu, 4 to 7pm
 $375,000Coming Soon3 beds 3 baths2,150 sq. ft.
13119 Aberdeen Street Ne, Blaine, MN 55449
MLS# 7136506Listed by: KELLER WILLIAMS REALTY INTEGRITY LAKES - Coming Soon
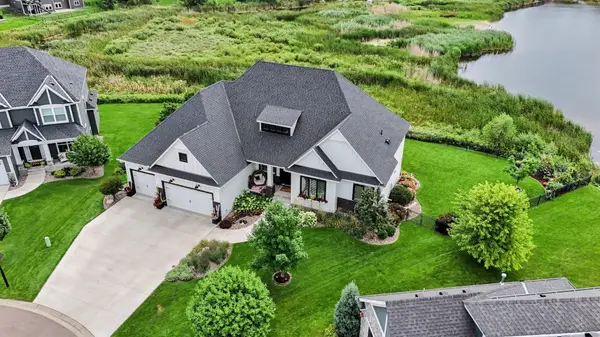 $1,125,000Coming Soon4 beds 3 baths4,206 sq. ft.
2936 132nd Court Ne, Blaine, MN 55449
MLS# 7129574Listed by: COUNSELOR REALTY, INC. - New
 $775,000Active3 beds 3 baths4,100 sq. ft.
2056 Arnold Palmer Drive, Blaine, MN 55449
MLS# 7138378Listed by: KELLER WILLIAMS PREMIER REALTY LAKE MINNETONKA - New
 $524,500Active5 beds 4 baths2,513 sq. ft.
13104 National Street Ne, Blaine, MN 55449
MLS# 7139362Listed by: KELLER WILLIAMS CLASSIC REALTY


Protect your home and budget from life's surprises with an Assurant Home Warranty, backed by a partner that supports you through every step of homeownership. Explore Plans.
© 2023 - 2026 ERA Franchise Systems LLC. All rights reserved. ERA Franchise Systems LLC fully supports the principles of the Fair Housing Act and the Equal Opportunity Act. ERA, ERA Real Estate powered, and their respective logos are registered service marks of ERA Franchise Systems LLC. Each office is independently owned and operated.