
1895 111th Avenue Ne, Blaine, MN 55449
Local realty services provided by:ERA Prospera Real Estate
1895 111th Avenue Ne,Blaine, MN 55449
$284,900
- 2 Beds
- 2 Baths
- 1,556 sq. ft.
- Townhouse
- Coming Soon
Listed by: jason miskowic
Office: re/max advantage plus
MLS#:7166091
Source:NSMLS
Price summary
- Price:$284,900
- Price per sq. ft.:$183.1
About this home
**Beautifully Updated End-Unit Townhome!**
Enjoy the perfect blend of privacy, space, and comfort in this beautifully maintained end-unit townhome. The spacious, open floor plan features large living areas filled with possibilities, while the generous loft provides the perfect space for a home office, reading nook, or additional living area. The private owner’s suite offers a large walk-in closet and walkthrough full bath, creating a comfortable retreat at the end of the day. Additional highlights include convenient upper-level laundry and a cozy fireplace that adds warmth and charm to the main living area. Step outside to your private patio —an ideal setting for morning coffee, relaxing evenings, or entertaining guests. Recent updates include fresh paint, new carpet, and new vinyl flooring, making this home move-in ready. Don’t miss this wonderful opportunity to enjoy low-maintenance living in a beautiful setting. Schedule your showing today!
Professional pictures to come!
Contact an agent
Home facts
- Year built:1999
- Subdivision & Development:DEACONS WALK
- Listing ID #:7166091
- Updated:October 28, 2026 at 05:54 PM
Rooms and interior
- Bedrooms:2
- Total bathrooms:2
- Full bathrooms:1
- Half bathrooms:1
- Dining Description:Breakfast Bar
- Bathrooms Description:Main Floor 1/2 Bath
- Kitchen Description:Dishwasher, Microwave, Range, Refrigerator
- Living area:1,556 sq. ft.
Heating and cooling
- Cooling:Central Air
- Heating:Fireplace(s), Forced Air
- Central air:Yes
Structure and exterior
- Roof:Asphalt, Pitched
- Year built:1999
- Building area:1,556 sq. ft.
- Lot area:0.04 Acres
- Lot Features:Corner Lot
- Levels:1 Story
Utilities
- Water:City Water - Connected, City Water - In Street
- Sewer:City Sewer - Connected, City Sewer - In Street
Finances and disclosures
- Price:$284,900
- Price per sq. ft.:$183.1
- Tax amount:$2,793 (2025)
Features and amenities
- Appliances:Microwave, Range, Refrigerator, Washer, Water Softener Owned
- Laundry features:Dryer, Washer
- Amenities:Water Softener Owned
Parking
- Parking description:Asphalt, Attached Garage, Garage Door Opener, Insulated Garage, Off Site, On-Street Parking Only
- Garage:Yes
- Garage spaces:2
New listings near 1895 111th Avenue Ne
- Coming Soon
 $409,900Coming Soon3 beds 2 baths1,950 sq. ft.
13259 Owatonna Court Ne, Blaine, MN 55449
MLS# 7164705Listed by: COLDWELL BANKER REALTY - Coming Soon
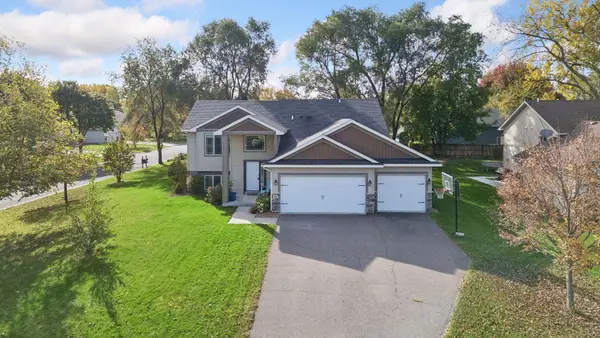 $475,000Coming Soon5 beds 2 baths2,302 sq. ft.
848 102nd Lane Ne, Blaine, MN 55434
MLS# 7151347Listed by: ENGEL & VOLKERS MINNEAPOLIS - New
 $380,000Active3 beds 2 baths1,748 sq. ft.
12188 Coral Sea Street Ne, Blaine, MN 55449
MLS# 7166279Listed by: EDINA REALTY, INC. - New
 $330,000Active2 beds 2 baths1,518 sq. ft.
11770 Vermillion Street Ne #G, Blaine, MN 55449
MLS# 7165969Listed by: COLDWELL BANKER REALTY - New
 $539,990Active3 beds 3 baths2,871 sq. ft.
4343 132nd Avenue Ne, Blaine, MN 55449
MLS# 7165628Listed by: LENNAR SALES CORP - New
 $399,900Active4 beds 2 baths1,886 sq. ft.
153 102nd Lane Ne, Blaine, MN 55434
MLS# 7159438Listed by: KELLER WILLIAMS PREMIER REALTY - Open Thu, 4:30 to 6pmNew
 $215,000Active2 beds 1 baths928 sq. ft.
290 Pleasure Creek Drive, Blaine, MN 55434
MLS# 7150716Listed by: EDINA REALTY, INC. - New
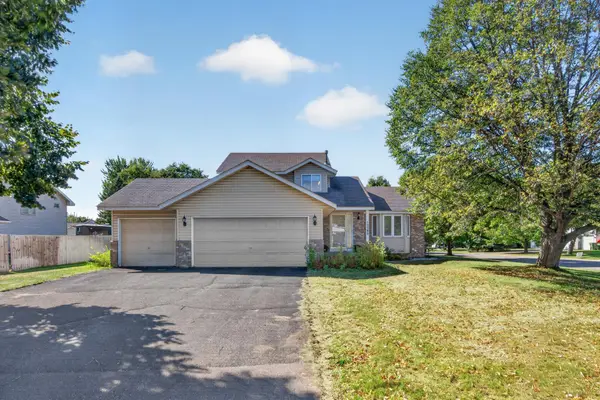 $405,000Active4 beds 2 baths1,931 sq. ft.
12380 Goodhue Street Ne, Blaine, MN 55449
MLS# 7164725Listed by: CREATIVE RESULTS - New
 $585,000Active5 beds 4 baths3,028 sq. ft.
11676 Arnold Palmer Drive, Blaine, MN 55449
MLS# 7164213Listed by: RICH'S REALTY, INC.


Protect your home and budget from life's surprises with an Assurant Home Warranty, backed by a partner that supports you through every step of homeownership. Explore Plans.
© 2023 - 2026 ERA Franchise Systems LLC. All rights reserved. ERA Franchise Systems LLC fully supports the principles of the Fair Housing Act and the Equal Opportunity Act. ERA, ERA Real Estate powered, and their respective logos are registered service marks of ERA Franchise Systems LLC. Each office is independently owned and operated.