
3034 130th Court Ne, Blaine, MN 55449
Local realty services provided by:ERA Gillespie Real Estate
3034 130th Court Ne,Blaine, MN 55449
$669,900
- 5 Beds
- 5 Baths
- 3,945 sq. ft.
- Single family
- Active
Upcoming open houses
- Sat, Aug 0801:00 pm - 03:00 pm
Listed by: hannah hanson
Office: edina realty, inc.
MLS#:7099975
Source:NSMLS
Price summary
- Price:$669,900
- Price per sq. ft.:$161.11
About this home
Welcome to this stunning former model home, perfectly positioned on a quiet cul-de-sac and designed for everyday living, effortless entertaining, and unforgettable summers. This beautifully maintained two-story offers 5 bedrooms, 5 bathrooms, and thoughtfully designed spaces throughout.
The heart of the home features an expansive kitchen with a large center island, walk-in pantry, and seamless flow into the dining and living areas. A dedicated main-floor office provides the perfect work-from-home space, while the upper level offers a luxurious owner's suite plus three additional bedrooms, including a private en suite and a convenient Jack-and-Jill bath.
The finished walkout lower level is built for entertaining with a spacious family room, bar, game area, an additional bedroom, and a ¾ bath.
Step outside to your own private backyard retreat featuring a heated saltwater pool with an automatic safety cover, offering added peace of mind, convenience, and low-maintenance enjoyment. For buyers new to pool ownership, the sellers are including a complimentary orientation with their trusted pool maintenance company, giving you the confidence and knowledge to enjoy the pool from day one.
With fresh paint, new carpet, updated lighting, and an exceptional cul-de-sac location, this home truly offers the perfect blend of luxury, comfort, and lifestyle.
Quick close possible....
Contact an agent
Home facts
- Year built:2015
- Listing ID #:7099975
- Added:40 day(s) ago
- Updated:August 05, 2026 at 04:17 PM
Rooms and interior
- Bedrooms:5
- Total bathrooms:5
- Full bathrooms:2
- Half bathrooms:1
- Dining Description:Eat In Kitchen, Kitchen/Dining Room
- Bathrooms Description:3/4 Basement, Bathroom Ensuite, Main Floor 1/2 Bath, Upper Level Full Bath
- Kitchen Description:Dishwasher, Disposal, Microwave, Range, Refrigerator, Stainless Steel Appliances
- Basement:Yes
- Basement Description:Sump Pump, Walkout
- Living area:3,945 sq. ft.
Heating and cooling
- Cooling:Central Air
- Heating:Forced Air
- Central air:Yes
Structure and exterior
- Roof:Age 8 Years or Less
- Year built:2015
- Building area:3,945 sq. ft.
- Lot area:0.21 Acres
- Lot Features:Irregular Lot
- Levels:2 Story
Utilities
- Water:City Water - Connected
- Sewer:City Sewer - Connected
Finances and disclosures
- Price:$669,900
- Price per sq. ft.:$161.11
- Tax amount:$6,148 (2026)
Features and amenities
- Appliances:Disposal, Microwave, Range, Refrigerator, Stainless Steel Appliances, Washer
- Laundry features:Dryer, Washer
- Amenities:Gas Water Heater
- Pool features:Below Ground, Heated
Parking
- Parking description:Attached Garage
- Garage:Yes
- Garage spaces:3
New listings near 3034 130th Court Ne
- Open Sun, 12 to 2pmNew
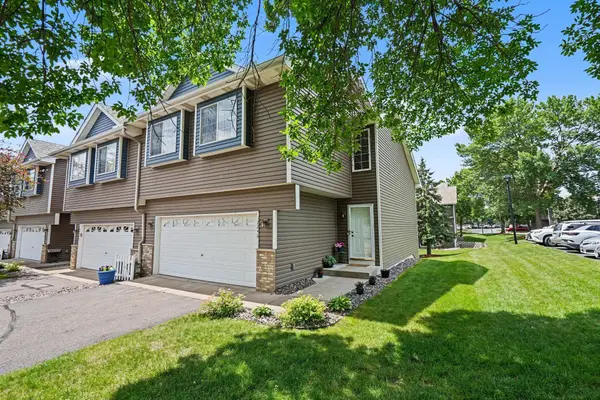 $300,000Active3 beds 2 baths1,688 sq. ft.
12246 Johnson Street Ne, Blaine, MN 55434
MLS# 7121192Listed by: KELLER WILLIAMS CLASSIC REALTY - Coming SoonOpen Sat, 11am to 1pm
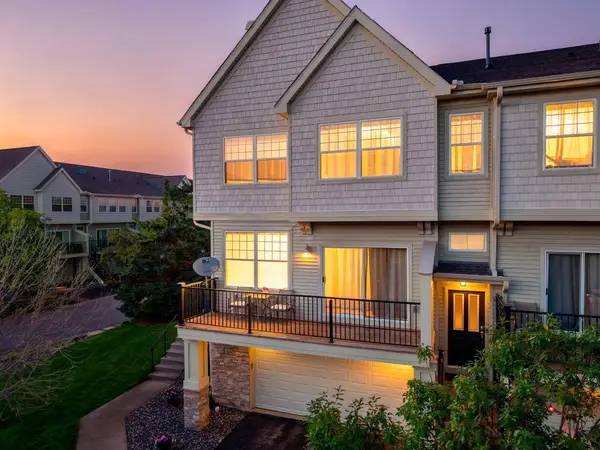 $300,000Coming Soon2 beds 3 baths
2423 NE 121 Circle Ne #F, Blaine, MN 55449
MLS# 7083886Listed by: COMPASS - Open Thu, 4:30 to 6:30pmNew
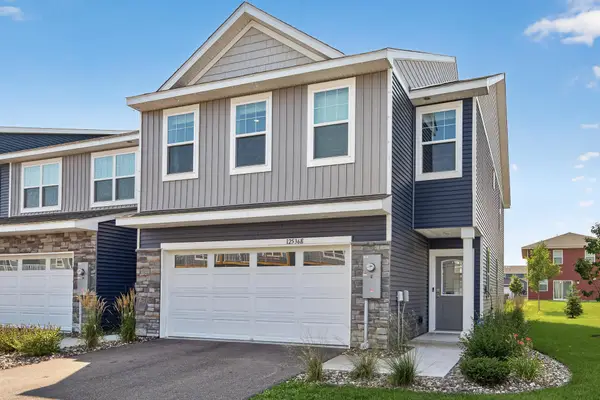 $389,900Active4 beds 3 baths1,965 sq. ft.
12536 Guadalcanal Circle Ne #E, Blaine, MN 55449
MLS# 7118481Listed by: RE/MAX RESULTS - Coming Soon
 $262,000Coming Soon2 beds 2 baths
321 97th Lane Ne, Blaine, MN 55434
MLS# 7119930Listed by: RE/MAX RESULTS - Coming Soon
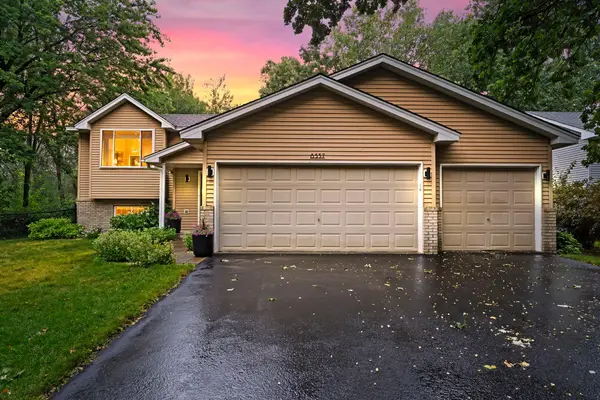 $449,900Coming Soon3 beds 2 baths
8537 Xylite Street Ne, Blaine, MN 55449
MLS# 7119854Listed by: RE/MAX RESULTS - Coming Soon
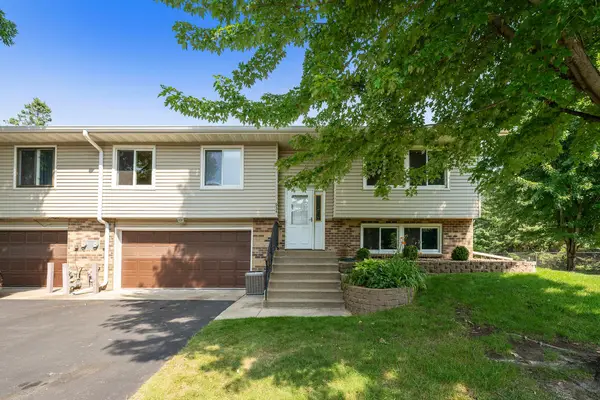 $249,988Coming Soon3 beds 2 baths
934 94th Avenue Ne, Blaine, MN 55434
MLS# 7119965Listed by: FREEMAN REAL ESTATE - Coming SoonOpen Fri, 4 to 6pm
 $249,999Coming Soon2 beds 3 baths
11339 Davenport Circle Ne #A, Blaine, MN 55449
MLS# 7107717Listed by: REALTY ONE GROUP CHOICE - Coming Soon
 $475,000Coming Soon3 beds 3 baths
1908 120th Lane Ne, Blaine, MN 55449
MLS# 7118505Listed by: PEMBERTON RE - Coming SoonOpen Sat, 10:30am to 12pm
 $375,000Coming Soon4 beds 2 baths
827 114th Avenue Ne, Blaine, MN 55434
MLS# 7118867Listed by: BRICK & BANISTER REAL ESTATE - Open Wed, 3 to 5pmNew
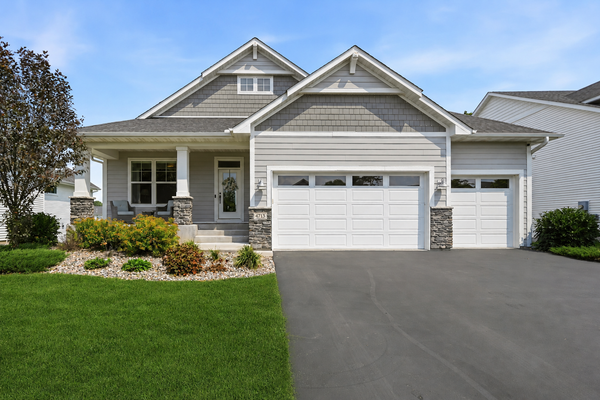 $665,000Active3 beds 3 baths2,933 sq. ft.
4713 127th Lane Ne, Blaine, MN 55449
MLS# 7114263Listed by: KELLER WILLIAMS CLASSIC RLTY NW


Protect your home and budget from life's surprises with an Assurant Home Warranty, backed by a partner that supports you through every step of homeownership. Explore Plans.
© 2023 - 2026 ERA Franchise Systems LLC. All rights reserved. ERA Franchise Systems LLC fully supports the principles of the Fair Housing Act and the Equal Opportunity Act. ERA, ERA Real Estate powered, and their respective logos are registered service marks of ERA Franchise Systems LLC. Each office is independently owned and operated.