
3040 128th Avenue Ne, Blaine, MN 55449
Local realty services provided by:ERA Prospera Real Estate
3040 128th Avenue Ne,Blaine, MN 55449
$695,000
- 5 Beds
- 5 Baths
- 3,788 sq. ft.
- Single family
- Active
Listed by: cameron voss
Office: edina realty, inc.
MLS#:7134469
Source:NSMLS
Price summary
- Price:$695,000
- Price per sq. ft.:$174.27
About this home
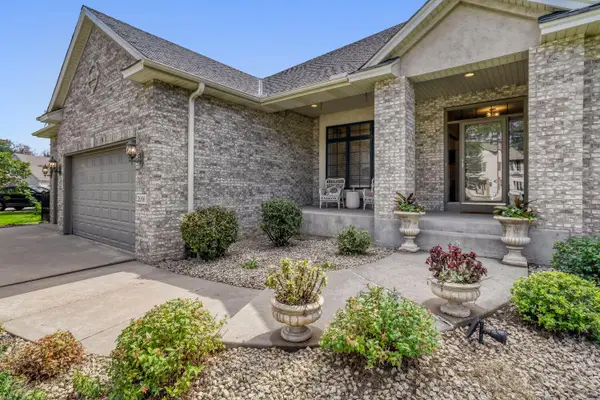
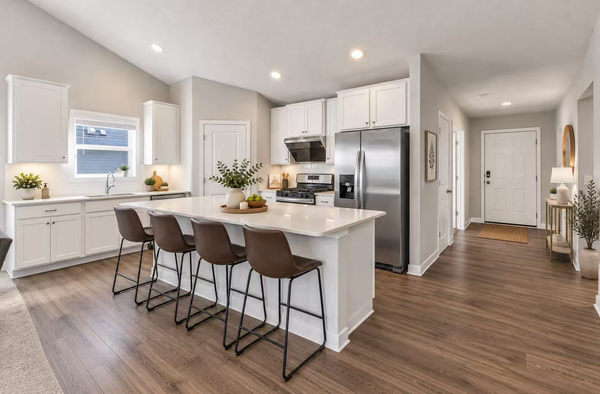
Welcome to this beautifully designed and thoughtfully upgraded home in Blaine, Minnesota, offering an exceptional combination of modern style, spacious living, high-end finishes, and an ideal location near some of the area’s most sought-after amenities. Built with today’s lifestyle in mind, this impressive home features five bedrooms, multiple entertainment spaces, a main-level office, a large loft, and a fully finished lower level. Located just minutes from the Lakes of Blaine, TPC Twin Cities, and Bunker Hills Regional Park, this home offers convenient access to golf, recreation, trails, parks, shopping, dining, and everything Blaine has to offer. From the moment you arrive, the quality and attention to detail are evident. Recent updates include a new composite privacy fence added in 2025 and a new maintenance-free deck completed in 2026, creating a beautiful and low-maintenance outdoor space perfect for relaxing, entertaining, and enjoying the warmer months. The spacious garage features tall ceilings and durable epoxy flooring, providing an ideal space for vehicles, storage, hobbies, and more. The main level features a bright, open-concept floor plan with beautiful white cabinetry, a large center island, quartz countertops, stylish backsplash, stainless steel appliances, and a walk-in pantry. Luxury vinyl plank flooring extends through the kitchen and dining area, creating a modern and durable living space. The inviting living room features a gas fireplace and south-facing windows that bring in an abundance of natural light. A large mudroom with built-in bench and cubbies provides excellent organization, while the main-level office offers the perfect space for working from home, studying, or a quiet retreat.
Upstairs, you'll find a spacious loft and four bedrooms. The impressive primary suite features vaulted ceilings, double vanities, a large floor-to-ceiling tiled shower, and a generous walk-in closet with built-in organizer. A second bedroom offers its own 3/4 bathroom, creating an ideal junior suite for guests or family members. The remaining two bedrooms are connected by a convenient Jack-and-Jill bathroom and both feature double closets for excellent storage. The newly finished lower level (2025) adds even more versatile living space and is designed with entertaining in mind. Fresh carpet runs throughout the level, which includes a large theater and entertainment room with raised stadium-style seating—perfect for movie nights, watching the big game, or gathering with friends and family. The lower level also features a fifth bedroom, full bathroom, and additional storage space. With high-end finishes throughout, an exceptional floor plan, and numerous recent improvements, this home offers the feel and functionality of newer construction with thoughtful upgrades already completed. The combination of five bedrooms, a loft, main-level office, finished basement, theater room, spacious kitchen, and multiple entertaining areas provides flexibility for families of all sizes....
Contact an agent
Home facts
- Year built:2021
- Subdivision & Development:Harpers Haven
- Listing ID #:7134469
- Added:4 day(s) ago
- Updated:September 06, 2026 at 12:09 PM
Rooms and interior
- Bedrooms:5
- Total bathrooms:5
- Full bathrooms:2
- Half bathrooms:1
- Dining Description:Informal Dining Room, Kitchen/Dining Room, Living/Dining Room
- Bathrooms Description:Bathroom Ensuite, Full Basement, Main Floor 1/2 Bath, Upper Level Full Bath
- Kitchen Description:Cooktop, Dishwasher, Disposal, Exhaust Fan, Microwave, Range, Refrigerator, Stainless Steel Appliances
- Basement:Yes
- Basement Description:Finished, Full
- Living area:3,788 sq. ft.
Heating and cooling
- Cooling:Central Air
- Heating:Forced Air
- Central air:Yes
Structure and exterior
- Roof:Age 8 Years or Less
- Year built:2021
- Building area:3,788 sq. ft.
- Lot area:0.2 Acres
- Lot Features:Tree Coverage - Light
- Levels:2 Story
Utilities
- Water:City Water - Connected
- Sewer:City Sewer - Connected
Finances and disclosures
- Price:$695,000
- Price per sq. ft.:$174.27
- Tax amount:$6,660 (2026)
Features and amenities
- Appliances:Disposal, Exhaust Fan, Microwave, Range, Refrigerator, Stainless Steel Appliances, Water Softener Owned
- Amenities:Air-To-Air Exchanger, Water Softener Owned
Parking
- Parking description:Asphalt, Attached Garage, Garage Door Opener
- Garage:Yes
- Garage spaces:3
New listings near 3040 128th Avenue Ne
- Coming Soon
 $389,900Coming Soon4 beds 2 baths2,034 sq. ft.
11743 Madison Street Ne, Blaine, MN 55434
MLS# 7139410Listed by: RE/MAX ADVANTAGE PLUS - Coming Soon
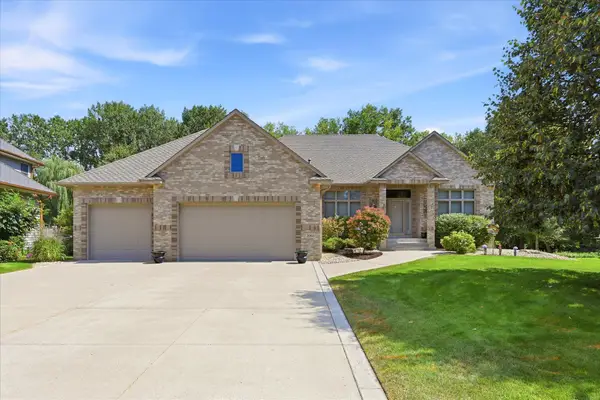 $729,900Coming Soon3 beds 3 baths3,534 sq. ft.
2968 Aspen Lake Drive Ne, Blaine, MN 55449
MLS# 7138677Listed by: COLDWELL BANKER REALTY - Coming Soon
 $399,900Coming Soon3 beds 2 baths1,800 sq. ft.
2567 91st Avenue Ne, Blaine, MN 55449
MLS# 7138495Listed by: RE/MAX RESULTS - Coming Soon
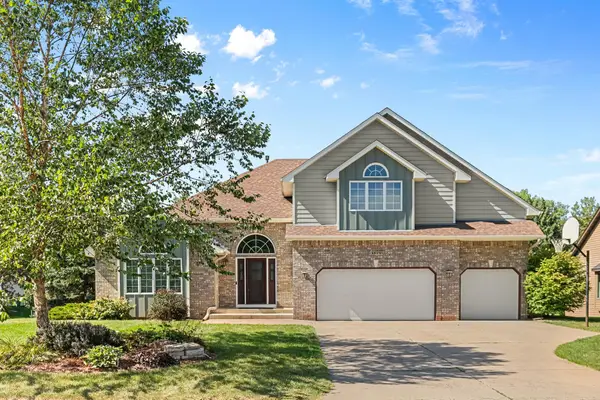 $535,000Coming Soon4 beds 3 baths3,433 sq. ft.
11862 Isanti Street Ne, Blaine, MN 55449
MLS# 7135244Listed by: LPT REALTY, LLC - Coming Soon
 $350,000Coming Soon3 beds 2 baths1,940 sq. ft.
3938 86th Lane Ne, Circle Pines, MN 55014
MLS# 7132274Listed by: EDINA REALTY, INC. - Coming Soon
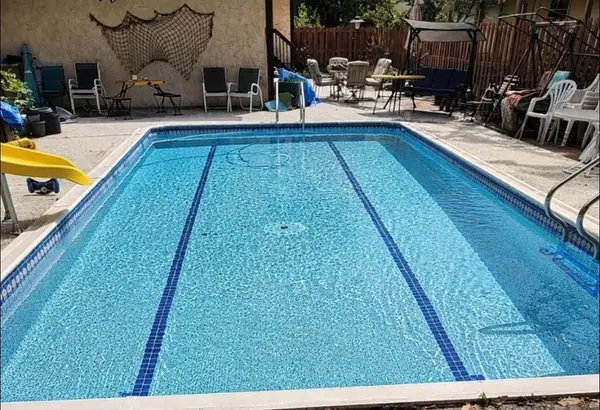 $324,900Coming Soon3 beds 2 baths828 sq. ft.
1273 131st Lane Ne, Blaine, MN 55434
MLS# 7136784Listed by: COUNSELOR REALTY, INC. - Coming SoonOpen Thu, 4 to 7pm
 $375,000Coming Soon3 beds 3 baths2,150 sq. ft.
13119 Aberdeen Street Ne, Blaine, MN 55449
MLS# 7136506Listed by: KELLER WILLIAMS REALTY INTEGRITY LAKES - Coming Soon
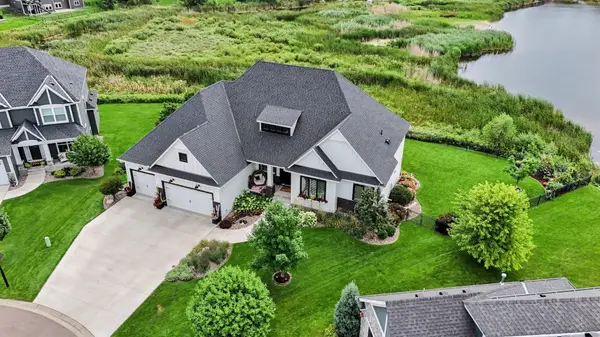 $1,125,000Coming Soon4 beds 3 baths4,206 sq. ft.
2936 132nd Court Ne, Blaine, MN 55449
MLS# 7129574Listed by: COUNSELOR REALTY, INC. - New
 $775,000Active3 beds 3 baths4,100 sq. ft.
2056 Arnold Palmer Drive, Blaine, MN 55449
MLS# 7138378Listed by: KELLER WILLIAMS PREMIER REALTY LAKE MINNETONKA - New
 $524,500Active5 beds 4 baths2,513 sq. ft.
13104 National Street Ne, Blaine, MN 55449
MLS# 7139362Listed by: KELLER WILLIAMS CLASSIC REALTY


Protect your home and budget from life's surprises with an Assurant Home Warranty, backed by a partner that supports you through every step of homeownership. Explore Plans.
© 2023 - 2026 ERA Franchise Systems LLC. All rights reserved. ERA Franchise Systems LLC fully supports the principles of the Fair Housing Act and the Equal Opportunity Act. ERA, ERA Real Estate powered, and their respective logos are registered service marks of ERA Franchise Systems LLC. Each office is independently owned and operated.