
4818 128th Circle Ne, Blaine, MN 55449
Local realty services provided by:ERA Viking Realty
4818 128th Circle Ne,Blaine, MN 55449
$715,000
- 4 Beds
- 3 Baths
- 3,074 sq. ft.
- Single family
- Coming Soon
Listed by: patrick morgan, michelle l skott morgan
Office: coldwell banker realty
MLS#:7148911
Source:NSMLS
Price summary
- Price:$715,000
- Price per sq. ft.:$232.6
- Monthly HOA dues:$28
About this home
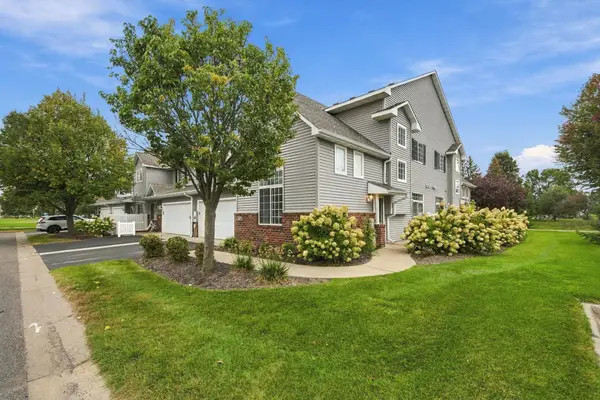
Why wait for new construction when you can have a nearly new home that’s already been improved and upgraded! Tired of escalating prices while planning a build? It’s all taken care of with features including new maintenance-free deck, fresh paint, gutters, water softener, window treatments, upgraded light fixtures, washer and dryer and more! This beautiful 2022 built Middleton plan from Creative Homes is still one of their most popular, and you’re sure to love stepping into the 2 story foyer with tons of natural light! Main level open floor plan offers livability for all buyers, with well-appointed kitchen featuring incredible quartz counter spaces, herringbone backsplash, ample storage and walk in pantry. The cozy brick gas fireplace sets the tone for warmth throughout, while walls of windows highlight private wooded views and lovely backyard with space for play areas, firepit and entertaining! Don’t miss the flexibility of the main-level flex space, tucked conveniently off the back of the home for privacy perfect for home office, play room and more! Head upstairs and be greeted by the loft space for another hang out area, upper-level laundry, and four bedrooms offering flexibility for all living situations, including primary suite with private bath and walk-in closet! The unfinished walkout basement provides current opportunities for workout space, play areas and unofficial “sport court” for little ones during winter months and additional TV watching while also providing a blank slate for customizing your dream basement area! Enjoy all Blaine has to offer, including parks, trails, golf, shopping and the National Sports Complex!...
Contact an agent
Home facts
- Year built:2022
- Subdivision & Development:Oakwood Ponds 5th Add
- Listing ID #:7148911
- Updated:October 02, 2026 at 02:43 AM
Rooms and interior
- Bedrooms:4
- Total bathrooms:3
- Full bathrooms:2
- Half bathrooms:1
- Dining Description:Kitchen/Dining Room
- Bathrooms Description:Basement, Bathroom Ensuite, Main Floor 1/2 Bath, Rough In, Upper Level Full Bath
- Kitchen Description:Dishwasher, Double Oven, Exhaust Fan, Microwave, Range, Refrigerator, Stainless Steel Appliances
- Basement:Yes
- Basement Description:Drain Tiled, Egress Window(s), Sump Pump, Unfinished, Walkout
- Living area:3,074 sq. ft.
Heating and cooling
- Cooling:Central Air
- Heating:Fireplace(s), Forced Air
- Central air:Yes
Structure and exterior
- Roof:Age 8 Years or Less, Asphalt
- Year built:2022
- Building area:3,074 sq. ft.
- Lot area:0.32 Acres
- Lot Features:Tree Coverage - Light
- Levels:2 Story
Utilities
- Water:City Water - Connected
- Sewer:City Sewer - In Street
Finances and disclosures
- Price:$715,000
- Price per sq. ft.:$232.6
- Tax amount:$7,289 (2026)
Features and amenities
- Appliances:Exhaust Fan, Microwave, Range, Refrigerator, Stainless Steel Appliances, Water Softener Owned
- Laundry features:Dryer
- Amenities:Air-To-Air Exchanger, ENERGY STAR Qualified Appliances, Gas Water Heater, Water Filtration System, Water Softener Owned
Parking
- Parking description:Asphalt, Attached Garage
- Garage:Yes
- Garage spaces:3
New listings near 4818 128th Circle Ne
- Coming Soon
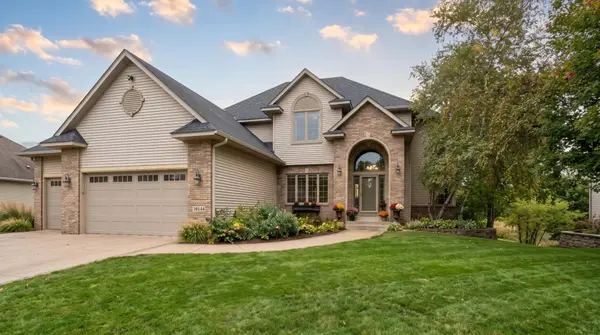 $675,000Coming Soon4 beds 4 baths4,012 sq. ft.
13144 Palisade Street Ne, Blaine, MN 55449
MLS# 7151915Listed by: RE/MAX RESULTS - Coming SoonOpen Fri, 5:30 to 7pm
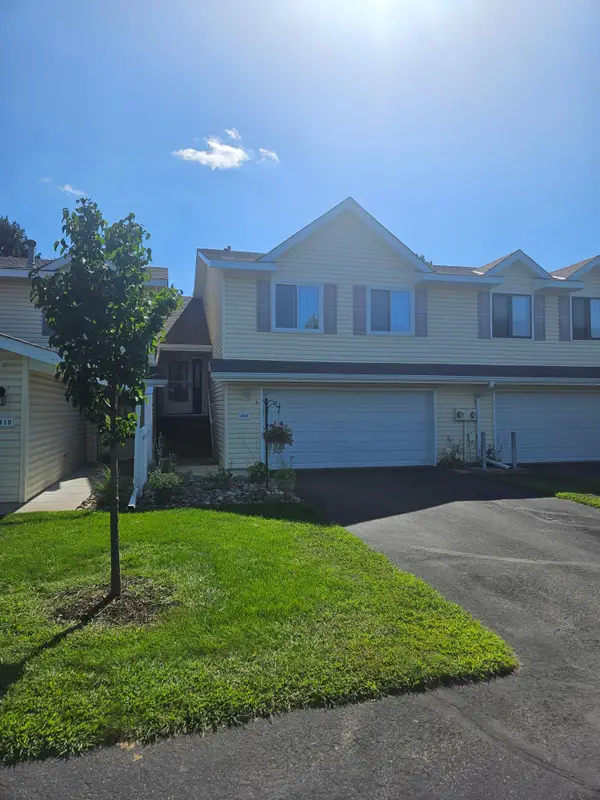 $229,900Coming Soon2 beds 1 baths1,443 sq. ft.
404 Pleasure Creek Drive, Blaine, MN 55434
MLS# 7152717Listed by: PRO FLAT FEE REALTY LLC - Coming Soon
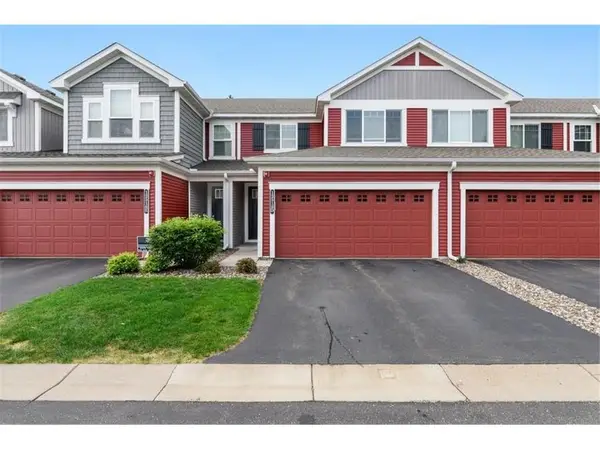 $335,000Coming Soon3 beds 3 baths1,544 sq. ft.
12516 Naples Street Ne #D, Blaine, MN 55449
MLS# 7152173Listed by: RE/MAX ADVANTAGE PLUS - Coming Soon
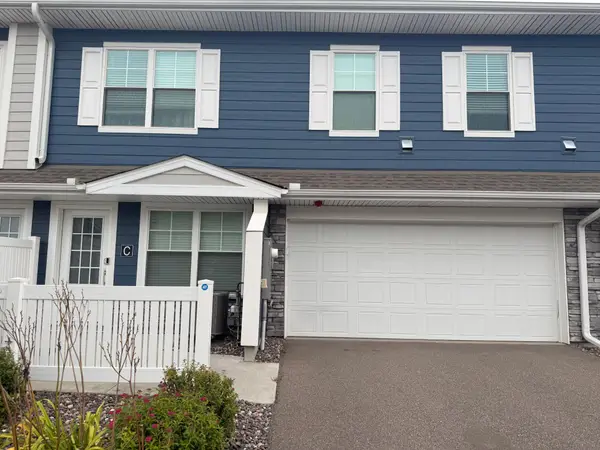 $335,000Coming Soon3 beds 3 baths1,769 sq. ft.
11020 Yalta Street Ne #C, Blaine, MN 55449
MLS# 7151907Listed by: KELLER WILLIAMS PREMIER REALTY - Coming SoonOpen Sat, 12 to 1:30pm
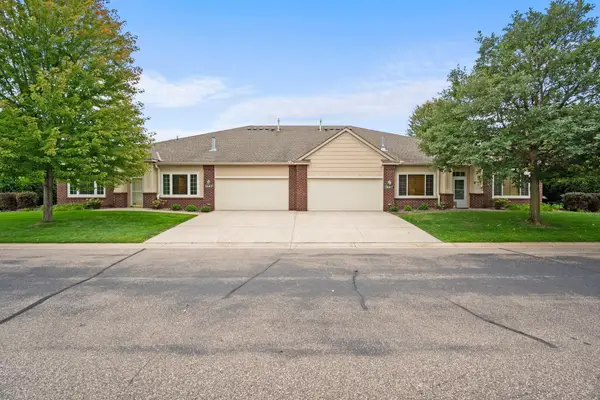 $350,000Coming Soon2 beds 2 baths1,456 sq. ft.
12010 Vermillion Street Ne #D, Blaine, MN 55449
MLS# 7145180Listed by: EDINA REALTY, INC. - Coming SoonOpen Sat, 12 to 1:30pm
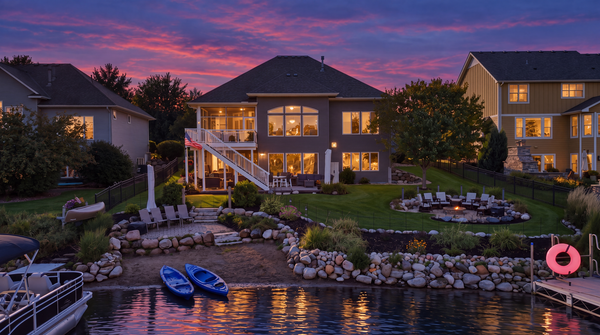 $1,000,000Coming Soon3 beds 3 baths3,613 sq. ft.
2837 Aspen Lake Drive Ne, Blaine, MN 55449
MLS# 7146087Listed by: RE/MAX ADVANTAGE PLUS - New
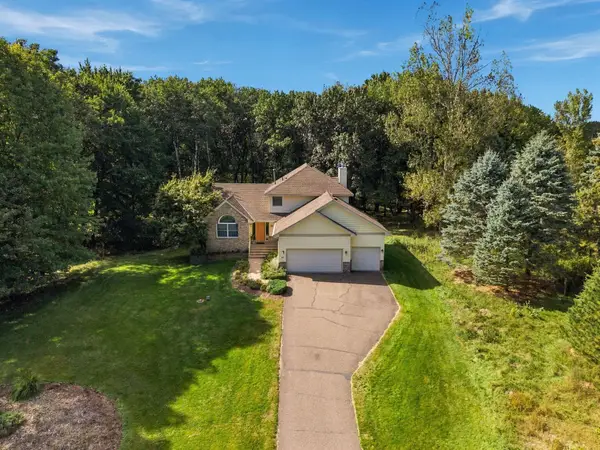 $899,000Active4 beds 3 baths3,260 sq. ft.
11502 Meadow Lane Ne, Blaine, MN 55449
MLS# 7153810Listed by: COLDWELL BANKER REALTY - LAKES - New
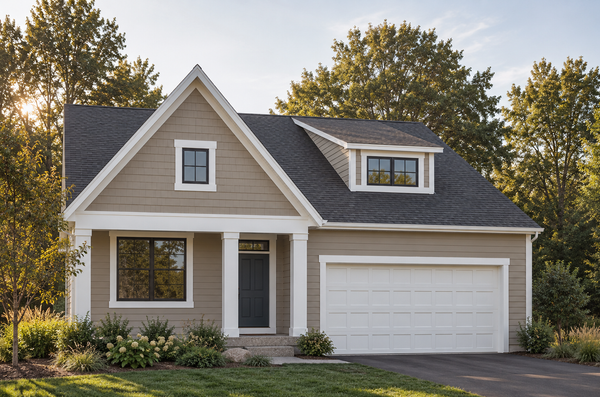 $869,900Active3 beds 3 baths3,057 sq. ft.
8916 NE Fraizer Court, Blaine, MN 55014
MLS# 7148364Listed by: EDINA REALTY, INC. - Open Sun, 12 to 1:30pmNew
 $282,999Active2 beds 2 baths1,592 sq. ft.
1907 111th Avenue Ne, Blaine, MN 55449
MLS# 7097114Listed by: EDINA REALTY, INC.


Protect your home and budget from life's surprises with an Assurant Home Warranty, backed by a partner that supports you through every step of homeownership. Explore Plans.
© 2023 - 2026 ERA Franchise Systems LLC. All rights reserved. ERA Franchise Systems LLC fully supports the principles of the Fair Housing Act and the Equal Opportunity Act. ERA, ERA Real Estate powered, and their respective logos are registered service marks of ERA Franchise Systems LLC. Each office is independently owned and operated.