
8821 Van Buren Street Ne, Blaine, MN 55434
Local realty services provided by:ERA Prospera Real Estate
8821 Van Buren Street Ne,Blaine, MN 55434
$374,900
- 4 Beds
- 2 Baths
- 2,172 sq. ft.
- Single family
- Active
Listed by: debbie rudnitski
Office: re/max advantage plus
MLS#:7172320
Source:NSMLS
Price summary
- Price:$374,900
- Price per sq. ft.:$146.9
About this home
Pride of ownership shown in this 4BR home with main level family room. Features include: newer carpet, some rooms painted recently, kitchen has been remodeled, Family Room shows off full wall brick fireplace, living room and dining room have coved ceilings, 3 BR on the main level, new carpet in FR/LR/Main level bedroom and lower level bedroom. Large detached garage. Beautifully treed corner lot close to shopping, parks, schools and churches. Spring Lake Park Schools!! Welcome home for the Holidays!! Lower level has large hobby room that is finished and ready for carpet. Seller to include pool table and picnic table.
Contact an agent
Home facts
- Year built:1951
- Subdivision & Development:Westwood Acres
- Listing ID #:7172320
- Added:1 day(s) ago
- Updated:November 13, 2026 at 11:54 PM
Rooms and interior
- Bedrooms:4
- Total bathrooms:2
- Full bathrooms:1
- Dining Description:Eat In Kitchen, Kitchen/Dining Room
- Bathrooms Description:1/2 Basement, Main Floor Full Bath
- Kitchen Description:Disposal, Range, Refrigerator
- Basement:Yes
- Basement Description:Block, Egress Window(s), Full, Storage Space
- Living area:2,172 sq. ft.
Heating and cooling
- Cooling:Central Air
- Heating:Forced Air
- Central air:Yes
Structure and exterior
- Roof:Age Over 8 Years
- Year built:1951
- Building area:2,172 sq. ft.
- Lot area:0.24 Acres
- Lot Features:Corner Lot, Tree Coverage - Heavy
- Construction Materials:Block
- Levels:1 Story
Utilities
- Water:City Water - Connected
- Sewer:City Sewer - Connected
Finances and disclosures
- Price:$374,900
- Price per sq. ft.:$146.9
- Tax amount:$3,645 (2026)
Features and amenities
- Appliances:Disposal, Range, Refrigerator, Washer
- Laundry features:Washer
- Amenities:Electric Water Heater
Parking
- Parking description:Concrete, Detached Garage, Garage Door Opener
- Garage:Yes
- Garage spaces:2
New listings near 8821 Van Buren Street Ne
- Coming Soon
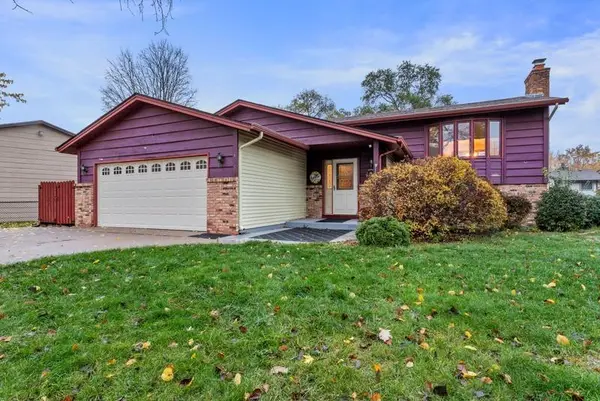 $374,900Coming Soon3 beds 2 baths1,990 sq. ft.
633 90th Lane Ne, Blaine, MN 55434
MLS# 7169874Listed by: RE/MAX ADVANTAGE PLUS - New
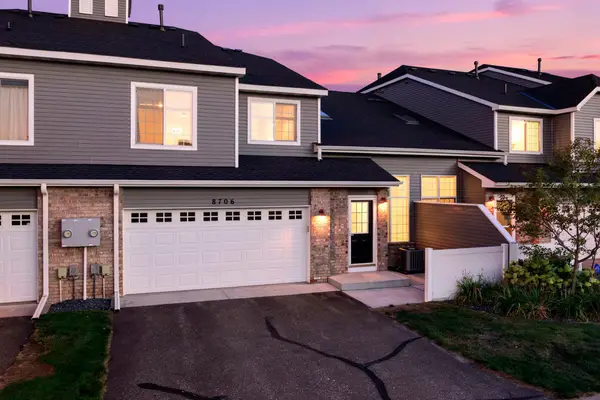 $245,000Active2 beds 2 baths1,535 sq. ft.
8706 Hastings Circle Ne, Blaine, MN 55449
MLS# 7172312Listed by: EXP REALTY - New
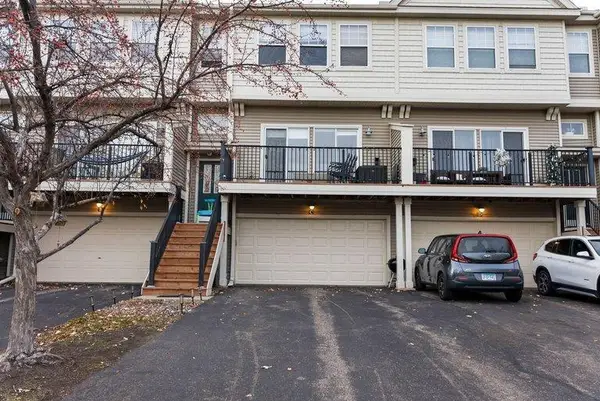 $279,000Active2 beds 3 baths1,617 sq. ft.
2411 121st Circle Ne #C, Blaine, MN 55449
MLS# 7137102Listed by: RE/MAX RESULTS - New
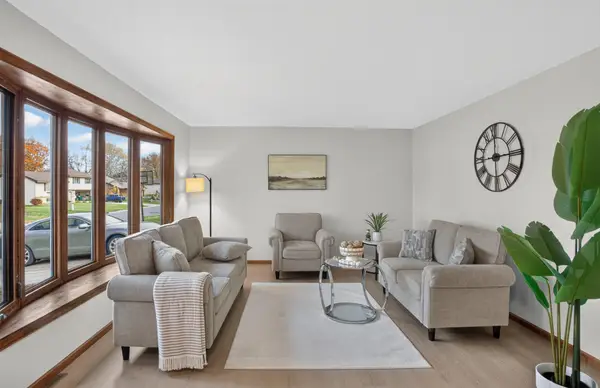 $374,900Active3 beds 2 baths1,637 sq. ft.
868 97th Avenue Ne, Blaine, MN 55434
MLS# 7169221Listed by: HOMESTEAD ROAD - Open Sat, 12 to 2pmNew
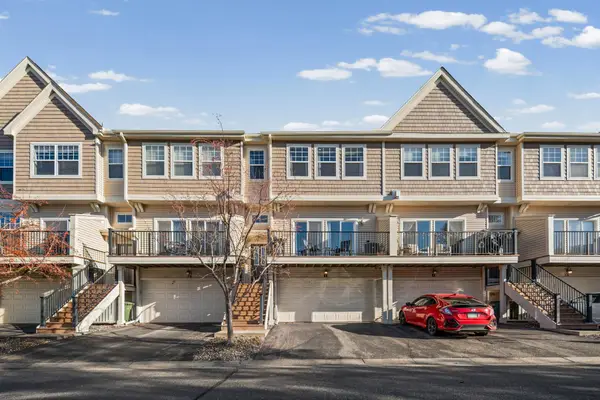 $280,000Active2 beds 3 baths1,617 sq. ft.
2411 121st Circle Ne #I, Blaine, MN 55449
MLS# 7166020Listed by: PEMBERTON RE - New
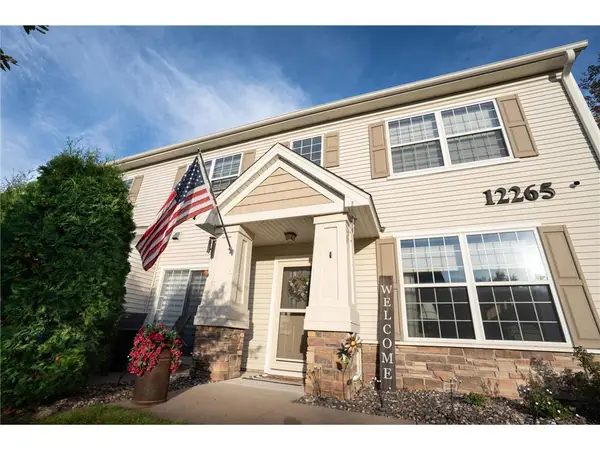 $339,000Active2 beds 3 baths1,632 sq. ft.
12265 Urbank Street #A, Blaine, MN 55449
MLS# 7163647Listed by: HANSEN REAL ESTATE GROUP - Open Sat, 11am to 12:30pmNew
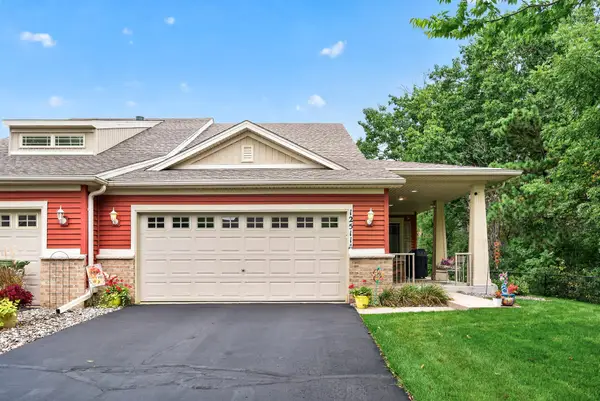 $425,000Active3 beds 3 baths2,702 sq. ft.
12511 Leyte Street Ne #A, Blaine, MN 55449
MLS# 7170828Listed by: RE/MAX RESULTS - New
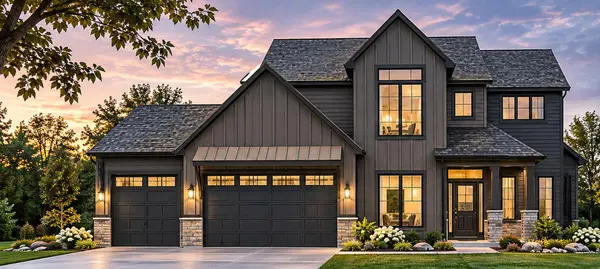 $785,000Active3 beds 3 baths1,989 sq. ft.
2741 93rd Street Ne, Blaine, MN 55449
MLS# 7171370Listed by: ENGEL & VOLKERS BLAINE - New
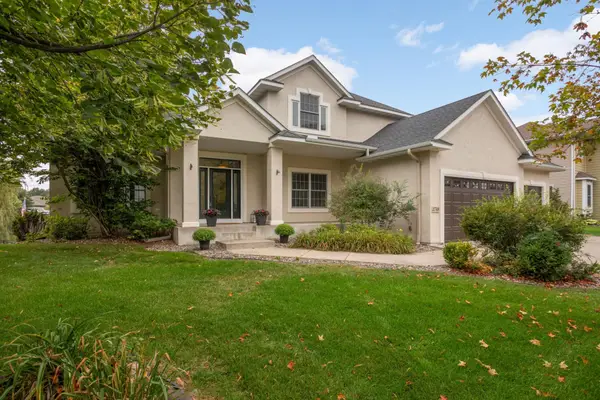 $612,000Active4 beds 4 baths3,768 sq. ft.
2748 105th Avenue Ne, Blaine, MN 55449
MLS# 7171462Listed by: EDINA REALTY, INC. - New
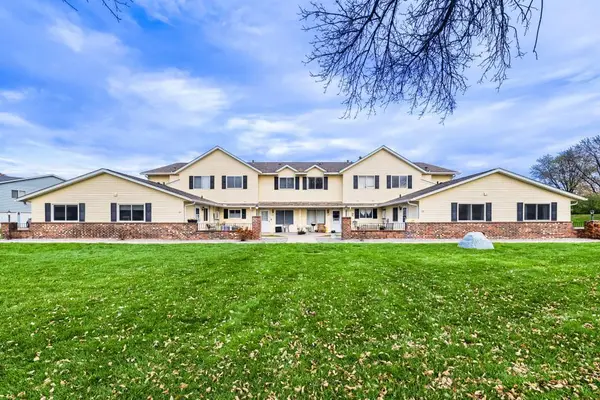 $170,000Active2 beds 1 baths880 sq. ft.
127 96th Lane Ne, Blaine, MN 55434
MLS# 7163970Listed by: REAL BROKER, LLC


Protect your home and budget from life's surprises with an Assurant Home Warranty, backed by a partner that supports you through every step of homeownership. Explore Plans.
© 2023 - 2026 ERA Franchise Systems LLC. All rights reserved. ERA Franchise Systems LLC fully supports the principles of the Fair Housing Act and the Equal Opportunity Act. ERA, ERA Real Estate powered, and their respective logos are registered service marks of ERA Franchise Systems LLC. Each office is independently owned and operated.