
115 S Main Street, Blomkest, MN 56216
Local realty services provided by:ERA Viking Realty
115 S Main Street,Blomkest, MN 56216
$1
- 2 Beds
- 3 Baths
- 13,574 sq. ft.
- Single family
- Active
Listed by: emily christian, edward hanlon
Office: edina realty, inc.
MLS#:7109810
Source:NSMLS
Price summary
- Price:$1
- Price per sq. ft.:$0
About this home
Rare estate-related real estate auction opportunity in a prime Main St. location between Willmar and Hutchinson. Located in Kandiyohi County's popular Willmar Lakes Area, the property benefits from hundreds of nearby recreational lakes, lake resorts, seasonal visitors, and strong regional outdoor recreation appeal. This former schoolhouse is not bank-owned or a foreclosure—it is a carefully maintained property with clear pride of ownership, exceptional space, and a distinctive history.
One of the property's most unique features is approximately 5,236 sq. ft. of insulated, finished, heated, and air-conditioned garage/flex space, including both a main-level garage and a lower-level tuck-under garage. Whether used for vehicles, storage, hobbies, equipment, workshop space, a home-based business, or future redevelopment, these climate-controlled spaces offer flexibility that is difficult to find.
Currently zoned residential, the property may also present future commercial possibilities, subject to City approval. With its Main St. visibility, expansive layout, and adaptable design, the property offers exceptional potential for homeowners, investors, owner-users, business owners, live/work users, developers, and other buyers seeking a truly unique property.
Additional highlights include a new roof (2024), working mechanical systems, and an inviting outdoor patio fireplace for entertaining.
This property is being offered through an online auction. The MLS list price is for MLS purposes only and is not the asking price, reserve price, minimum bid, or market value. Online bidding opens July 22 and begins closing at 1:00 PM on August 12. Property is sold as-is, subject to Seller confirmation. Full auction terms and bidder registration requirements apply....
Contact an agent
Home facts
- Year built:1937
- Subdivision & Development:Renstroms 1st Add
- Listing ID #:7109810
- Added:55 day(s) ago
- Updated:August 21, 2026 at 12:04 PM
Rooms and interior
- Bedrooms:2
- Total bathrooms:3
- Full bathrooms:1
- Half bathrooms:1
- Dining Description:Eat In Kitchen
- Bathrooms Description:Full Basement, Main Floor 1/2 Bath
- Kitchen Description:Dishwasher, Exhaust Fan, Freezer, Microwave, Range, Refrigerator, Stainless Steel Appliances
- Basement:Yes
- Basement Description:Finished
- Living area:13,574 sq. ft.
Heating and cooling
- Cooling:Central Air
- Heating:Boiler, Fireplace(s), Forced Air, In-Floor Heating
- Central air:Yes
Structure and exterior
- Roof:Age 8 Years or Less, Flat
- Year built:1937
- Building area:13,574 sq. ft.
- Lot area:6720 Acres
- Lot Features:Corner Lot
- Construction Materials:Block
- Levels:1 Story
Utilities
- Water:City Water - Connected
- Sewer:City Sewer - Connected, Septic System Compliant - Yes
Finances and disclosures
- Price:$1
- Price per sq. ft.:$0
- Tax amount:$4,346 (2025)
Features and amenities
- Appliances:Exhaust Fan, Microwave, Range, Refrigerator, Stainless Steel Appliances, Washer, Water Softener Owned
- Laundry features:Dryer, Washer
- Amenities:Gas Water Heater, Water Softener Owned
Parking
- Parking description:Attached Garage, Concrete, Covered, Garage Door Opener, Heated Garage, Insulated Garage, Multiple Garages, Storage, Tuckunder Garage
- Garage:Yes
- Garage spaces:12
New listings near 115 S Main Street
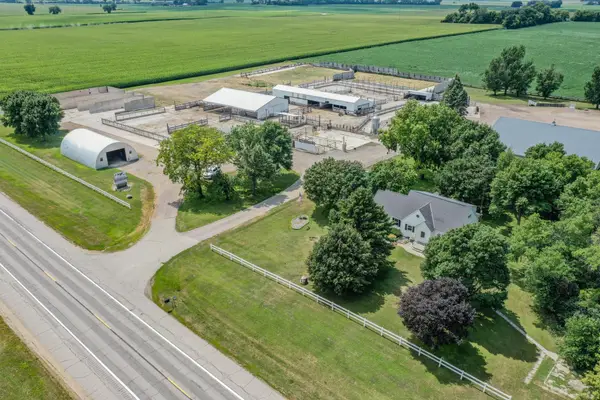 $1,150,000Active3 beds 3 baths2,428 sq. ft.
16002 Highway 71 S, Blomkest, MN 56216
MLS# 7120304Listed by: ORSTEN REALTY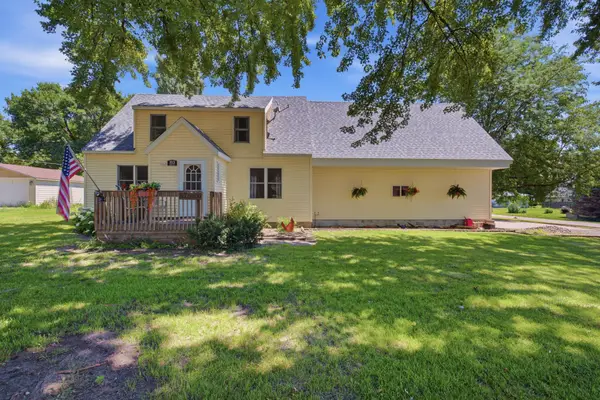 $225,000Active3 beds 2 baths1,624 sq. ft.
103 NE Main Street, Blomkest, MN 56216
MLS# 7110757Listed by: EDINA REALTY $499,900Active4 beds 2 baths2,715 sq. ft.
18522 15th Street Sw, Blomkest, MN 56216
MLS# 7103475Listed by: ORSTEN REALTY


Protect your home and budget from life's surprises with an Assurant Home Warranty, backed by a partner that supports you through every step of homeownership. Explore Plans.
© 2023 - 2026 ERA Franchise Systems LLC. All rights reserved. ERA Franchise Systems LLC fully supports the principles of the Fair Housing Act and the Equal Opportunity Act. ERA, ERA Real Estate powered, and their respective logos are registered service marks of ERA Franchise Systems LLC. Each office is independently owned and operated.