
21201 37th Street Sw, Blomkest, MN 56216
Local realty services provided by:ERA Gillespie Real Estate
21201 37th Street Sw,Blomkest, MN 56216
$425,000
- 5 Beds
- 4 Baths
- 3,564 sq. ft.
- Single family
- Active
Listed by: ben hooper
Office: compass
MLS#:7157069
Source:NSMLS
Price summary
- Price:$425,000
- Price per sq. ft.:$91.83
About this home
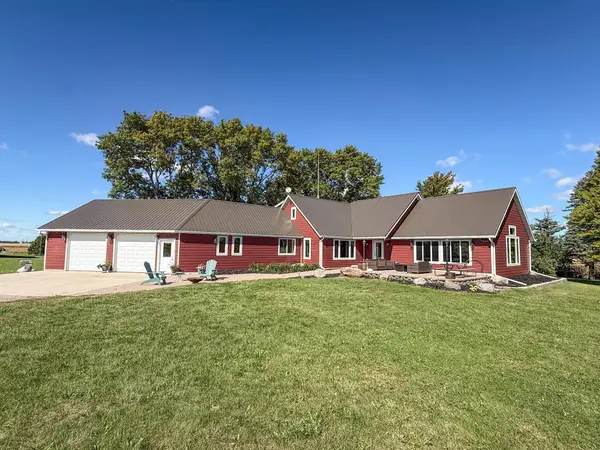
Over 4 acres of serenity! This immaculately maintained property has a long history of beautiful landscaping. The home offers 5 bedrooms, 4 bathrooms and in-floor heated 2 stall attached garage! The main level is fully handicap accessible with ramps, and barrier-free lift. Inside, you'll find a wood burning fireplace, open kitchen with quartz countertops and custom cabinetry, oversized bedrooms and handy hospitality room with it's own kitchen and 1/2 bath! Outside, there are 2 greenhouses, planting/hobby shed, koi pond and trails highlighting the landscape! There's so much to take in at this property that you'll need to see for yourself! Call for your private tour today!
Contact an agent
Home facts
- Year built:1955
- Listing ID #:7157069
- Added:2 day(s) ago
- Updated:October 11, 2026 at 12:06 PM
Rooms and interior
- Bedrooms:5
- Total bathrooms:4
- Half bathrooms:1
- Dining Description:Breakfast Bar, Kitchen/Dining Room
- Bathrooms Description:Main Floor 1/2 Bath, Main Floor 3/4 Bath
- Kitchen Description:Dishwasher, Range, Refrigerator, Stainless Steel Appliances
- Basement:Yes
- Basement Description:Block, Partially Finished, Sump Pump
- Living area:3,564 sq. ft.
Heating and cooling
- Cooling:Window Unit(s)
- Heating:Baseboard, Fireplace(s), Forced Air, In-Floor Heating
Structure and exterior
- Roof:Age 8 Years or Less, Asphalt
- Year built:1955
- Building area:3,564 sq. ft.
- Lot area:4.17 Acres
- Lot Features:Tree Coverage - Medium
- Construction Materials:Block
- Levels:1 1/2 Story
Utilities
- Water:Well
- Sewer:Private Sewer, Septic System Compliant - No
Finances and disclosures
- Price:$425,000
- Price per sq. ft.:$91.83
- Tax amount:$3,960 (2026)
Features and amenities
- Appliances:Range, Refrigerator, Stainless Steel Appliances, Washer, Water Softener Owned
- Laundry features:Dryer, Washer
- Amenities:Electric Water Heater, Fuel Tank - Owned, Iron Filter, Water Softener Owned
Parking
- Parking description:Attached Garage, Electric, Garage Door Opener, Gravel, Insulated Garage
- Garage:Yes
- Garage spaces:2
New listings near 21201 37th Street Sw
 $490,000Active4 beds 2 baths2,715 sq. ft.
18522 15th Street Sw, Blomkest, MN 56216
MLS# 7150220Listed by: ORSTEN REALTY $1,090,000Active3 beds 3 baths2,428 sq. ft.
16002 Hwy 71 South, Blomkest, MN 56216
MLS# 7137630Listed by: ORSTEN REALTY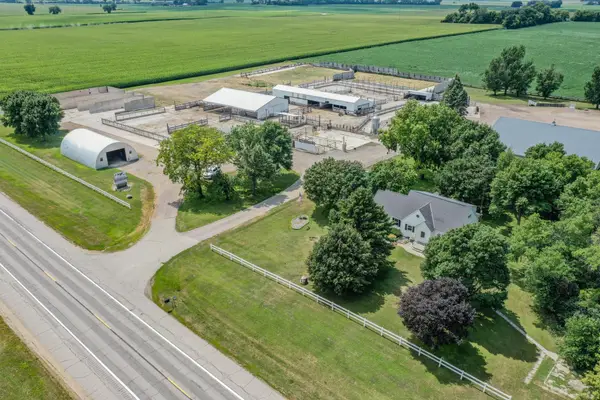 $1,090,000Active3 beds 3 baths2,428 sq. ft.
16002 Highway 71 S, Blomkest, MN 56216
MLS# 7120304Listed by: ORSTEN REALTY


Protect your home and budget from life's surprises with an Assurant Home Warranty, backed by a partner that supports you through every step of homeownership. Explore Plans.
© 2023 - 2026 ERA Franchise Systems LLC. All rights reserved. ERA Franchise Systems LLC fully supports the principles of the Fair Housing Act and the Equal Opportunity Act. ERA, ERA Real Estate powered, and their respective logos are registered service marks of ERA Franchise Systems LLC. Each office is independently owned and operated.