
215 5th Avenue Ne, Blooming Prairie, MN 55917
Local realty services provided by:ERA Gillespie Real Estate
215 5th Avenue Ne,Blooming Prairie, MN 55917
$319,500
- 4 Beds
- 2 Baths
- 3,443 sq. ft.
- Single family
- Active
Listed by: matt bartholomew
Office: real broker, llc.
MLS#:7078296
Source:NSMLS
Price summary
- Price:$319,500
- Price per sq. ft.:$91.03
About this home
Welcome home to this large country home on the edge of town. Tons of character and classic charm in modern form with recent updates. Large double lot, invisible fence and massive 26'x54' insulated and heated garage. Smart siding and new roof in 2016. The modern kitchen features a expansive center island, stone countertops and backsplash, upgraded appliances and double oven. Large main floor bathroom. 3 bedrooms including the primary on the upper level. Large family room, bathroom and bedroom in the lower level. Brand new washer & dryer in 2021. Updated ceiling fans and many other light fixtures. Freshly painted throughout in 2021. Come take a look at this classic and updated Blooming Prairie farmhouse before it's gone!
Contact an agent
Home facts
- Year built:1900
- Listing ID #:7078296
- Added:46 day(s) ago
- Updated:July 06, 2026 at 12:12 PM
Rooms and interior
- Bedrooms:4
- Total bathrooms:2
- Full bathrooms:1
- Dining Description:Eat In Kitchen, Kitchen/Dining Room
- Bathrooms Description:3/4 Basement, Main Floor Full Bath
- Kitchen Description:Cooktop, Dishwasher, Double Oven, Microwave, Refrigerator
- Basement:Yes
- Basement Description:Block, Drainage System, Egress Window(s), Full, Partially Finished, Sump Pump
- Living area:3,443 sq. ft.
Heating and cooling
- Cooling:Central Air
- Heating:Forced Air
- Central air:Yes
Structure and exterior
- Roof:Asphalt
- Year built:1900
- Building area:3,443 sq. ft.
- Lot area:0.61 Acres
- Lot Features:Tree Coverage - Medium, Underground Utilities
- Construction Materials:Block
- Levels:2 Story
Utilities
- Water:City Water - Connected
- Sewer:City Sewer - Connected
Finances and disclosures
- Price:$319,500
- Price per sq. ft.:$91.03
- Tax amount:$5,414 (2026)
Features and amenities
- Appliances:Microwave, Refrigerator, Washer
- Laundry features:Dryer, Washer
- Amenities:Gas Water Heater
Parking
- Parking description:Concrete, Detached Garage, Garage Door Opener, Heated Garage, Insulated Garage
- Garage:Yes
- Garage spaces:4
New listings near 215 5th Avenue Ne
- Coming Soon
 $599,900Coming Soon3 beds 2 baths
8169 Highway 30 E, Blooming Prairie, MN 55917
MLS# 7101576Listed by: RE/MAX VENTURE - New
 $250,000Active4 beds 2 baths1,570 sq. ft.
647 2nd Street Ne, Blooming Prairie, MN 55917
MLS# 7100354Listed by: EXP REALTY 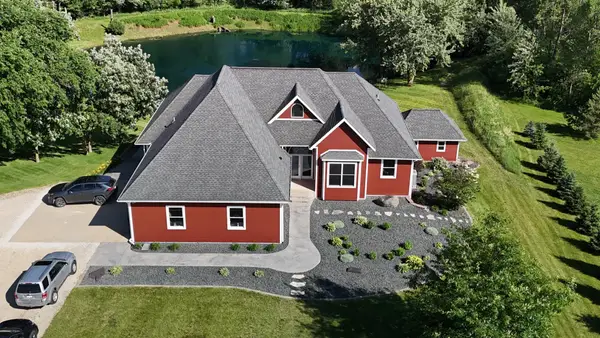 $747,500Active5 beds 4 baths4,682 sq. ft.
75184 118th Avenue, Blooming Prairie, MN 55917
MLS# 7096649Listed by: HOME SELLERS OF MINNESOTA INC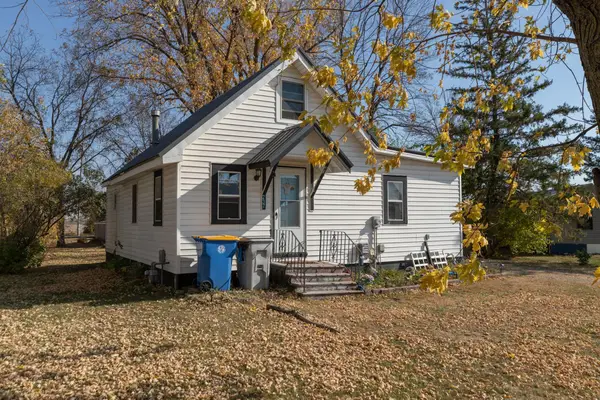 $150,000Active3 beds 1 baths1,056 sq. ft.
237 Mill Avenue S, Blooming Prairie, MN 55917
MLS# 7058861Listed by: KRIS LINDAHL REAL ESTATE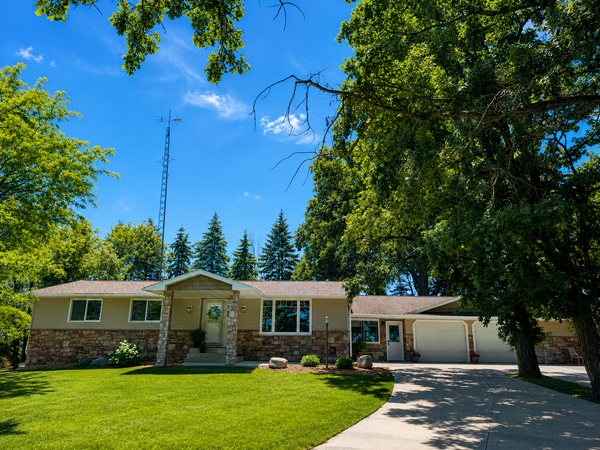 $565,000Active3 beds 3 baths2,678 sq. ft.
5121 Highway 30 E, Blooming Prairie, MN 55917
MLS# 7093392Listed by: HELP-U-SELL HERITAGE REAL EST.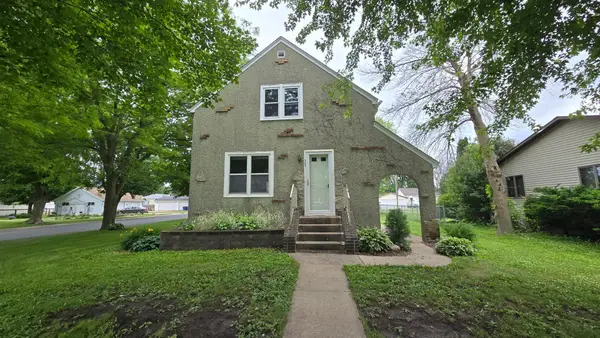 $167,000Pending3 beds 2 baths947 sq. ft.
303 W Main Street, Blooming Prairie, MN 55917
MLS# 7090970Listed by: RE/MAX RESULTS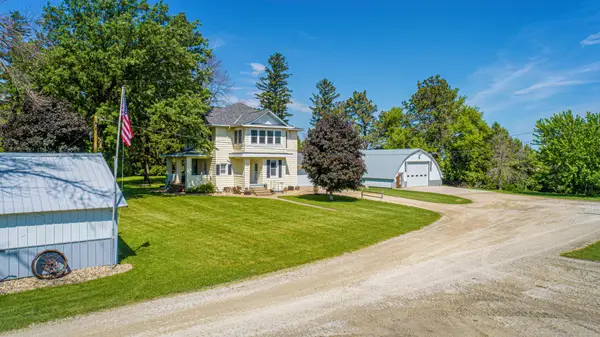 $499,900Active3 beds 2 baths2,432 sq. ft.
12304 720th Street, Blooming Prairie, MN 55917
MLS# 7085557Listed by: COUNSELOR REALTY OF ROCHESTER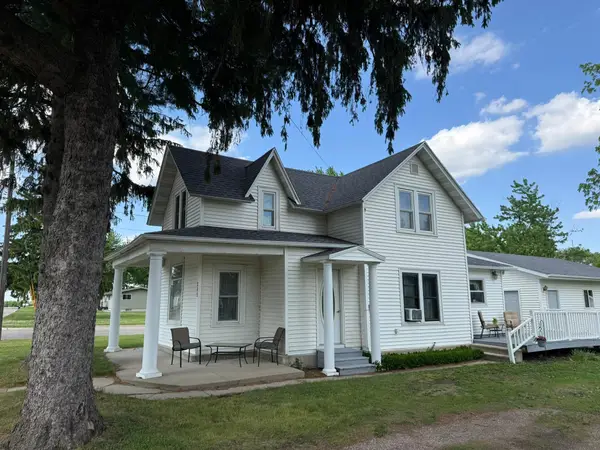 $129,000Pending3 beds 1 baths2,024 sq. ft.
245 5th Avenue Ne, Blooming Prairie, MN 55917
MLS# 7085250Listed by: HELP-U-SELL HERITAGE REAL EST. $235,500Pending3 beds 2 baths1,224 sq. ft.
306 3rd Avenue Se, Blooming Prairie, MN 55917
MLS# 7043794Listed by: EDINA REALTY, INC.


Protect your home and budget from life's surprises with an Assurant Home Warranty, backed by a partner that supports you through every step of homeownership. Explore Plans.
© 2023 - 2026 ERA Franchise Systems LLC. All rights reserved. ERA Franchise Systems LLC fully supports the principles of the Fair Housing Act and the Equal Opportunity Act. ERA, ERA Real Estate powered, and their respective logos are registered service marks of ERA Franchise Systems LLC. Each office is independently owned and operated.