
10302 Toledo Circle, Bloomington, MN 55437
Local realty services provided by:ERA Viking Realty
10302 Toledo Circle,Bloomington, MN 55437
$459,900
- 4 Beds
- 3 Baths
- 2,594 sq. ft.
- Single family
- Active
Listed by: robert pacieznik
Office: beekeeper realty
MLS#:7048992
Source:NSMLS
Price summary
- Price:$459,900
- Price per sq. ft.:$159.85
About this home
The main living space of this beautiful home features striking vaulted ceilings and a classic brick gas fireplace, creating an inviting centerpiece for gatherings. Fresh paint and brand-new carpet span the level, while resilient cork flooring brings natural warmth to your foyer and kitchen. The layout flows beautifully into a brilliant sunporch wrapped in walls of windows, where dual sliding glass doors open to a low-maintenance composite wrap-around deck built for seamless indoor-outdoor living. Your lower level rec room is paired with a private bedroom and a fully renovated bath. The massive laundry and workshop space with new LVP flooring provides the perfect blank canvas for a workshop, home gym or creative studio. Outside, mature perennial gardens frame a quiet cul-de-sac setting, complete with a versatile backyard shed. Living in this prime neighborhood means you are perfectly positioned for both premium West Bloomington education and Hyland Lake Park's world-class recreation.
Contact an agent
Home facts
- Year built:1970
- Subdivision & Development:Scarborough 1
- Listing ID #:7048992
- Added:54 day(s) ago
- Updated:September 06, 2026 at 12:09 PM
Rooms and interior
- Bedrooms:4
- Total bathrooms:3
- Full bathrooms:1
- Dining Description:Living/Dining Room
- Bathrooms Description:3/4 Basement, Bathroom Ensuite, Main Floor 3/4 Bath, Main Floor Full Bath
- Kitchen Description:Dishwasher, Disposal, Microwave, Refrigerator, Stainless Steel Appliances
- Basement:Yes
- Basement Description:Drain Tiled, Finished, Full, Sump Pump
- Living area:2,594 sq. ft.
Heating and cooling
- Cooling:Central Air
- Heating:Forced Air
- Central air:Yes
Structure and exterior
- Roof:Asphalt, Pitched
- Year built:1970
- Building area:2,594 sq. ft.
- Lot area:0.27 Acres
- Lot Features:Tree Coverage - Medium
- Levels:1 Story
Utilities
- Water:City Water - Connected
- Sewer:City Sewer - Connected
Finances and disclosures
- Price:$459,900
- Price per sq. ft.:$159.85
- Tax amount:$6,027 (2026)
Features and amenities
- Appliances:Disposal, Microwave, Refrigerator, Stainless Steel Appliances, Washer
- Laundry features:Dryer, Washer
- Amenities:Gas Water Heater
Parking
- Parking description:Asphalt, Attached Garage
- Garage:Yes
- Garage spaces:2
New listings near 10302 Toledo Circle
- Coming Soon
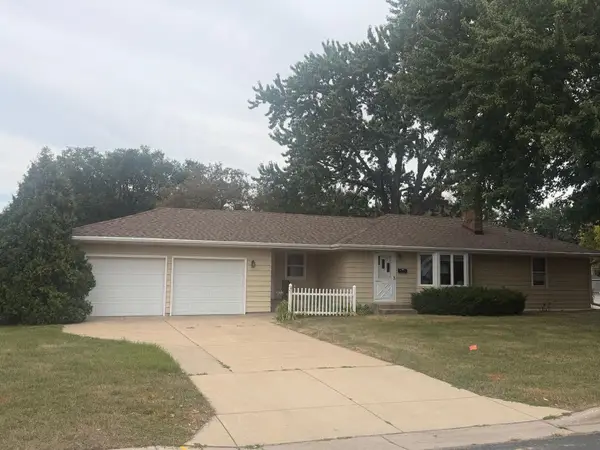 $379,900Coming Soon3 beds 2 baths2,166 sq. ft.
8901 Fremont Avenue S, Bloomington, MN 55420
MLS# 7139663Listed by: KELLER WILLIAMS SELECT REALTY - Coming SoonOpen Tue, 11am to 1pm
 $600,000Coming Soon3 beds 3 baths2,744 sq. ft.
7063 Oak Pointe Curve, Bloomington, MN 55438
MLS# 7131454Listed by: EDINA REALTY, INC. - Coming Soon
 $289,900Coming Soon3 beds 1 baths1,216 sq. ft.
9123 Pillsbury Avenue S, Bloomington, MN 55420
MLS# 7131638Listed by: RE/MAX ADVANTAGE PLUS - Coming SoonOpen Fri, 4:30 to 6pm
 $425,000Coming Soon5 beds 2 baths2,400 sq. ft.
5233 W 105th Street, Bloomington, MN 55437
MLS# 7083981Listed by: PEMBERTON RE - Coming Soon
 $399,900Coming Soon4 beds 2 baths1,868 sq. ft.
2400 W 110th Street, Bloomington, MN 55431
MLS# 7131569Listed by: RE/MAX RESULTS - Coming Soon
 $590,000Coming Soon4 beds 3 baths2,826 sq. ft.
4501 Terracewood Drive, Bloomington, MN 55437
MLS# 7133455Listed by: KELLER WILLIAMS REALTY INTEGRITY LAKES - Coming Soon
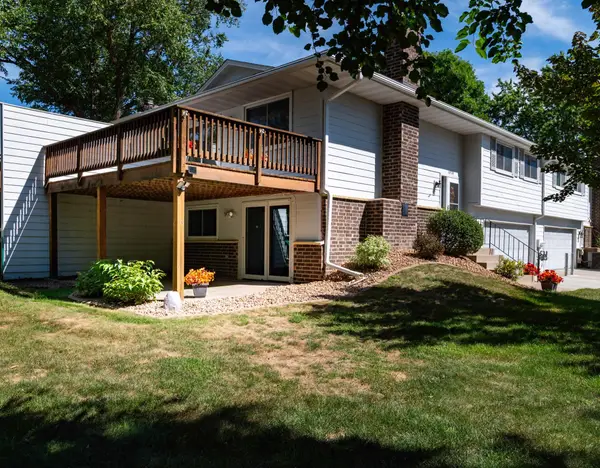 $259,900Coming Soon2 beds 2 baths1,322 sq. ft.
10520 Decatur Avenue S, Bloomington, MN 55438
MLS# 7086896Listed by: CENTURY 21 ATWOOD - Coming Soon
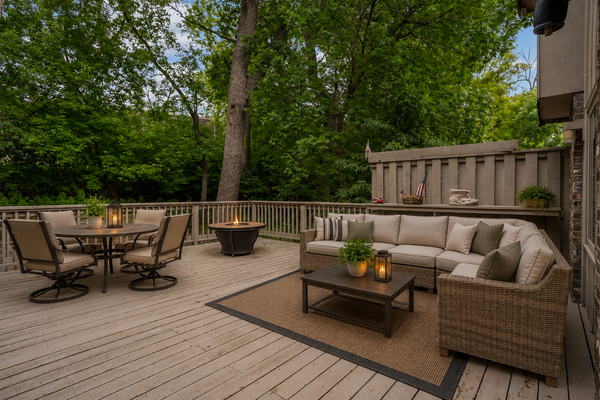 $379,000Coming Soon3 beds 3 baths2,510 sq. ft.
10250 Berkshire Road, Bloomington, MN 55437
MLS# 7133705Listed by: EDINA REALTY, INC. - Coming Soon
 $550,000Coming Soon3 beds 3 baths2,723 sq. ft.
7043 Oak Pointe Curve, Bloomington, MN 55438
MLS# 7136484Listed by: RE/MAX RESULTS - Coming SoonOpen Fri, 11am to 12:30pm
 $415,000Coming Soon3 beds 2 baths2,000 sq. ft.
10337 Wentworth Avenue S, Bloomington, MN 55420
MLS# 7132901Listed by: KELLER WILLIAMS PREFERRED RLTY


Protect your home and budget from life's surprises with an Assurant Home Warranty, backed by a partner that supports you through every step of homeownership. Explore Plans.
© 2023 - 2026 ERA Franchise Systems LLC. All rights reserved. ERA Franchise Systems LLC fully supports the principles of the Fair Housing Act and the Equal Opportunity Act. ERA, ERA Real Estate powered, and their respective logos are registered service marks of ERA Franchise Systems LLC. Each office is independently owned and operated.