
10625 Brunswick Circle, Bloomington, MN 55438
Local realty services provided by:ERA Prospera Real Estate
10625 Brunswick Circle,Bloomington, MN 55438
$485,000
- 4 Beds
- 3 Baths
- 2,356 sq. ft.
- Single family
- Coming Soon
Listed by: daniel sibinski
Office: keller williams classic realty
MLS#:7153973
Source:NSMLS
Price summary
- Price:$485,000
- Price per sq. ft.:$174.02
About this home
Nestled along a cul-de-sac in West Bloomington, this inviting 4-bedroom, 2.5-bath two-story offers all four bedrooms on the upper level, abundant natural light, and a functional layout with thoughtful updates throughout.
The main level flows easily between living, dining, and kitchen spaces. The bright kitchen features granite c.tops and a versatile center island with seating on one side and an extended countertop overhang on the other, offering comfortable standing space or additional seating. Wide walkways allow multiple people to cook and mingle with ease. Fresh paint, new carpeting, and Laura Ashley designer flooring complement a wood-burning fireplace with a charming mantel.
Upstairs, the spacious primary suite features vaulted ceilings and a recently remodeled private bathroom. Three additional bedrooms, ample closet space, and an updated hall bathroom with a new tub and shower surround complete the upper level.
The finished lower level offers flexible space for recreation, a playroom, home theater, or fitness area. An attached two-car garage, additional storage, and a sun-exposed driveway that benefits from natural snowmelt during Minnesota winters add convenience.
Enjoy a spacious backyard and expansive concrete patio, perfect for outdoor dining, barbecues, and entertaining. Updated windows and a roof replaced approximately 2020 provide added appeal.
Located near Hyland Lake Park Reserve, scenic trails, playgrounds, Dred Scott Playfields, neighborhood ice cream shops, dining, and groceries, with convenient access to Highways 13, 100, 169, and I-494....
Contact an agent
Home facts
- Year built:1974
- Subdivision & Development:Stageboach Hill 2nd Addition
- Listing ID #:7153973
- Updated:November 01, 2026 at 10:53 PM
Rooms and interior
- Bedrooms:4
- Total bathrooms:3
- Full bathrooms:1
- Half bathrooms:1
- Dining Description:Eat In Kitchen, Kitchen/Dining Room
- Bathrooms Description:Main Floor 1/2 Bath, Upper Level Full Bath
- Kitchen Description:Dishwasher, Disposal, Microwave, Range, Refrigerator
- Basement:Yes
- Basement Description:Finished, Full
- Living area:2,356 sq. ft.
Heating and cooling
- Cooling:Central Air
- Heating:Forced Air
- Central air:Yes
Structure and exterior
- Roof:Asphalt, Pitched
- Year built:1974
- Building area:2,356 sq. ft.
- Lot area:0.28 Acres
- Lot Features:Tree Coverage - Medium
- Levels:2 Story
Utilities
- Water:City Water - Connected
- Sewer:City Sewer - Connected
Finances and disclosures
- Price:$485,000
- Price per sq. ft.:$174.02
- Tax amount:$4,903 (2026)
Features and amenities
- Appliances:Disposal, Microwave, Range, Refrigerator, Washer
- Laundry features:Dryer, Washer
Parking
- Parking description:Asphalt, Attached Garage, Garage Door Opener
- Garage:Yes
- Garage spaces:2
New listings near 10625 Brunswick Circle
- Coming Soon
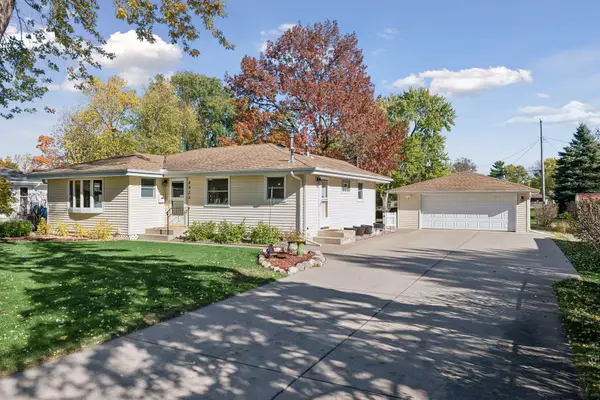 $415,000Coming Soon3 beds 2 baths2,136 sq. ft.
8925 10th Avenue S, Bloomington, MN 55420
MLS# 7160899Listed by: KELLER WILLIAMS PREFERRED RLTY - Coming Soon
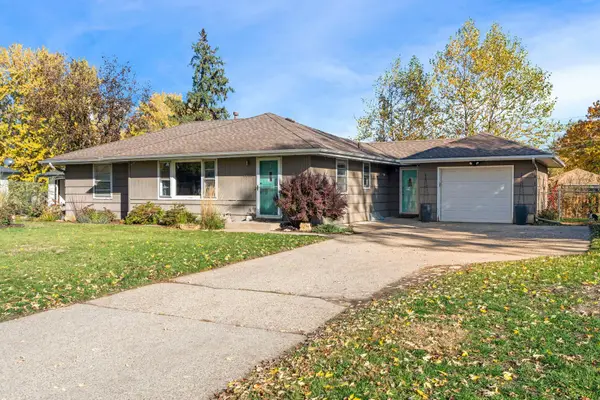 $365,000Coming Soon4 beds 2 baths2,170 sq. ft.
8825 Chicago Avenue S, Bloomington, MN 55420
MLS# 7166956Listed by: FIELDSTONE REAL ESTATE SPECIALISTS - Coming Soon
 $365,000Coming Soon4 beds 2 baths2,341 sq. ft.
10230 York Lane, Bloomington, MN 55431
MLS# 7154065Listed by: PEMBERTON RE - New
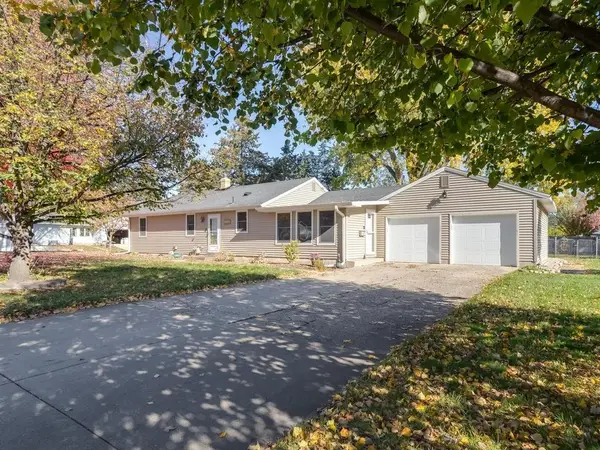 $398,000Active4 beds 2 baths1,626 sq. ft.
9101 Russell Avenue S, Bloomington, MN 55431
MLS# 7166984Listed by: KELLER WILLIAMS SELECT REALTY - New
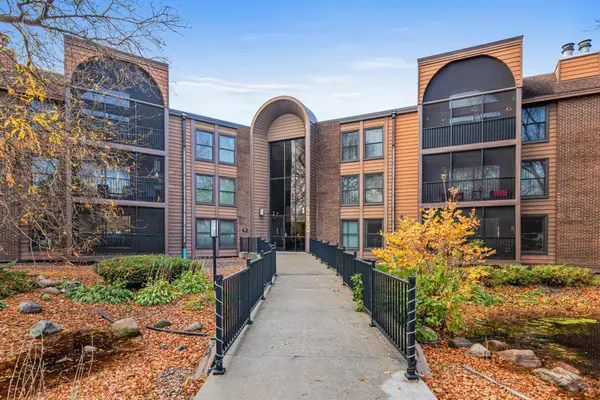 $165,000Active2 beds 2 baths1,334 sq. ft.
9600 Portland Avenue S #209, Bloomington, MN 55420
MLS# 7130120Listed by: REAL BROKER, LLC - New
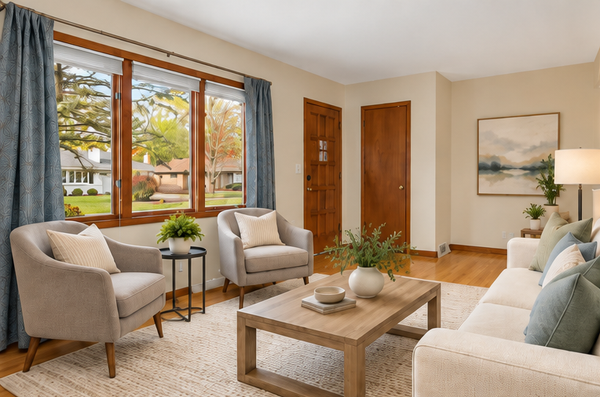 $379,900Active3 beds 2 baths2,020 sq. ft.
8917 Morris Road, Bloomington, MN 55437
MLS# 7166068Listed by: COLDWELL BANKER REALTY - New
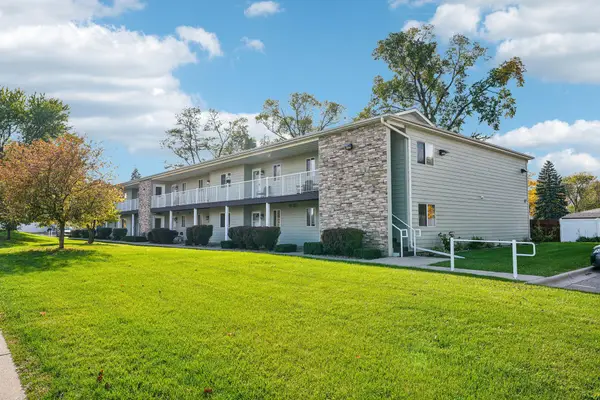 $165,000Active1 beds 1 baths868 sq. ft.
8736 Aldrich Avenue S, Bloomington, MN 55420
MLS# 7166527Listed by: RE/MAX ADVANTAGE PLUS - New
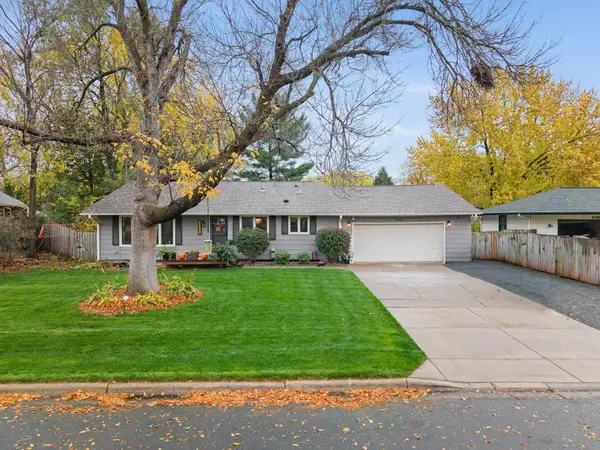 $389,900Active3 beds 2 baths2,145 sq. ft.
10621 Russell Avenue S, Bloomington, MN 55431
MLS# 7162057Listed by: EXP REALTY - New
 $424,900Active3 beds 2 baths1,964 sq. ft.
8209 Knox Avenue S, Bloomington, MN 55431
MLS# 7166361Listed by: PEMBERTON RE  $152,000Pending3 beds 2 baths1,587 sq. ft.
9019 14th Avenue S, Bloomington, MN 55425
MLS# 7161337Listed by: BRIDGE REALTY, LLC


Protect your home and budget from life's surprises with an Assurant Home Warranty, backed by a partner that supports you through every step of homeownership. Explore Plans.
© 2023 - 2026 ERA Franchise Systems LLC. All rights reserved. ERA Franchise Systems LLC fully supports the principles of the Fair Housing Act and the Equal Opportunity Act. ERA, ERA Real Estate powered, and their respective logos are registered service marks of ERA Franchise Systems LLC. Each office is independently owned and operated.