
10932 Quebec Avenue S, Bloomington, MN 55438
Local realty services provided by:ERA Viking Realty
10932 Quebec Avenue S,Bloomington, MN 55438
$169,900
- 1 Beds
- 1 Baths
- 840 sq. ft.
- Condominium
- Coming Soon
Listed by: joseph lomando
Office: jpw realty
MLS#:7155402
Source:NSMLS
Price summary
- Price:$169,900
- Price per sq. ft.:$202.26
- Monthly HOA dues:$312
About this home
Welcome to Devonwood! Nestled among mature trees and beautifully maintained green spaces, this charming West Bloomington community offers a peaceful, neighborhood-like setting in a convenient location. This spacious upper-level condo features vaulted ceilings, fresh paint throughout, and an inviting living room with a beautiful wood-burning fireplace. The updated kitchen offers both style and functionality, while the generously sized primary bedroom provides a comfortable retreat. Triple French doors lead to a screened-in porch overlooking a peaceful grassy area, the perfect place to enjoy your morning coffee or
unwind at the end of the day. Devonwood residents enjoy access to two heated outdoor pools, scenic walking trails, and nearby Dred Scott Playfield, Bush Lake, and Hyland Park. With easy access to highways, shopping, dining, and all the amenities of Bloomington and Edina, this location offers the perfect combination of tranquility and convenience. A wonderful place to call home!
Contact an agent
Home facts
- Year built:1985
- Listing ID #:7155402
- Updated:October 12, 2026 at 10:52 PM
Rooms and interior
- Bedrooms:1
- Total bathrooms:1
- Full bathrooms:1
- Dining Description:Informal Dining Room
- Bathrooms Description:Main Floor Full Bath
- Kitchen Description:Dishwasher, Disposal, Microwave, Range, Refrigerator
- Living area:840 sq. ft.
Heating and cooling
- Cooling:Central Air
- Heating:Fireplace(s), Forced Air
- Central air:Yes
Structure and exterior
- Year built:1985
- Building area:840 sq. ft.
- Lot Features:Public Transit (w/in 6 blks), Tree Coverage - Medium
- Exterior Features:In-Ground Sprinkler System
- Levels:1 Story
Utilities
- Water:City Water - Connected
- Sewer:City Sewer - Connected
Finances and disclosures
- Price:$169,900
- Price per sq. ft.:$202.26
- Tax amount:$1,905 (2026)
Features and amenities
- Appliances:Disposal, Microwave, Range, Refrigerator, Washer, Water Softener Owned
- Laundry features:Dryer, Washer
- Amenities:Gas Water Heater, Water Softener Owned
- Pool features:Heated, Shared
Parking
- Parking description:Asphalt, Assigned, Detached Garage, Garage Door Opener, Guest Parking
- Garage:Yes
- Garage spaces:1
New listings near 10932 Quebec Avenue S
- Coming Soon
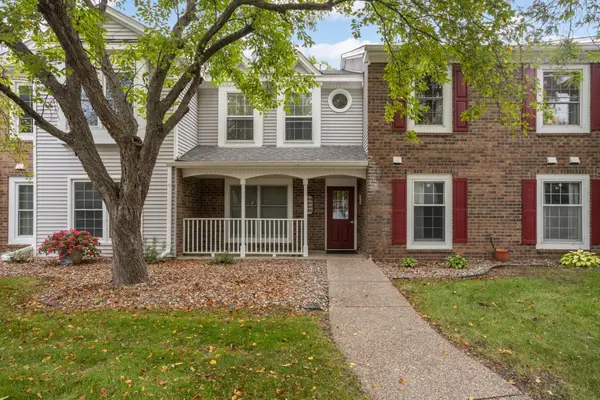 $209,900Coming Soon2 beds 2 baths960 sq. ft.
10945 Quebec Avenue S #13, Bloomington, MN 55438
MLS# 7126019Listed by: KELLER WILLIAMS REALTY INTEGRITY LAKES - Coming Soon
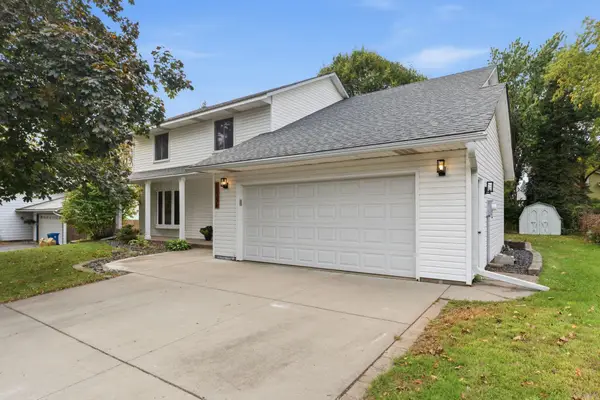 $575,000Coming Soon4 beds 3 baths2,663 sq. ft.
10356 Xylon Road S, Bloomington, MN 55438
MLS# 7158113Listed by: EDINA REALTY, INC. - Coming Soon
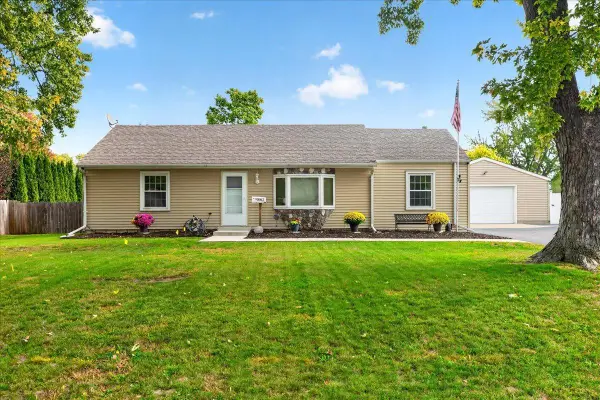 $389,750Coming Soon3 beds 1 baths1,626 sq. ft.
9913 2nd Avenue S, Bloomington, MN 55420
MLS# 7155630Listed by: NATIONAL REALTY GUILD - Coming Soon
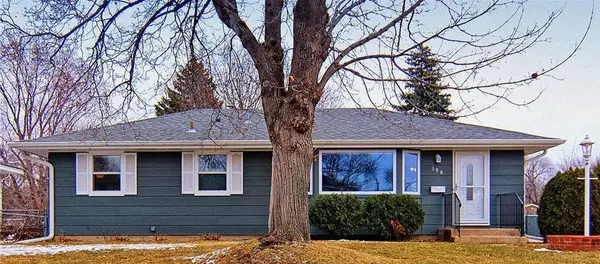 $350,000Coming Soon4 beds 2 baths1,826 sq. ft.
196 E 95th Street Circle, Bloomington, MN 55420
MLS# 7150471Listed by: EDINA REALTY, INC. - Coming Soon
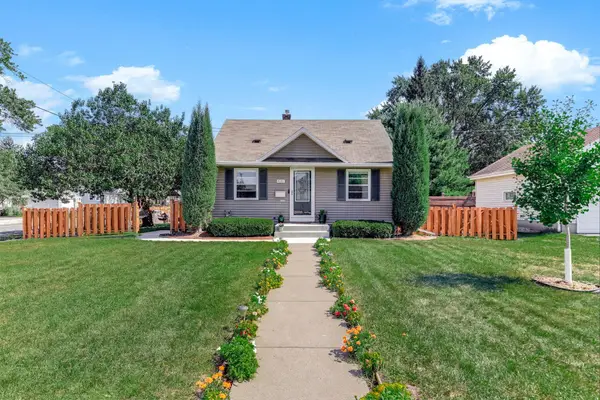 $320,000Coming Soon3 beds 2 baths1,144 sq. ft.
8201 Stevens Avenue S, Bloomington, MN 55420
MLS# 7151155Listed by: KELLER WILLIAMS PREFERRED RLTY - New
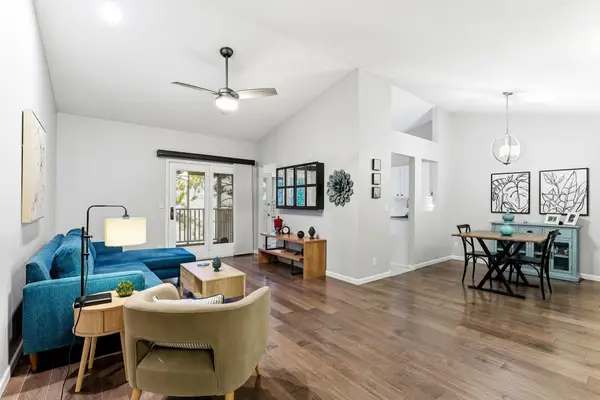 $224,900Active3 beds 2 baths1,344 sq. ft.
10966 Quebec Avenue S, Bloomington, MN 55438
MLS# 7158958Listed by: THEMLSONLINE.COM, INC. - New
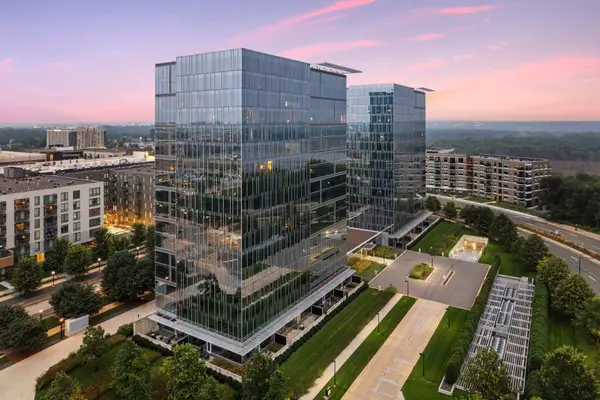 $354,900Active2 beds 2 baths1,100 sq. ft.
8161 33rd Avenue S #1108, Bloomington, MN 55425
MLS# 7150907Listed by: COLDWELL BANKER REALTY - New
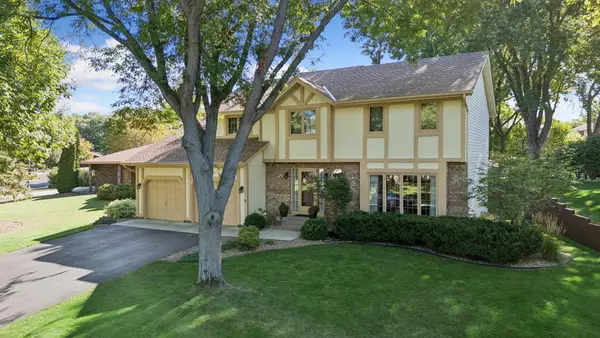 $575,000Active4 beds 3 baths2,294 sq. ft.
10001 Chowen Avenue S, Bloomington, MN 55431
MLS# 7132875Listed by: EDINA REALTY, INC. - Open Sun, 12 to 3pmNew
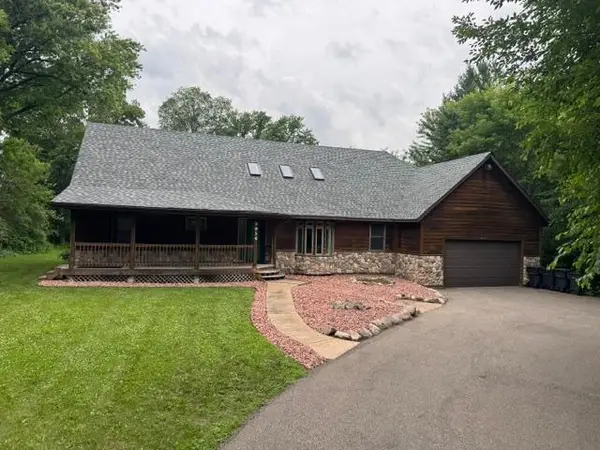 $660,000Active6 beds 3 baths3,536 sq. ft.
9934 Maple Avenue, Bloomington, MN 55431
MLS# 7158075Listed by: WEICHERT, REALTORS-ADVANTAGE


Protect your home and budget from life's surprises with an Assurant Home Warranty, backed by a partner that supports you through every step of homeownership. Explore Plans.
© 2023 - 2026 ERA Franchise Systems LLC. All rights reserved. ERA Franchise Systems LLC fully supports the principles of the Fair Housing Act and the Equal Opportunity Act. ERA, ERA Real Estate powered, and their respective logos are registered service marks of ERA Franchise Systems LLC. Each office is independently owned and operated.