
11205 Oregon Circle, Bloomington, MN 55438
Local realty services provided by:ERA Viking Realty
11205 Oregon Circle,Bloomington, MN 55438
$204,900
- 2 Beds
- 1 Baths
- 980 sq. ft.
- Condominium
- Active
Listed by: john e parker, jessica dolney
Office: coldwell banker realty - lakes
MLS#:7172285
Source:NSMLS
Price summary
- Price:$204,900
- Price per sq. ft.:$209.08
- Monthly HOA dues:$415
About this home
Rarely available 2BR/1BA townhome offering effortless first-floor, one-level living in West Bloomington’s quiet Cambridge Manor! Nestled on a cul-de-sac surrounded by green space, this super-clean, move-in ready home features hard-surface flooring throughout, a cozy gas fireplace, and a spacious updated kitchen with quartz countertops. Enjoy the convenience of an updated bath, full-sized in-unit washer and dryer, and a 1-car garage. Prime location close to Dred Scott Park, biking trails, and major highways.
Contact an agent
Home facts
- Year built:1991
- Subdivision & Development:Condo 0658 Cambridge Condo
- Listing ID #:7172285
- Added:3 day(s) ago
- Updated:November 17, 2026 at 01:43 PM
Rooms and interior
- Bedrooms:2
- Total bathrooms:1
- Dining Description:Living/Dining Room
- Bathrooms Description:Main Floor 3/4 Bath
- Kitchen Description:Dishwasher, Disposal, Microwave, Range, Refrigerator
- Living area:980 sq. ft.
Heating and cooling
- Cooling:Central Air
- Heating:Forced Air
- Central air:Yes
Structure and exterior
- Roof:Asphalt
- Year built:1991
- Building area:980 sq. ft.
- Levels:1 Story
Utilities
- Water:City Water - Connected
- Sewer:City Sewer - Connected
Finances and disclosures
- Price:$204,900
- Price per sq. ft.:$209.08
- Tax amount:$2,240 (2026)
Features and amenities
- Appliances:Disposal, Microwave, Range, Refrigerator, Washer
- Laundry features:Dryer, Washer
- Amenities:Gas Water Heater
Parking
- Parking description:Asphalt, Detached Garage, Garage Door Opener
- Garage:Yes
- Garage spaces:1
New listings near 11205 Oregon Circle
- New
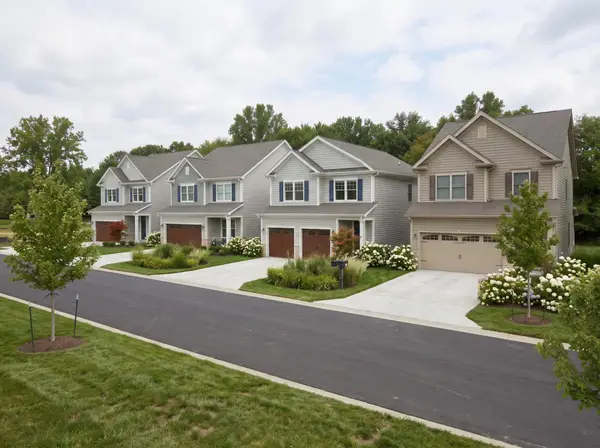 $145,000Active3245 Acres
9027 James Avenue S, Bloomington, MN 55431
MLS# 7172683Listed by: EXP REALTY - New
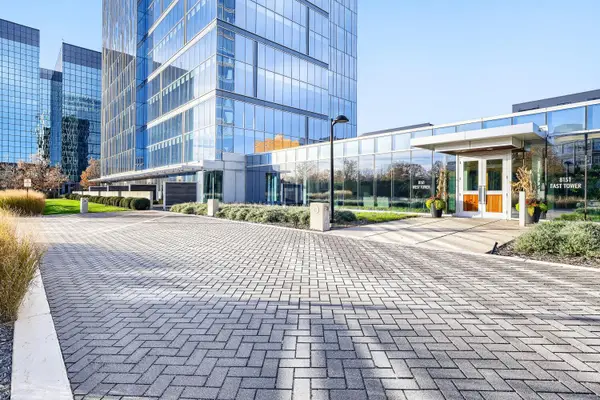 $384,900Active2 beds 2 baths1,433 sq. ft.
8151 33rd Avenue S #1102, Bloomington, MN 55425
MLS# 7172551Listed by: RE/MAX RESULTS - New
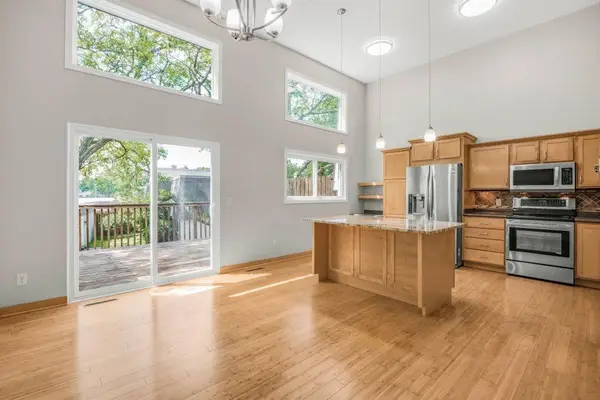 $265,000Active2 beds 3 baths1,760 sq. ft.
1005 W 105th Street, Bloomington, MN 55431
MLS# 7172715Listed by: KELLER WILLIAMS REALTY INTEGRITY - New
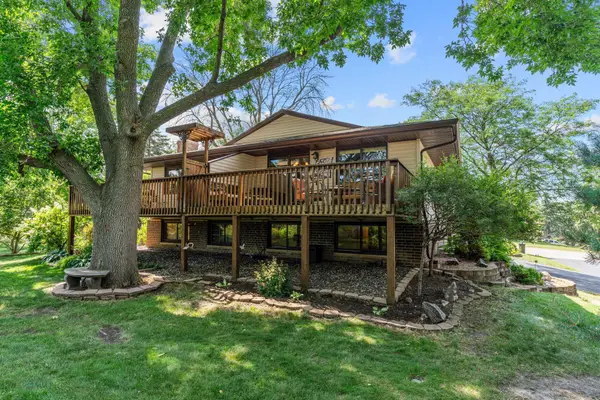 $284,900Active2 beds 2 baths1,282 sq. ft.
10717 Yukon Avenue S, Bloomington, MN 55438
MLS# 7171992Listed by: TRUE REAL ESTATE - New
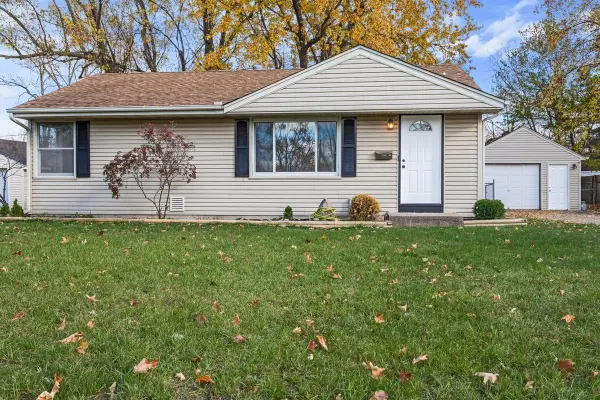 $349,900Active4 beds 2 baths1,686 sq. ft.
8511 3rd Avenue S, Bloomington, MN 55420
MLS# 7172284Listed by: RESOURCE REALTY GROUP, INC - New
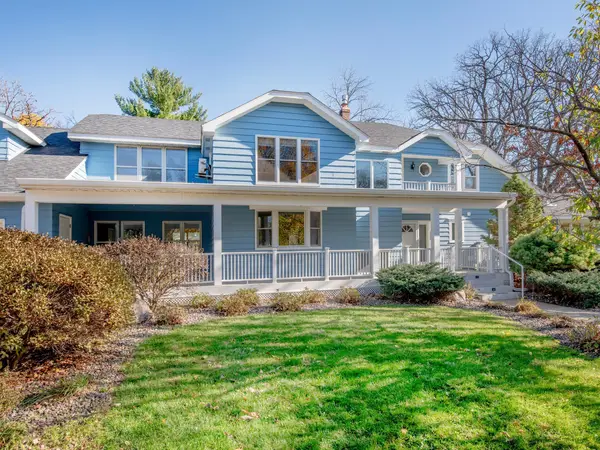 $825,000Active5 beds 5 baths5,195 sq. ft.
2600 W 102nd Street, Bloomington, MN 55431
MLS# 7172092Listed by: COLDWELL BANKER REALTY - New
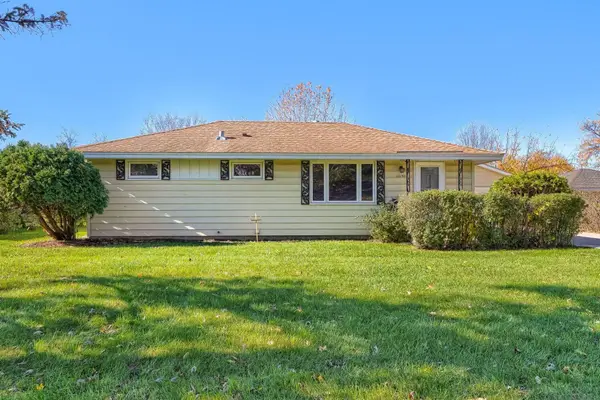 $359,000Active3 beds 2 baths1,504 sq. ft.
10130 Chicago Avenue S, Bloomington, MN 55420
MLS# 7169514Listed by: LAKES SOTHEBY'S INTERNATIONAL REALTY - Open Sun, 12 to 2pmNew
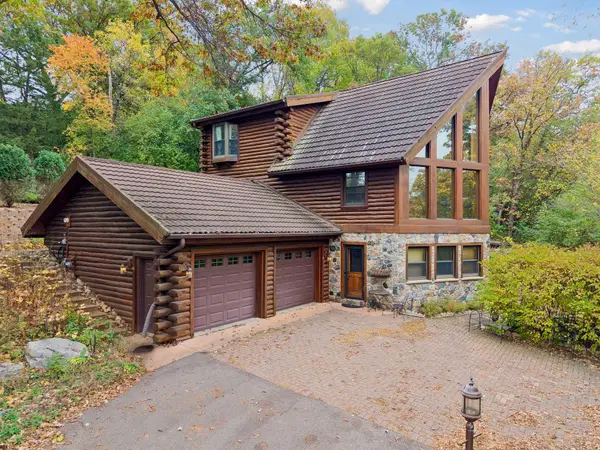 $599,900Active3 beds 3 baths3,466 sq. ft.
8117 W Bush Lake Road, Bloomington, MN 55438
MLS# 7157430Listed by: COLDWELL BANKER REALTY - LAKES - New
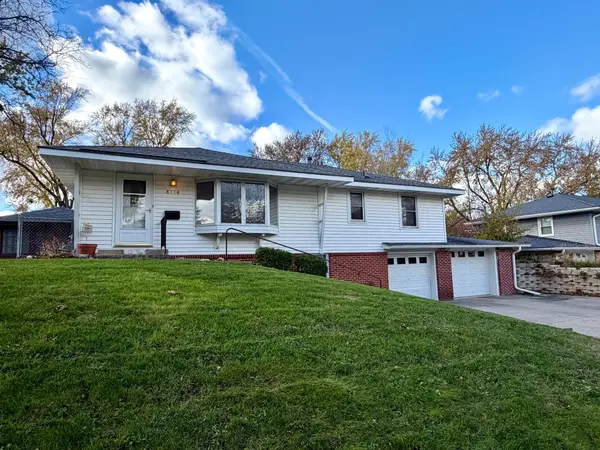 $375,000Active3 beds 2 baths2,006 sq. ft.
8116 York Ave S, Bloomington, MN 55431
MLS# 7172057Listed by: KELLER WILLIAMS REALTY INTEGRITY LAKES


Protect your home and budget from life's surprises with an Assurant Home Warranty, backed by a partner that supports you through every step of homeownership. Explore Plans.
© 2023 - 2026 ERA Franchise Systems LLC. All rights reserved. ERA Franchise Systems LLC fully supports the principles of the Fair Housing Act and the Equal Opportunity Act. ERA, ERA Real Estate powered, and their respective logos are registered service marks of ERA Franchise Systems LLC. Each office is independently owned and operated.