
1925 W 92nd Street, Bloomington, MN 55431
Local realty services provided by:ERA Gillespie Real Estate
1925 W 92nd Street,Bloomington, MN 55431
$424,900
- 4 Beds
- 2 Baths
- 2,006 sq. ft.
- Single family
- Active
Listed by: cristy elizabeth oldman
Office: homestead road
MLS#:7128656
Source:NSMLS
Price summary
- Price:$424,900
- Price per sq. ft.:$211.81
About this home
Completely renovated and truly turnkey, this home offers extensive updates throughout. The brand-new kitchen features new flooring, cabinets, quartz countertops, and stainless steel appliances. All hardwood floors have been refinished, with new carpet in the basement.
The roof is apx 2017, and all windows have been replaced since apx 2015 (buyers to verify).
Located in desirable West Bloomington, you’re close to Hyland-Bush-Anderson Lakes Park Reserve, Normandale Lake, and Bush Lake, offering miles of trails, biking, boating, fishing, and year-round recreation. The home is also exceptionally quiet, with a low-traffic business center behind the property that sees only a few cars during the day.
Contact an agent
Home facts
- Year built:1956
- Subdivision & Development:Oxborough Add
- Listing ID #:7128656
- Added:1 day(s) ago
- Updated:August 22, 2026 at 03:37 PM
Rooms and interior
- Bedrooms:4
- Total bathrooms:2
- Full bathrooms:1
- Dining Description:Informal Dining Room
- Bathrooms Description:3/4 Basement, Main Floor Full Bath
- Kitchen Description:Dishwasher, Disposal, Microwave, Range, Refrigerator, Stainless Steel Appliances
- Basement:Yes
- Basement Description:Finished, Full
- Living area:2,006 sq. ft.
Heating and cooling
- Cooling:Central Air
- Heating:Forced Air
- Central air:Yes
Structure and exterior
- Year built:1956
- Building area:2,006 sq. ft.
- Lot area:0.26 Acres
- Lot Features:Tree Coverage - Medium
- Levels:1 Story
Utilities
- Water:City Water - Connected
- Sewer:City Sewer - Connected
Finances and disclosures
- Price:$424,900
- Price per sq. ft.:$211.81
- Tax amount:$3,824 (2026)
Features and amenities
- Appliances:Disposal, Microwave, Range, Refrigerator, Stainless Steel Appliances, Washer
- Laundry features:Dryer, Washer
Parking
- Parking description:Detached Garage
- Garage:Yes
- Garage spaces:2
New listings near 1925 W 92nd Street
- Coming Soon
 $459,900Coming Soon6 beds 3 baths2,294 sq. ft.
8536 15th Avenue S, Bloomington, MN 55425
MLS# 7129712Listed by: KELLER WILLIAMS PREMIER REALTY LAKE MINNETONKA - Coming Soon
 $359,900Coming Soon3 beds 2 baths1,702 sq. ft.
9141 Oliver Avenue S, Bloomington, MN 55431
MLS# 7129102Listed by: ORANGE HOUSE REALTY LLC - Coming SoonOpen Sat, 10:30am to 12:30pm
 $1,100,000Coming Soon5 beds 4 baths4,749 sq. ft.
7602 S Bay Circle, Bloomington, MN 55438
MLS# 7125202Listed by: COLDWELL BANKER REALTY - SOUTHWEST REGIONAL - Coming Soon
 $424,990Coming Soon4 beds 3 baths2,132 sq. ft.
8236 Queen Avenue S, Bloomington, MN 55431
MLS# 7118767Listed by: PEMBERTON RE - New
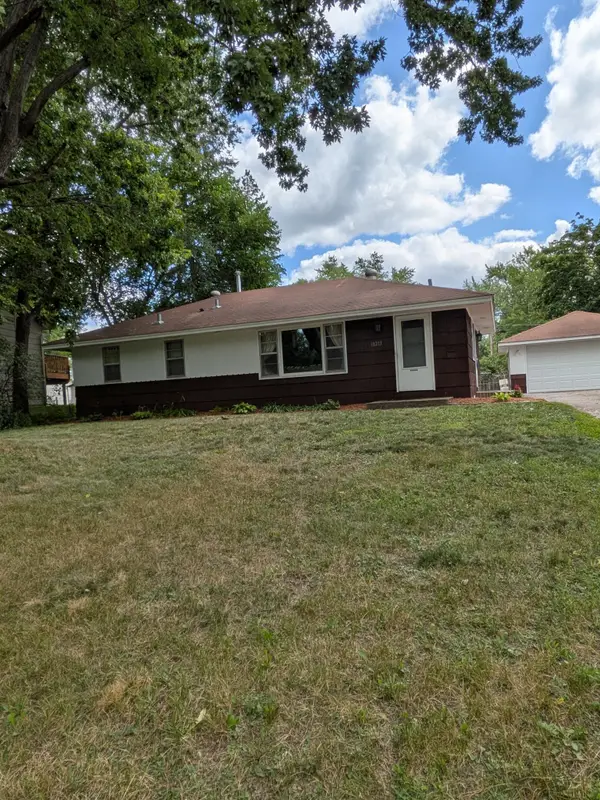 $355,000Active4 beds 2 baths1,957 sq. ft.
10213 Wentworth Avenue S, Bloomington, MN 55420
MLS# 7126293Listed by: COLDWELL BANKER RIVER VALLEY, REALTORS - Open Sat, 11am to 1pmNew
 $365,000Active3 beds 2 baths1,995 sq. ft.
10743 Zenith Avenue S, Bloomington, MN 55431
MLS# 7113339Listed by: EDINA REALTY, INC. - New
 $185,000Active2 beds 2 baths1,334 sq. ft.
9600 Portland Avenue S #317, Bloomington, MN 55420
MLS# 7130086Listed by: EDINA REALTY, INC. - Open Sat, 10am to 12pmNew
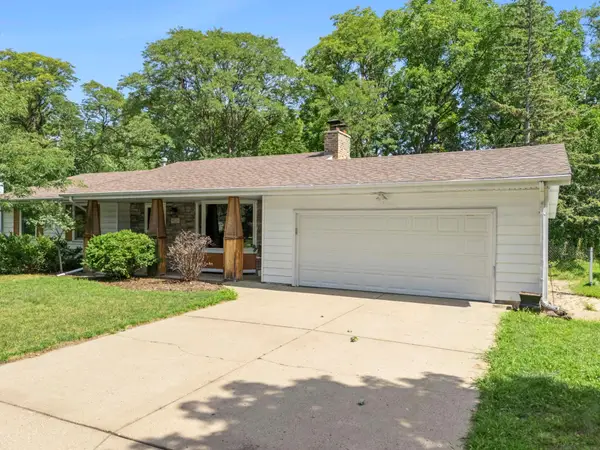 $400,000Active3 beds 2 baths2,002 sq. ft.
9725 Queen Road, Bloomington, MN 55431
MLS# 7130270Listed by: EXP REALTY - Open Sat, 11:30am to 1pmNew
 $399,900Active3 beds 2 baths2,020 sq. ft.
160 Mission Lane, Bloomington, MN 55420
MLS# 7128832Listed by: RE/MAX RESULTS


Protect your home and budget from life's surprises with an Assurant Home Warranty, backed by a partner that supports you through every step of homeownership. Explore Plans.
© 2023 - 2026 ERA Franchise Systems LLC. All rights reserved. ERA Franchise Systems LLC fully supports the principles of the Fair Housing Act and the Equal Opportunity Act. ERA, ERA Real Estate powered, and their respective logos are registered service marks of ERA Franchise Systems LLC. Each office is independently owned and operated.