
2201 Village Lane #A213, Bloomington, MN 55431
Local realty services provided by:ERA Gillespie Real Estate
2201 Village Lane #A213,Bloomington, MN 55431
$279,900
- 1 Beds
- 2 Baths
- 1,180 sq. ft.
- Condominium
- Active
Listed by: candace j. dahl, ralph peterson
Office: coldwell banker realty
MLS#:7157637
Source:NSMLS
Price summary
- Price:$279,900
- Price per sq. ft.:$237.2
- Monthly HOA dues:$614
About this home
MOTIVATED SELLERS! Enjoy the best of West Bloomington living in this lovely condo, ideally situated just steps from the scenic walking and biking trails of 9 Mile Creek. Nestled within a stately brick-and-stone building, this well-maintained property offers a wonderful blend of comfort, convenience and thoughtful amenities. Concrete floors provide added sound insulation for your quiet enjoyment, while the building’s impressive features include an elevator, 36+ inch doorways, 42+ inch hallways, secure storage lockers, and a party room available to reserve for visiting family and friends. Every day living is made easy with heated underground parking, complimentary car wash availability, and a truly prime parking spot #71 conveniently located right next to the elevators!
Step inside this inviting, open-concept condo, freshly painted and ready for you to make yourself at home. The kitchen features stainless steel appliances and flows seamlessly into the living and dining spaces, creating a welcoming atmosphere for everyday living and entertaining. An in-unit stacked washer & dryer add another layer of convenience.
The spacious primary bedroom offers a comfortable retreat, with a hallway leading to a walk-in closet and a well-appointed primary bathroom featuring dual sinks, a shower, and a large closet for additional storage. Whether you're a first-time homebuyer ready to build equity, looking to downsize, or simply ready to embrace a more carefree lifestyle, this condo checks all the boxes!
Also close to the airport, Mall of America and the main freeways: 494, 35W, 100, 169. Enjoy comfortable, low-maintenance living in a fantastic location, with trails, amenities, and everyday conveniences close at hand. There is also a guest suite available on the 2nd floor. The storage locker is located on the 2nd floor in the trash chute room. This West Bloomington gem is a winner!...
Contact an agent
Home facts
- Year built:2004
- Subdivision & Development:Cic 1328 Village On 9 Mile Creek
- Listing ID #:7157637
- Added:14 day(s) ago
- Updated:October 28, 2026 at 12:56 PM
Rooms and interior
- Bedrooms:1
- Total bathrooms:2
- Half bathrooms:1
- Dining Description:Kitchen/Dining Room, Living/Dining Room
- Bathrooms Description:Main Floor 1/2 Bath, Main Floor 3/4 Bath
- Kitchen Description:Dishwasher, Disposal, Exhaust Fan, Microwave, Range, Refrigerator, Stainless Steel Appliances
- Living area:1,180 sq. ft.
Heating and cooling
- Cooling:Central Air
- Heating:Forced Air
- Central air:Yes
Structure and exterior
- Roof:Age 8 Years or Less
- Year built:2004
- Building area:1,180 sq. ft.
- Lot area:0.81 Acres
- Exterior Features:Deck
- Levels:1 Story
Utilities
- Water:City Water - Connected, City Water - In Street
- Sewer:City Sewer - Connected
Finances and disclosures
- Price:$279,900
- Price per sq. ft.:$237.2
- Tax amount:$3,453 (2026)
Features and amenities
- Appliances:Disposal, Exhaust Fan, Microwave, Range, Refrigerator, Stainless Steel Appliances, Washer
- Laundry features:Dryer, Washer
- Amenities:Elevator(s), Lobby Entrance
Parking
- Parking description:Asphalt, Assigned, Heated Garage, Parking Garage, Secured, Underground
- Garage:Yes
- Garage spaces:1
New listings near 2201 Village Lane #A213
- Coming Soon
 $375,000Coming Soon4 beds 2 baths2,341 sq. ft.
10230 York Lane, Bloomington, MN 55431
MLS# 7154065Listed by: PEMBERTON RE - Coming Soon
 $549,900Coming Soon4 beds 4 baths2,623 sq. ft.
9621 Upton Road, Bloomington, MN 55431
MLS# 7165287Listed by: REAL BROKER, LLC - Coming Soon
 $389,990Coming Soon3 beds 2 baths1,680 sq. ft.
4816 W 82nd Street, Bloomington, MN 55437
MLS# 7165175Listed by: BRIDGE REALTY, LLC - Coming Soon
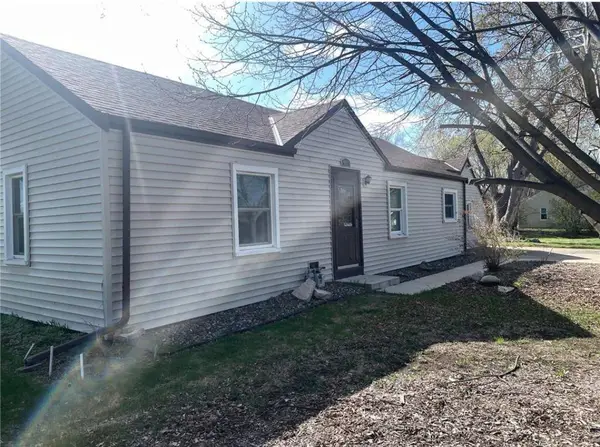 $349,900Coming Soon4 beds 3 baths1,323 sq. ft.
9917 2nd Avenue S, Bloomington, MN 55420
MLS# 7164914Listed by: FATHOM REALTY MN, LLC - Coming Soon
 $550,000Coming Soon4 beds 3 baths2,441 sq. ft.
10116 Pleasant Avenue S, Bloomington, MN 55420
MLS# 7159138Listed by: THE LEO AGENCY - New
 $399,900Active4 beds 3 baths2,124 sq. ft.
2420 W 106th Street, Bloomington, MN 55431
MLS# 7165804Listed by: JOE SORENSON REALTY - New
 $164,900Active1 beds 1 baths870 sq. ft.
8025 Xerxes Avenue S #216, Bloomington, MN 55431
MLS# 7162907Listed by: EXP REALTY, LLC - Open Sat, 10 to 11:30amNew
 $300,000Active3 beds 3 baths1,632 sq. ft.
10203 Scarborough Road, Bloomington, MN 55437
MLS# 7165656Listed by: EXP REALTY - Open Sat, 10am to 12pmNew
 $384,900Active3 beds 2 baths1,714 sq. ft.
10000 Colfax Avenue S, Bloomington, MN 55431
MLS# 7165138Listed by: REAL BROKER, LLC - New
 $305,000Active2 beds 2 baths1,224 sq. ft.
2201 Village Lane #A314, Bloomington, MN 55431
MLS# 7165088Listed by: RE/MAX RESULTS


Protect your home and budget from life's surprises with an Assurant Home Warranty, backed by a partner that supports you through every step of homeownership. Explore Plans.
© 2023 - 2026 ERA Franchise Systems LLC. All rights reserved. ERA Franchise Systems LLC fully supports the principles of the Fair Housing Act and the Equal Opportunity Act. ERA, ERA Real Estate powered, and their respective logos are registered service marks of ERA Franchise Systems LLC. Each office is independently owned and operated.