
2820 W 91st Street, Bloomington, MN 55431
Local realty services provided by:ERA Viking Realty
2820 W 91st Street,Bloomington, MN 55431
$425,000
- 3 Beds
- 2 Baths
- 1,974 sq. ft.
- Single family
- Active
Upcoming open houses
- Fri, Aug 2805:00 pm - 06:30 pm
- Sat, Aug 2901:00 pm - 03:00 pm
Listed by: paige gibson
Office: coldwell banker realty - lakes
MLS#:7133095
Source:NSMLS
Price summary
- Price:$425,000
- Price per sq. ft.:$215.3
About this home
There's a settled, cared-for feeling to 2820 W 91st Street, the kind you notice the moment you walk in. With 3 bedrooms, 2 bathrooms, and a 2-car garage, it gives you room to actually live in, not just get by in.
The kitchen is where you'll want to spend your time. An upgraded gas range and stainless steel appliances, including a newer dishwasher and a four-door French-door refrigerator, make cooking and gathering feel like less of a production and more of a pleasure. New main floor windows, installed in 2022, keep things bright, dressed with cordless shades in the bedrooms and wood blinds in the living and dining rooms for a finished, put-together feel. Outside, a paver patio added in 2024 extends your living space right into the backyard, perfect for coffee in the morning or dinner with friends once the weather turns. And the updates you can't see are just as important as the ones you can: a radon mitigation system installed in 2023, and a brand-new high-efficiency furnace and air conditioner with a smart thermostat, installed this January with a 10-year transferable warranty from Bloomington Heating & Air. That's peace of mind built right in. Add in the easy access to Nine Mile Creek trails and the shops and restaurants nearby, and you've got a home that's ready for whoever walks through the door next. Come see what settling in here could feel like....
Contact an agent
Home facts
- Year built:1958
- Subdivision & Development:Penn Lake Highlands 4th Add
- Listing ID #:7133095
- Added:1 day(s) ago
- Updated:August 27, 2026 at 08:43 PM
Rooms and interior
- Bedrooms:3
- Total bathrooms:2
- Full bathrooms:1
- Dining Description:Informal Dining Room
- Bathrooms Description:3/4 Basement, Main Floor Full Bath
- Kitchen Description:Dishwasher, Disposal, Microwave, Range, Refrigerator
- Basement:Yes
- Basement Description:Daylight / Lookout Windows, Finished, Full
- Living area:1,974 sq. ft.
Heating and cooling
- Cooling:Central Air
- Heating:Forced Air
- Central air:Yes
Structure and exterior
- Roof:Age Over 8 Years, Asphalt
- Year built:1958
- Building area:1,974 sq. ft.
- Lot area:0.3 Acres
- Levels:1 Story
Utilities
- Water:City Water - Connected
- Sewer:City Sewer - Connected
Finances and disclosures
- Price:$425,000
- Price per sq. ft.:$215.3
- Tax amount:$5,142 (2026)
Features and amenities
- Appliances:Disposal, Microwave, Range, Refrigerator, Washer
- Laundry features:Dryer, Washer
Parking
- Parking description:Attached Garage, Tuckunder Garage
- Garage:Yes
- Garage spaces:2
New listings near 2820 W 91st Street
- Coming SoonOpen Sat, 11am to 1pm
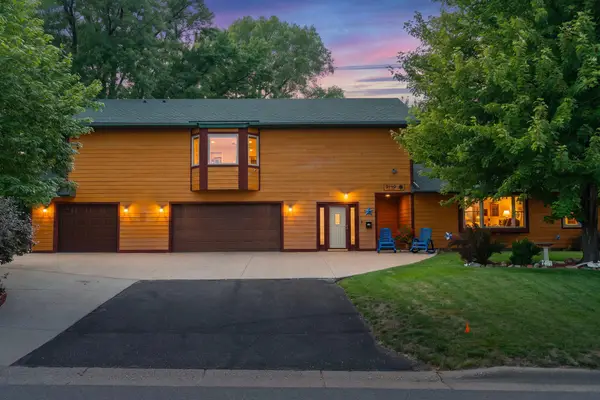 $500,000Coming Soon4 beds 3 baths2,933 sq. ft.
9140 Aldrich Avenue S, Bloomington, MN 55420
MLS# 7134340Listed by: KELLER WILLIAMS SELECT REALTY - Coming SoonOpen Sun, 11am to 2pm
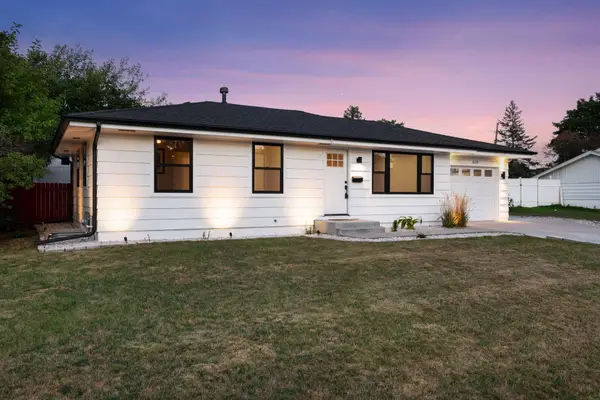 $350,000Coming Soon3 beds 1 baths988 sq. ft.
8209 Goodrich Road, Bloomington, MN 55437
MLS# 7088893Listed by: EDINA REALTY, INC. - Coming Soon
 $459,900Coming Soon6 beds 3 baths2,294 sq. ft.
8536 15th Avenue S, Bloomington, MN 55425
MLS# 7129712Listed by: KELLER WILLIAMS PREMIER REALTY LAKE MINNETONKA - Coming Soon
 $1,100,000Coming Soon5 beds 4 baths4,749 sq. ft.
7602 S Bay Circle, Bloomington, MN 55438
MLS# 7125202Listed by: COLDWELL BANKER REALTY - SOUTHWEST REGIONAL - New
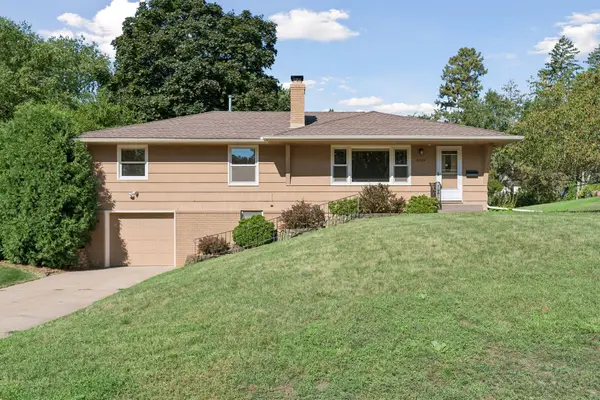 $394,900Active3 beds 3 baths2,645 sq. ft.
8224 Xerxes Avenue S, Bloomington, MN 55431
MLS# 7134586Listed by: RE/MAX RESULTS - Open Fri, 3 to 5pmNew
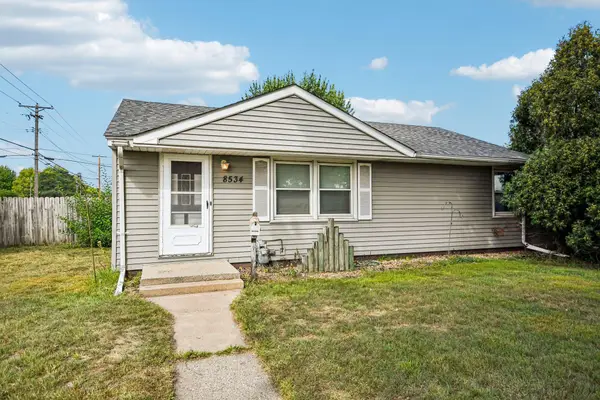 $290,000Active4 beds 2 baths1,586 sq. ft.
8534 Park Avenue S, Bloomington, MN 55420
MLS# 7110168Listed by: PEMBERTON RE - Open Sun, 11am to 1pmNew
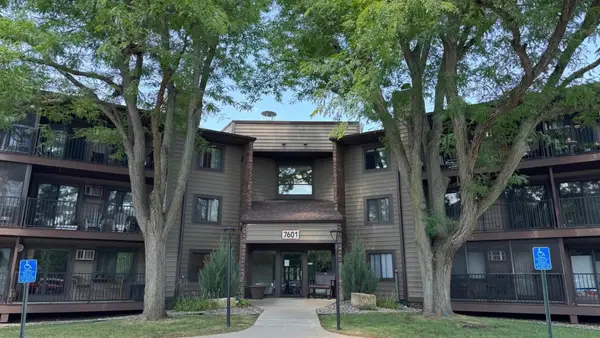 $149,900Active1 beds 1 baths690 sq. ft.
7601 W 101st Street #114, Bloomington, MN 55438
MLS# 7123143Listed by: COLDWELL BANKER REALTY - SOUTHWEST REGIONAL - Open Sun, 11am to 1pmNew
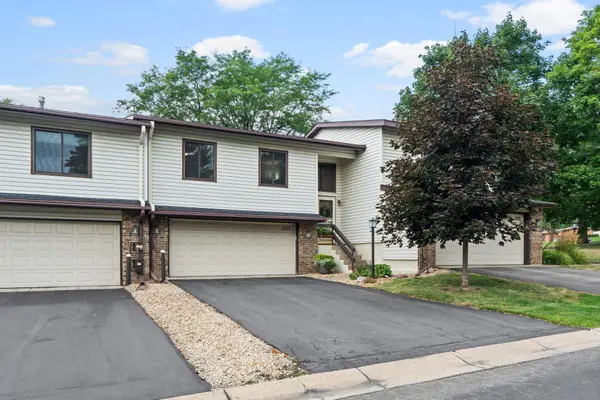 $324,900Active2 beds 2 baths1,720 sq. ft.
5757 Hyland Courts Drive, Bloomington, MN 55437
MLS# 7134365Listed by: RE/MAX ADVANTAGE PLUS - New
 $315,000Active2 beds 2 baths1,440 sq. ft.
8400 Pennsylvania Road #320, Bloomington, MN 55438
MLS# 7130743Listed by: EDINA REALTY, INC.


Protect your home and budget from life's surprises with an Assurant Home Warranty, backed by a partner that supports you through every step of homeownership. Explore Plans.
© 2023 - 2026 ERA Franchise Systems LLC. All rights reserved. ERA Franchise Systems LLC fully supports the principles of the Fair Housing Act and the Equal Opportunity Act. ERA, ERA Real Estate powered, and their respective logos are registered service marks of ERA Franchise Systems LLC. Each office is independently owned and operated.