
3801 W 114th Street, Bloomington, MN 55431
Local realty services provided by:ERA Viking Realty
Listed by: kami m gerald
Office: compass
MLS#:7118061
Source:NSMLS
Price summary
- Price:$430,000
- Price per sq. ft.:$130.22
About this home
Tucked away on a private, tree-lined lot in desirable West Bloomington, this exceptionally cared-for home offers an extended driveway with abundant parking, exceptional outdoor living spaces, and the perfect blend of privacy and everyday convenience. Whether you're hosting on the expansive cedar deck beneath the covered gazebo, unwinding in the sun-filled four-season porch, or gathering around the fire pit, every space has been thoughtfully designed to enjoy Minnesota's seasons. From quiet mornings with coffee on the porch to evenings spent around the fire, this is a home designed to be enjoyed in every season. Inside, you'll find the ideal balance of formal and casual living with a spacious formal dining room, a bright kitchen enhanced by skylights, and inviting living spaces centered around two gas fireplaces, creating warmth and comfort throughout the home. Thoughtfully updated over the years, the home now offers a desirable 3-bedroom layout (2024), gorgeous bamboo flooring throughout the living room, formal dining room, hallway, and four-season porch, Anderson windows throughout, beautiful oak interior doors, dimmer switches, and two gas fireplaces with remote controls, including a stunning floor-to-ceiling stone fireplace completed in 2022. The spacious kitchen is designed for gathering with abundant cabinetry, soft-close drawers, a premium gas cooktop, an oversized center island, and skylights that flood the space with natural light. Additional highlights include an in-ground sprinkler system, a rebuilt cedar deck, a spacious 3+ car garage, and a durable 40-year roof. Perfectly positioned in one of West Bloomington's most sought-after neighborhoods, you'll enjoy quick access to Hyland Lake Park Reserve, Moir Park, Nine Mile Creek trails, Richardson Nature Center, and Hyland Hills Ski Area. Everyday conveniences including shopping, local coffee shops, dining at favorites like Ciao Bella, Westwood Elementary, and major highways are all just minutes away. Offering the perfect blend of thoughtful updates, exceptional outdoor living, and an unbeatable location, this is a rare opportunity to own an exceptional home in one of Bloomington's most desirable communities....
Contact an agent
Home facts
- Year built:1958
- Listing ID #:7118061
- Added:58 day(s) ago
- Updated:September 28, 2026 at 08:36 AM
Rooms and interior
- Bedrooms:3
- Total bathrooms:3
- Full bathrooms:1
- Half bathrooms:1
- Dining Description:Breakfast Area, Eat In Kitchen, Separate/Formal Dining Room
- Bathrooms Description:3/4 Basement, Main Floor Full Bath
- Kitchen Description:Dishwasher, Microwave, Range, Refrigerator, Stainless Steel Appliances, Wall Oven
- Basement:Yes
- Basement Description:Finished, Full
- Living area:2,441 sq. ft.
Heating and cooling
- Cooling:Central Air
- Heating:Forced Air
- Central air:Yes
Structure and exterior
- Roof:Age Over 8 Years, Asphalt, Pitched
- Year built:1958
- Building area:2,441 sq. ft.
- Lot area:0.35 Acres
- Lot Features:Tree Coverage - Medium
- Levels:1 Story
Utilities
- Water:City Water - Connected
- Sewer:City Sewer - Connected
Finances and disclosures
- Price:$430,000
- Price per sq. ft.:$130.22
- Tax amount:$5,106 (2026)
Features and amenities
- Appliances:Microwave, Range, Refrigerator, Stainless Steel Appliances, Wall Oven, Washer
- Laundry features:Dryer, Washer
Parking
- Parking description:Detached Garage
- Garage:Yes
- Garage spaces:3
New listings near 3801 W 114th Street
- Coming Soon
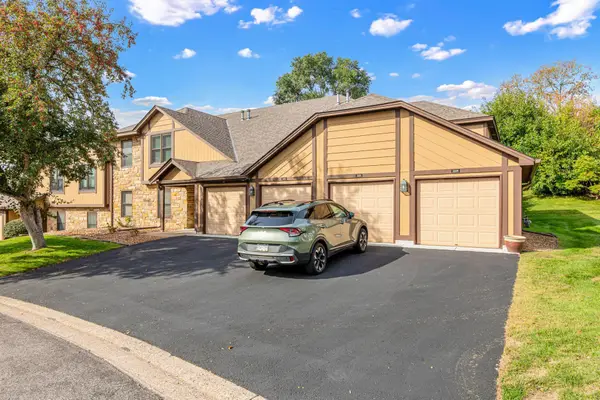 $224,900Coming Soon2 beds 2 baths1,141 sq. ft.
5229 Balmoral Lane, Bloomington, MN 55437
MLS# 7151118Listed by: NATIONAL REALTY GUILD - Coming Soon
 $425,000Coming Soon3 beds 2 baths2,295 sq. ft.
8616 1st Avenue S, Bloomington, MN 55420
MLS# 7150043Listed by: SAGEDAHL REALTY - Coming Soon
 $875,000Coming Soon4 beds 4 baths4,692 sq. ft.
9340 W Bush Lake Road, Bloomington, MN 55438
MLS# 7150062Listed by: PEMBERTON RE - Coming Soon
 $299,900Coming Soon2 beds 1 baths1,144 sq. ft.
8121 34th Avenue S #308, Bloomington, MN 55425
MLS# 7150877Listed by: LENTSCH COMPANY - Coming SoonOpen Sat, 11am to 1pm
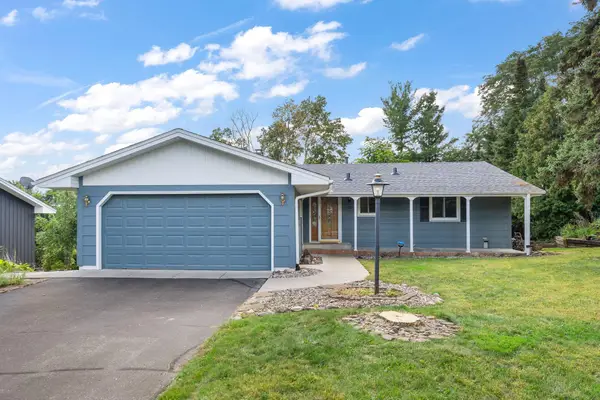 $405,000Coming Soon4 beds 2 baths1,930 sq. ft.
3521 W 103rd Street, Bloomington, MN 55431
MLS# 7144285Listed by: KELLER WILLIAMS PREMIER REALTY LAKE MINNETONKA - Coming Soon
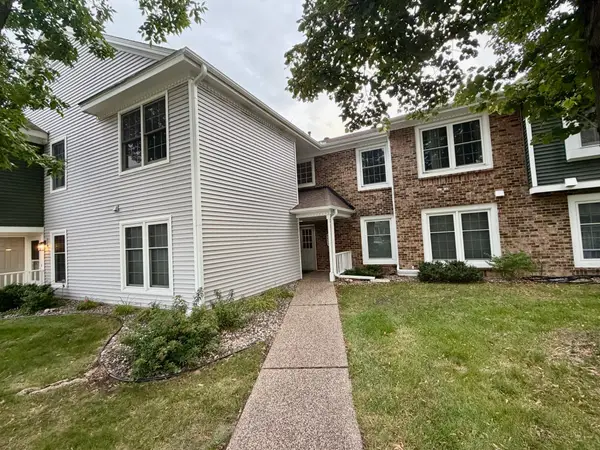 $234,900Coming Soon3 beds 2 baths1,344 sq. ft.
10966 Quebec Avenue S, Bloomington, MN 55438
MLS# 7142812Listed by: THEMLSONLINE.COM, INC. - New
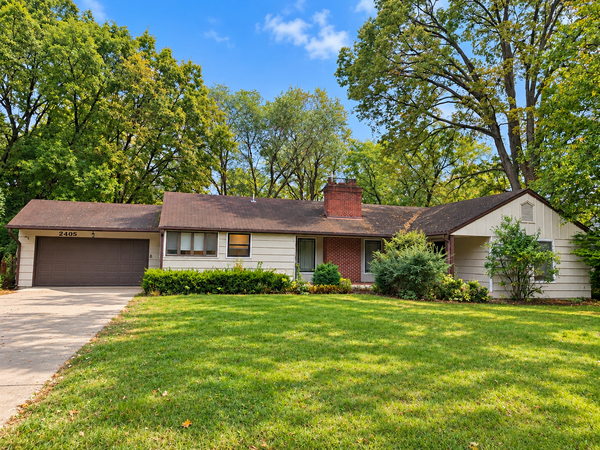 $455,000Active3 beds 2 baths2,293 sq. ft.
2405 W Old Shakopee Road, Bloomington, MN 55431
MLS# 7151090Listed by: PARTNERS REALTY INC. - New
 $274,900Active3 beds 3 baths1,575 sq. ft.
11106 Oregon Avenue S, Bloomington, MN 55438
MLS# 7150170Listed by: EDINA REALTY, INC. - New
 $199,900Active2 beds 2 baths1,332 sq. ft.
9700 Portland Avenue S #331, Bloomington, MN 55420
MLS# 7150701Listed by: COLDWELL BANKER REALTY - SOUTHWEST REGIONAL - New
 $499,900Active4 beds 3 baths2,947 sq. ft.
5000 Normandale Hglds Drive, Bloomington, MN 55437
MLS# 7150743Listed by: LAKES SOTHEBY'S INTERNATIONAL REALTY


Protect your home and budget from life's surprises with an Assurant Home Warranty, backed by a partner that supports you through every step of homeownership. Explore Plans.
© 2023 - 2026 ERA Franchise Systems LLC. All rights reserved. ERA Franchise Systems LLC fully supports the principles of the Fair Housing Act and the Equal Opportunity Act. ERA, ERA Real Estate powered, and their respective logos are registered service marks of ERA Franchise Systems LLC. Each office is independently owned and operated.