
4501 Terracewood Drive, Bloomington, MN 55437
Local realty services provided by:ERA Prospera Real Estate
4501 Terracewood Drive,Bloomington, MN 55437
$590,000
- 4 Beds
- 3 Baths
- 2,826 sq. ft.
- Single family
- Coming Soon
Listed by: dorothy c peterson
Office: keller williams realty integrity lakes
MLS#:7133455
Source:NSMLS
Price summary
- Price:$590,000
- Price per sq. ft.:$199.26
About this home
Completely remodeled from top to bottom! The current owners are just the second to own this gem of a property. Kitchen has been opened up to the main living area for abundant light-filled space. First floor family/sunroom is wrapped in windows and walks out to a newer deck. Primary bedroom suite was expanded to include walk-in closet + private primary bath was reconfigured with walk-in shower and double sinks. Remodeled full bath + main floor laundry was added! Completely refinished walkout lower level features all new LVP flooring and is complete with wood burning fireplace, second kitchen, two bedrooms and a 3/4 bath. An additional, spacious workshop, with its own driveway, could service well as a small garage space for hobbies/toys/small business. Outside you'll find a stone patio with firepit. Perched atop city-owned Overlook Pond and park, you get the beauty and fun (walking trail, sledding, ice skating) without any worries about maintaining the land. Newer front patio, convenient circular driveway. Nearby access to the Minnesota River Bottom Trails!...
Contact an agent
Home facts
- Year built:1961
- Subdivision & Development:Southwood Terrace 4th Add
- Listing ID #:7133455
- Updated:September 06, 2026 at 12:09 PM
Rooms and interior
- Bedrooms:4
- Total bathrooms:3
- Full bathrooms:1
- Dining Description:Informal Dining Room
- Bathrooms Description:3/4 Basement, Bathroom Ensuite, Main Floor Full Bath, Walk-In Shower Stall
- Kitchen Description:Cooktop, Dishwasher, Double Oven, Range, Refrigerator, Stainless Steel Appliances, Wall Oven
- Basement:Yes
- Basement Description:Finished, Full, Walkout
- Living area:2,826 sq. ft.
Heating and cooling
- Cooling:Central Air
- Heating:Forced Air
- Central air:Yes
Structure and exterior
- Year built:1961
- Building area:2,826 sq. ft.
- Lot area:0.38 Acres
- Lot Features:Corner Lot, Tree Coverage - Medium
- Levels:1 Story
Utilities
- Water:City Water - Connected
- Sewer:City Sewer - Connected
Finances and disclosures
- Price:$590,000
- Price per sq. ft.:$199.26
- Tax amount:$5,294 (2026)
Features and amenities
- Appliances:Range, Refrigerator, Stainless Steel Appliances, Wall Oven, Washer
- Laundry features:Dryer, Washer
Parking
- Parking description:Attached Garage, Concrete, Garage Door Opener
- Garage:Yes
- Garage spaces:2
- Carport spaces:1
New listings near 4501 Terracewood Drive
- Coming Soon
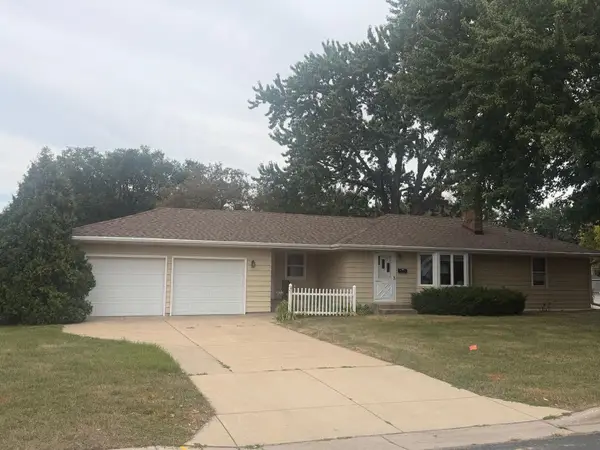 $379,900Coming Soon3 beds 2 baths2,166 sq. ft.
8901 Fremont Avenue S, Bloomington, MN 55420
MLS# 7139663Listed by: KELLER WILLIAMS SELECT REALTY - Coming SoonOpen Tue, 11am to 1pm
 $600,000Coming Soon3 beds 3 baths2,744 sq. ft.
7063 Oak Pointe Curve, Bloomington, MN 55438
MLS# 7131454Listed by: EDINA REALTY, INC. - Coming Soon
 $289,900Coming Soon3 beds 1 baths1,216 sq. ft.
9123 Pillsbury Avenue S, Bloomington, MN 55420
MLS# 7131638Listed by: RE/MAX ADVANTAGE PLUS - Coming SoonOpen Fri, 4:30 to 6pm
 $425,000Coming Soon5 beds 2 baths2,400 sq. ft.
5233 W 105th Street, Bloomington, MN 55437
MLS# 7083981Listed by: PEMBERTON RE - Coming Soon
 $399,900Coming Soon4 beds 2 baths1,868 sq. ft.
2400 W 110th Street, Bloomington, MN 55431
MLS# 7131569Listed by: RE/MAX RESULTS - Coming Soon
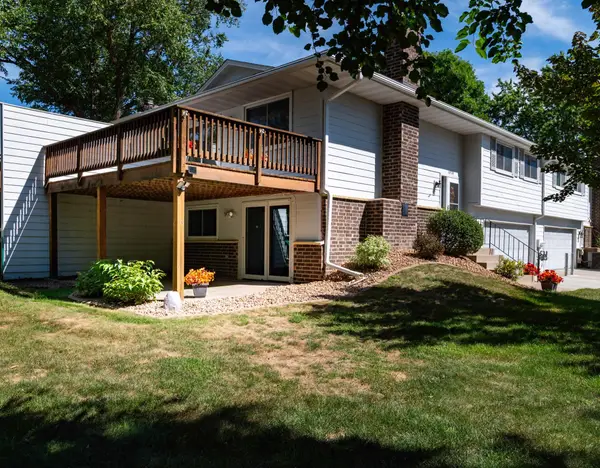 $259,900Coming Soon2 beds 2 baths1,322 sq. ft.
10520 Decatur Avenue S, Bloomington, MN 55438
MLS# 7086896Listed by: CENTURY 21 ATWOOD - Coming Soon
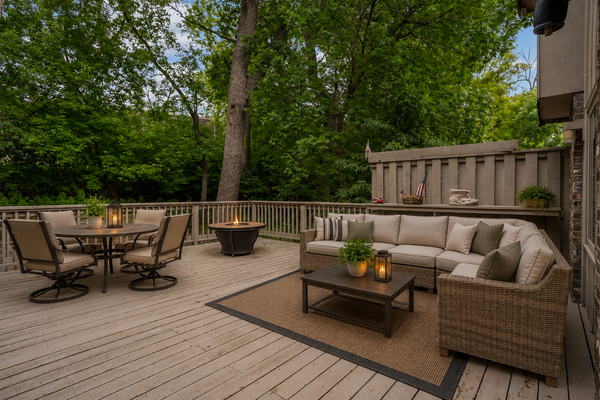 $379,000Coming Soon3 beds 3 baths2,510 sq. ft.
10250 Berkshire Road, Bloomington, MN 55437
MLS# 7133705Listed by: EDINA REALTY, INC. - Coming Soon
 $550,000Coming Soon3 beds 3 baths2,723 sq. ft.
7043 Oak Pointe Curve, Bloomington, MN 55438
MLS# 7136484Listed by: RE/MAX RESULTS - Coming SoonOpen Fri, 11am to 12:30pm
 $415,000Coming Soon3 beds 2 baths2,000 sq. ft.
10337 Wentworth Avenue S, Bloomington, MN 55420
MLS# 7132901Listed by: KELLER WILLIAMS PREFERRED RLTY


Protect your home and budget from life's surprises with an Assurant Home Warranty, backed by a partner that supports you through every step of homeownership. Explore Plans.
© 2023 - 2026 ERA Franchise Systems LLC. All rights reserved. ERA Franchise Systems LLC fully supports the principles of the Fair Housing Act and the Equal Opportunity Act. ERA, ERA Real Estate powered, and their respective logos are registered service marks of ERA Franchise Systems LLC. Each office is independently owned and operated.