
5757 Hyland Courts Drive, Bloomington, MN 55437
Local realty services provided by:ERA Viking Realty
5757 Hyland Courts Drive,Bloomington, MN 55437
$324,900
- 2 Beds
- 2 Baths
- 1,720 sq. ft.
- Townhouse
- Active
Upcoming open houses
- Sun, Aug 3011:00 am - 01:00 pm
Listed by: zach skattum
Office: re/max advantage plus
MLS#:7134365
Source:NSMLS
Price summary
- Price:$324,900
- Price per sq. ft.:$188.9
- Monthly HOA dues:$367
About this home
Beautifully updated 2-bedroom, 2-bathroom townhome located in one of West Bloomington’s most desirable neighborhoods. The sellers have thoughtfully updated nearly every detail, creating a stylish and comfortable home that is truly move-in ready. Improvements include updated kitchen cabinets, countertops, flooring, trim, interior doors, and windows. The open and bright floor plan is filled with natural light and provides a welcoming setting for everyday living and entertaining. The updated kitchen offers plenty of cabinet and countertop space and flows seamlessly into the main living areas. One of the home’s standout features is the inviting three-season porch, complete with a beautiful tongue-and-groove ceiling. This comfortable space is perfect for enjoying your morning coffee, reading a book, or relaxing at the end of the day. From the porch, step directly onto the deck and enjoy even more outdoor living space. The home features two comfortable bedrooms and two bathrooms, along with a versatile lower level that offers the possibility of adding a third bedroom. This flexible space could also be used as a home office, guest room, exercise area, hobby room, or additional family room, allowing the home to adapt to your changing needs. The location is an absolute gem. Enjoy being within walking distance of Hyland Lake Park Reserve and Hyland Greens Golf Course, providing convenient access to scenic trails, outdoor recreation, and golfing. Residents can also take advantage of the neighborhood swimming pool, pickleball courts, tennis courts and newly updated clubhouse. Do not miss out on this wonderful home....
Contact an agent
Home facts
- Year built:1978
- Subdivision & Development:Normandale Knolls Twnhms 4th A
- Listing ID #:7134365
- Added:1 day(s) ago
- Updated:August 27, 2026 at 07:43 PM
Rooms and interior
- Bedrooms:2
- Total bathrooms:2
- Full bathrooms:1
- Dining Description:Breakfast Area, Breakfast Bar, Eat In Kitchen, Separate/Formal Dining Room
- Bathrooms Description:3/4 Basement, Main Floor Full Bath
- Kitchen Description:Dishwasher, Exhaust Fan, Microwave, Range, Refrigerator
- Basement:Yes
- Basement Description:Daylight / Lookout Windows, Finished, Full, Walkout
- Living area:1,720 sq. ft.
Heating and cooling
- Cooling:Central Air
- Heating:Forced Air
- Central air:Yes
Structure and exterior
- Roof:Asphalt, Pitched
- Year built:1978
- Building area:1,720 sq. ft.
- Lot area:0.04 Acres
- Lot Features:Tree Coverage - Light
- Levels:Bi/Split Level
Utilities
- Water:City Water - Connected
- Sewer:City Sewer - Connected
Finances and disclosures
- Price:$324,900
- Price per sq. ft.:$188.9
- Tax amount:$3,535 (2026)
Features and amenities
- Appliances:Exhaust Fan, Microwave, Range, Refrigerator, Washer
- Laundry features:Dryer, Washer
- Amenities:Humidifier, Tennis Courts
- Pool features:Below Ground, Outdoor, Shared
Parking
- Parking description:Asphalt, Attached Garage, Garage Door Opener
- Garage:Yes
- Garage spaces:2
New listings near 5757 Hyland Courts Drive
- Coming SoonOpen Sat, 11am to 1pm
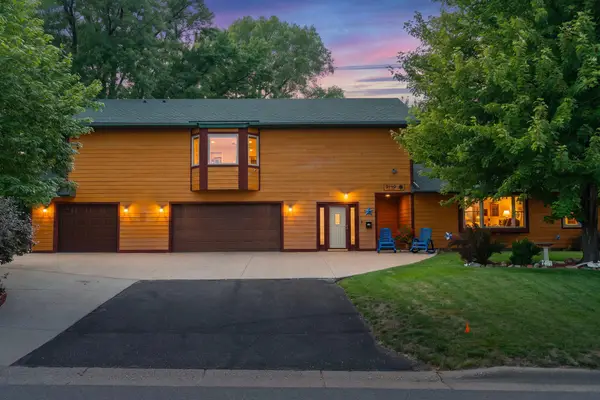 $500,000Coming Soon4 beds 3 baths2,933 sq. ft.
9140 Aldrich Avenue S, Bloomington, MN 55420
MLS# 7134340Listed by: KELLER WILLIAMS SELECT REALTY - Coming SoonOpen Sun, 11am to 2pm
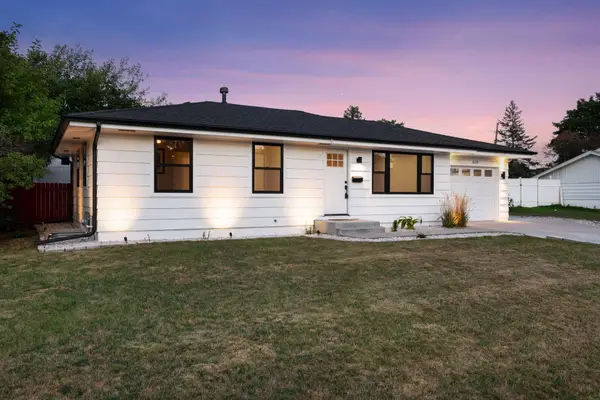 $350,000Coming Soon3 beds 1 baths988 sq. ft.
8209 Goodrich Road, Bloomington, MN 55437
MLS# 7088893Listed by: EDINA REALTY, INC. - Coming SoonOpen Sun, 2 to 5pm
 $459,900Coming Soon6 beds 3 baths2,294 sq. ft.
8536 15th Avenue S, Bloomington, MN 55425
MLS# 7129712Listed by: KELLER WILLIAMS PREMIER REALTY LAKE MINNETONKA - Coming Soon
 $1,100,000Coming Soon5 beds 4 baths4,749 sq. ft.
7602 S Bay Circle, Bloomington, MN 55438
MLS# 7125202Listed by: COLDWELL BANKER REALTY - SOUTHWEST REGIONAL - New
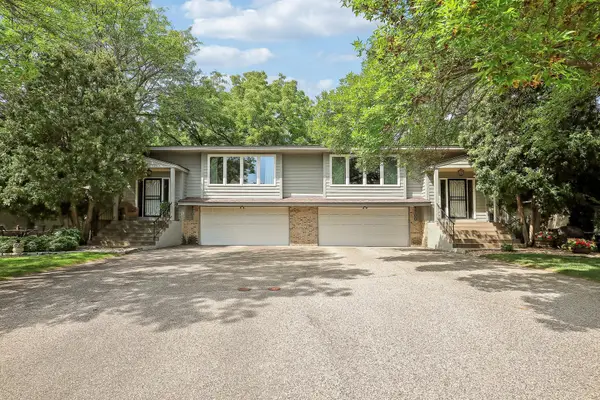 $369,900Active3 beds 2 baths2,263 sq. ft.
9702 Utica Road, Bloomington, MN 55437
MLS# 7134547Listed by: BRIDGE REALTY, LLC - New
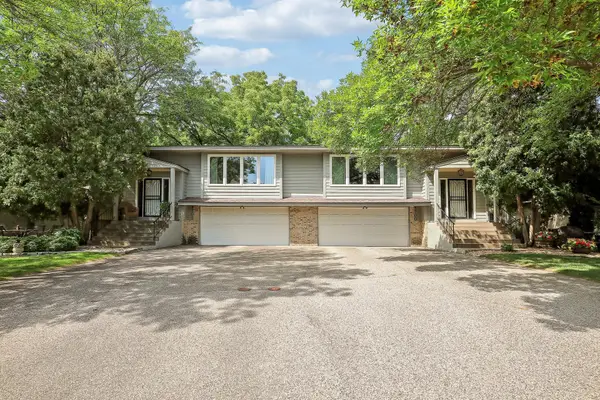 $369,900Active3 beds 2 baths2,263 sq. ft.
9700 Utica Road, Bloomington, MN 55437
MLS# 7134591Listed by: BRIDGE REALTY, LLC - New
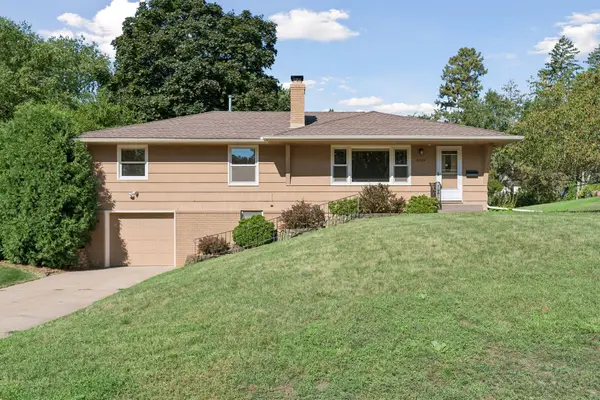 $394,900Active3 beds 3 baths2,645 sq. ft.
8224 Xerxes Avenue S, Bloomington, MN 55431
MLS# 7134586Listed by: RE/MAX RESULTS - Open Fri, 3 to 5pmNew
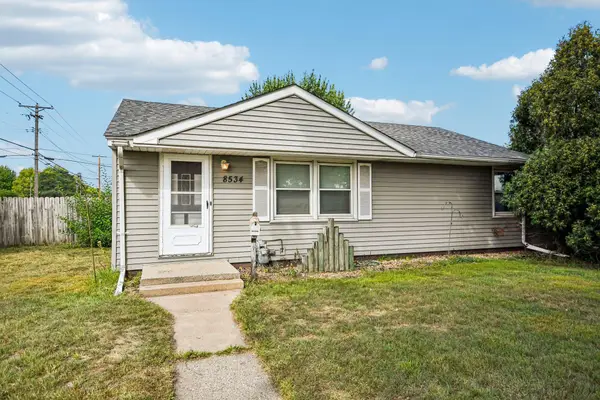 $290,000Active4 beds 2 baths1,586 sq. ft.
8534 Park Avenue S, Bloomington, MN 55420
MLS# 7110168Listed by: PEMBERTON RE - Open Sun, 11am to 1pmNew
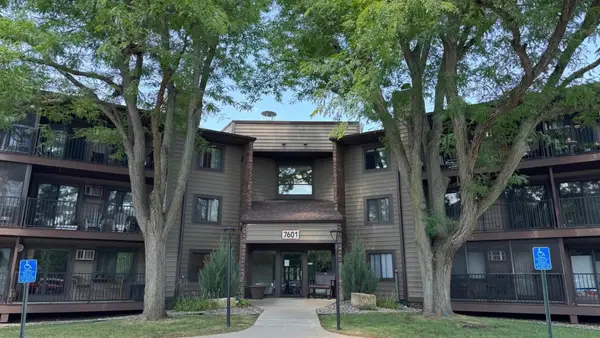 $149,900Active1 beds 1 baths690 sq. ft.
7601 W 101st Street #114, Bloomington, MN 55438
MLS# 7123143Listed by: COLDWELL BANKER REALTY - SOUTHWEST REGIONAL


Protect your home and budget from life's surprises with an Assurant Home Warranty, backed by a partner that supports you through every step of homeownership. Explore Plans.
© 2023 - 2026 ERA Franchise Systems LLC. All rights reserved. ERA Franchise Systems LLC fully supports the principles of the Fair Housing Act and the Equal Opportunity Act. ERA, ERA Real Estate powered, and their respective logos are registered service marks of ERA Franchise Systems LLC. Each office is independently owned and operated.