
7631 S Bay Drive, Bloomington, MN 55438
Local realty services provided by:ERA Viking Realty
Listed by: david gooden
Office: dane arthur real estate agency
MLS#:7079044
Source:NSMLS
Price summary
- Price:$1,745,000
- Price per sq. ft.:$243.65
About this home
Motivated Seller! Nestled in one of West Bloomington’s most coveted neighborhoods, this extraordinary custom-built residence offers a rare blend of timeless architecture, grand-scale entertaining spaces, and refined everyday living just steps from Bush Lake and the endless trails, lakes, and natural beauty of Hyland Lake Park Reserve. From the breathtaking two-story foyer and sweeping curved staircase to the extensive cherry woodwork, soaring ceilings, and elegant white enameled millwork, every inch of this residence was designed to impress. The gourmet kitchen is a true centerpiece, featuring SubZero refrigeration, double ovens, gas cooktop, seamless solid-surface countertops, center island, and an informal dining area that flows effortlessly into a spectacular sun-drenched four-season family room overlooking lush English gardens and towering century-old oaks. Upstairs, the luxurious primary suite serves as a private retreat with a sitting area, spa-inspired bath, walk-in closets, and private composite deck access. Designed for unforgettable entertaining, the lower level features an extraordinary ballroom (could be a future rink or yoga studio) with gleaming maple floors and dramatic inlaid star detail, built-ins, space for a live band or grand piano, and a full second kitchen. The mezzanine level offers an impressive cherry-paneled library with French doors, a home theater room and a steam shower bath worthy of a luxury resort. Additional highlights include upper-level nanny or guest quarters, surround sound wiring, 400-amp service, heated three-car garage, exceptional privacy, and a beautifully landscaped setting with no public sidewalk and exceptional privacy....
Contact an agent
Home facts
- Year built:1994
- Listing ID #:7079044
- Added:102 day(s) ago
- Updated:September 07, 2026 at 01:43 PM
Rooms and interior
- Bedrooms:5
- Total bathrooms:6
- Full bathrooms:4
- Half bathrooms:1
- Dining Description:Eat In Kitchen, Separate/Formal Dining Room
- Bathrooms Description:3/4 Basement, Basement, Jetted Tub, Main Floor 1/2 Bath
- Kitchen Description:Dishwasher, Disposal, Exhaust Fan, Microwave, Range, Refrigerator
- Basement:Yes
- Basement Description:Crawl Space, Daylight / Lookout Windows, Drain Tiled, Full, Sump Pump
- Living area:7,162 sq. ft.
Heating and cooling
- Cooling:Central Air
- Heating:Forced Air
- Central air:Yes
Structure and exterior
- Roof:Age Over 8 Years
- Year built:1994
- Building area:7,162 sq. ft.
- Lot area:0.46 Acres
- Lot Features:Irregular Lot
- Levels:2 Story
Utilities
- Water:City Water - Connected
- Sewer:City Sewer - Connected
Finances and disclosures
- Price:$1,745,000
- Price per sq. ft.:$243.65
- Tax amount:$16,870 (2026)
Features and amenities
- Appliances:Disposal, Exhaust Fan, Microwave, Range, Refrigerator
- Amenities:Electronic Air Filter
Parking
- Parking description:Attached Garage, Garage Door Opener, Heated Garage, Insulated Garage
- Garage:Yes
- Garage spaces:3
New listings near 7631 S Bay Drive
- Coming Soon
 $179,900Coming Soon2 beds 1 baths941 sq. ft.
7509 Landau Drive, Bloomington, MN 55438
MLS# 7139071Listed by: BRIDGE REALTY, LLC - Coming Soon
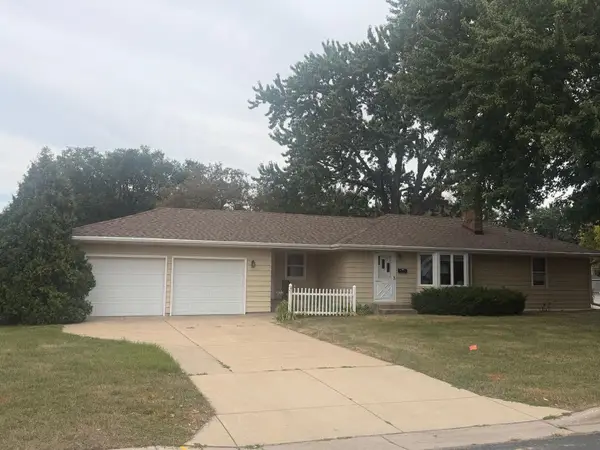 $379,900Coming Soon3 beds 2 baths2,166 sq. ft.
8901 Fremont Avenue S, Bloomington, MN 55420
MLS# 7139663Listed by: KELLER WILLIAMS SELECT REALTY - Coming SoonOpen Tue, 11am to 1pm
 $600,000Coming Soon3 beds 3 baths2,744 sq. ft.
7063 Oak Pointe Curve, Bloomington, MN 55438
MLS# 7131454Listed by: EDINA REALTY, INC. - Coming Soon
 $289,900Coming Soon3 beds 1 baths1,216 sq. ft.
9123 Pillsbury Avenue S, Bloomington, MN 55420
MLS# 7131638Listed by: RE/MAX ADVANTAGE PLUS - Coming SoonOpen Fri, 4:30 to 6pm
 $425,000Coming Soon5 beds 2 baths2,400 sq. ft.
5233 W 105th Street, Bloomington, MN 55437
MLS# 7083981Listed by: PEMBERTON RE - Coming Soon
 $399,900Coming Soon4 beds 2 baths1,868 sq. ft.
2400 W 110th Street, Bloomington, MN 55431
MLS# 7131569Listed by: RE/MAX RESULTS - Coming Soon
 $590,000Coming Soon4 beds 3 baths2,826 sq. ft.
4501 Terracewood Drive, Bloomington, MN 55437
MLS# 7133455Listed by: KELLER WILLIAMS REALTY INTEGRITY LAKES - Coming Soon
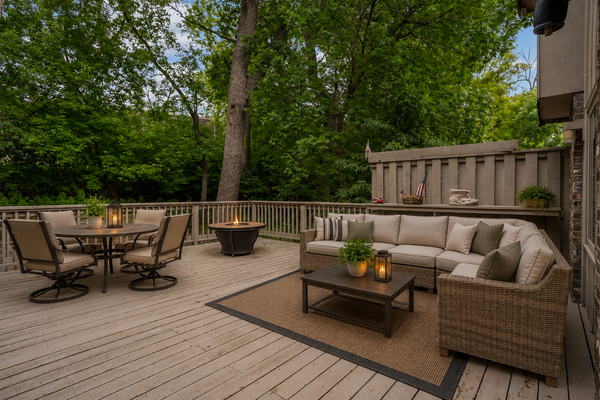 $379,000Coming Soon3 beds 3 baths2,510 sq. ft.
10250 Berkshire Road, Bloomington, MN 55437
MLS# 7133705Listed by: EDINA REALTY, INC. - Coming Soon
 $550,000Coming Soon3 beds 3 baths2,723 sq. ft.
7043 Oak Pointe Curve, Bloomington, MN 55438
MLS# 7136484Listed by: RE/MAX RESULTS - Coming SoonOpen Fri, 11am to 12:30pm
 $415,000Coming Soon3 beds 2 baths2,000 sq. ft.
10337 Wentworth Avenue S, Bloomington, MN 55420
MLS# 7132901Listed by: KELLER WILLIAMS PREFERRED RLTY


Protect your home and budget from life's surprises with an Assurant Home Warranty, backed by a partner that supports you through every step of homeownership. Explore Plans.
© 2023 - 2026 ERA Franchise Systems LLC. All rights reserved. ERA Franchise Systems LLC fully supports the principles of the Fair Housing Act and the Equal Opportunity Act. ERA, ERA Real Estate powered, and their respective logos are registered service marks of ERA Franchise Systems LLC. Each office is independently owned and operated.