
8024 Upton Avenue S, Bloomington, MN 55431
Local realty services provided by:ERA Prospera Real Estate
8024 Upton Avenue S,Bloomington, MN 55431
$399,000
- 4 Beds
- 2 Baths
- 2,059 sq. ft.
- Single family
- Active
Listed by: dan ferris
Office: edina realty, inc.
MLS#:7123823
Source:NSMLS
Price summary
- Price:$399,000
- Price per sq. ft.:$163.66
About this home
Welcome to a home that truly feels like a fresh start! Ideally located in highly sought-after West Bloomington, this beautifully transformed rambler has been taken down to the studs and thoughtfully rebuilt from the inside out. The result
is a home where modern comfort, quality construction, and everyday livability
come together in a way that is rarely found.
From the moment you step inside, the extensive renovation is evident. The home was completely gutted and rebuilt with 2x6 exterior wall framing, newer electrical wiring and devices, recessed lighting, newer plumbing from the basement up-including water supply and waste lines-and new insulation with a poly vapor barrier in the exterior walls and ceilings. New sheetrock throughout the home creates a clean, fresh canvas, while premium-quality vinyl plank flooring provides a beautiful, durable finish throughout. The newer kitchen is designed for both everyday living and entertaining,
featuring soft-close hardware and stainless steel appliances. Updated bathrooms, newer interior doors and trim, and thoughtful modern finishes add
to the home's welcoming feel. The transformation continues outside with newer roof, exterior wall sheathing and siding, including vinyl siding on three sides and LP SmartSide across the front.
Newer Hayfield casement-style high-energy windows and patio doors fill the home with natural light while enhancing comfort and efficiency. A newer Bayer Built front door adds an inviting finishing touch, and the newer roof provides
another important update to enjoy with confidence.
Outside, the .26-acre lot offers room to relax, play, garden, and entertain. The oversized ground-level deck creates an ideal gathering spot for summer
evenings, morning coffee, or weekend barbecues. And then there's the garage -an incredible four-car attached, insulated garage offering an abundance of space for vehicles, hobbies, recreation, workshop needs, and storage. This isn't simply a home with updated finishes. It has been comprehensively
rebuilt with an emphasis on the things that matter most-structure, systems, insulation, windows, exterior protection, and quality finishes. It's the kind of renovation that allows you to move in, settle down, and focus on enjoying the home rather than wondering what needs to be done next.
All of this is set in a desirable West Bloomington location close to parks, shopping, dining, schools, and major roadways. Beautifully renovated
exceptionally well-equipped, and ready for its next chapter - stop in - this is a home you'll be proud to call your own....
Contact an agent
Home facts
- Year built:1956
- Subdivision & Development:Kramer Add
- Listing ID #:7123823
- Added:51 day(s) ago
- Updated:September 28, 2026 at 12:59 PM
Rooms and interior
- Bedrooms:4
- Total bathrooms:2
- Full bathrooms:1
- Dining Description:Breakfast Bar, Eat In Kitchen, Informal Dining Room
- Bathrooms Description:3/4 Basement, Main Floor Full Bath
- Kitchen Description:Dishwasher, Disposal, Microwave, Range, Refrigerator
- Basement:Yes
- Basement Description:Block, Daylight / Lookout Windows, Egress Window(s), Finished, Full, Partially Finished
- Living area:2,059 sq. ft.
Heating and cooling
- Cooling:Central Air
- Heating:Forced Air
- Central air:Yes
Structure and exterior
- Roof:Age 8 Years or Less
- Year built:1956
- Building area:2,059 sq. ft.
- Lot area:0.26 Acres
- Levels:1 Story
Utilities
- Water:City Water - Connected
- Sewer:City Sewer - Connected
Finances and disclosures
- Price:$399,000
- Price per sq. ft.:$163.66
- Tax amount:$5,348 (2026)
Features and amenities
- Appliances:Disposal, Microwave, Range, Refrigerator, Washer
- Laundry features:Dryer, Washer
Parking
- Parking description:Attached Garage, Electric, Garage Door Opener, Insulated Garage
- Garage:Yes
- Garage spaces:4
New listings near 8024 Upton Avenue S
- Coming Soon
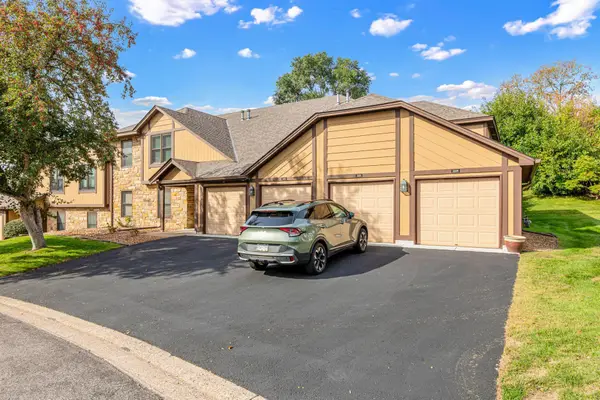 $224,900Coming Soon2 beds 2 baths1,141 sq. ft.
5229 Balmoral Lane, Bloomington, MN 55437
MLS# 7151118Listed by: NATIONAL REALTY GUILD - Coming Soon
 $425,000Coming Soon3 beds 2 baths2,295 sq. ft.
8616 1st Avenue S, Bloomington, MN 55420
MLS# 7150043Listed by: SAGEDAHL REALTY - Coming Soon
 $875,000Coming Soon4 beds 4 baths4,692 sq. ft.
9340 W Bush Lake Road, Bloomington, MN 55438
MLS# 7150062Listed by: PEMBERTON RE - Coming Soon
 $299,900Coming Soon2 beds 1 baths1,144 sq. ft.
8121 34th Avenue S #308, Bloomington, MN 55425
MLS# 7150877Listed by: LENTSCH COMPANY - Coming SoonOpen Sat, 11am to 1pm
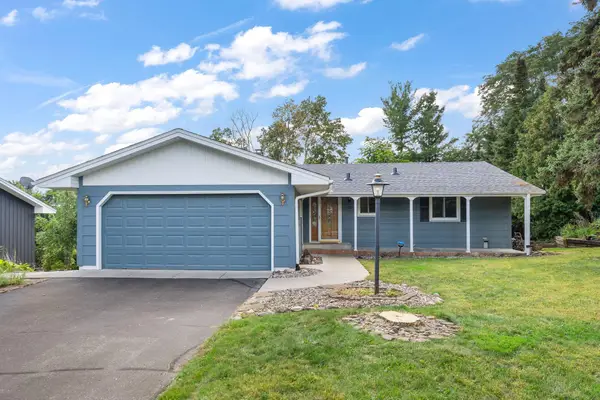 $405,000Coming Soon4 beds 2 baths1,930 sq. ft.
3521 W 103rd Street, Bloomington, MN 55431
MLS# 7144285Listed by: KELLER WILLIAMS PREMIER REALTY LAKE MINNETONKA - Coming Soon
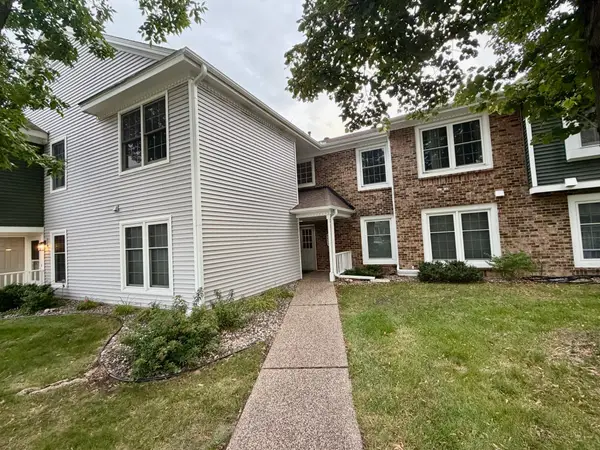 $234,900Coming Soon3 beds 2 baths1,344 sq. ft.
10966 Quebec Avenue S, Bloomington, MN 55438
MLS# 7142812Listed by: THEMLSONLINE.COM, INC. - New
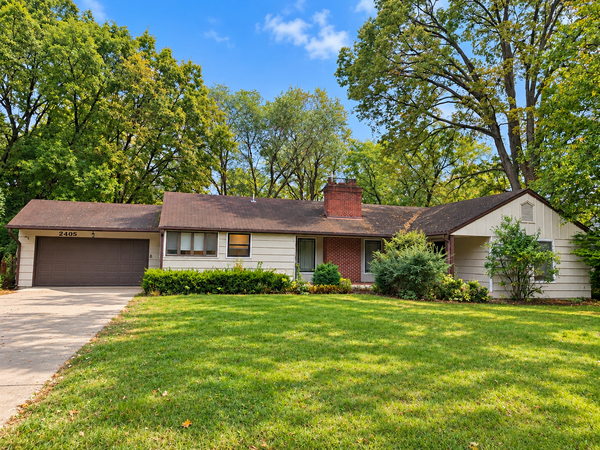 $455,000Active3 beds 2 baths2,293 sq. ft.
2405 W Old Shakopee Road, Bloomington, MN 55431
MLS# 7151090Listed by: PARTNERS REALTY INC. - New
 $274,900Active3 beds 3 baths1,575 sq. ft.
11106 Oregon Avenue S, Bloomington, MN 55438
MLS# 7150170Listed by: EDINA REALTY, INC. - New
 $199,900Active2 beds 2 baths1,332 sq. ft.
9700 Portland Avenue S #331, Bloomington, MN 55420
MLS# 7150701Listed by: COLDWELL BANKER REALTY - SOUTHWEST REGIONAL - New
 $499,900Active4 beds 3 baths2,947 sq. ft.
5000 Normandale Hglds Drive, Bloomington, MN 55437
MLS# 7150743Listed by: LAKES SOTHEBY'S INTERNATIONAL REALTY


Protect your home and budget from life's surprises with an Assurant Home Warranty, backed by a partner that supports you through every step of homeownership. Explore Plans.
© 2023 - 2026 ERA Franchise Systems LLC. All rights reserved. ERA Franchise Systems LLC fully supports the principles of the Fair Housing Act and the Equal Opportunity Act. ERA, ERA Real Estate powered, and their respective logos are registered service marks of ERA Franchise Systems LLC. Each office is independently owned and operated.