
8341 Lyndale Avenue S #325, Bloomington, MN 55420
Local realty services provided by:ERA Gillespie Real Estate
8341 Lyndale Avenue S #325,Bloomington, MN 55420
$182,900
- 2 Beds
- 2 Baths
- 1,295 sq. ft.
- Condominium
- Active
Listed by: patricia m. carty-heffner
Office: ebenezer manage services
MLS#:7104318
Source:NSMLS
Price summary
- Price:$182,900
- Price per sq. ft.:$141.24
- Monthly HOA dues:$1,903
About this home
At Applewood Pointe Cooperative of Bloomington, you will enjoy life in a walkable, tree-lined neighborhood near restaurants, groceries, transit, and parks. Whether you’re relaxing on your private deck, joining a book club, or working in the community garden, you’ll feel right at home here. Own a share in the cooperative, grow your investment, and enjoy lower monthly costs through shared services. In addition to private features, shared resources include: all operating expenses, professional management, property taxes, master insurance policy on building, water, sewer, trash removal, heat, common area electricity and air conditioning, internet, cable, phone, standard replacements, repairs and maintenance of unit and common area appliances and fixtures. Members also share their portion of the principal, interest, and mortgage insurance premiums for their unit. All which are included in your monthly member fee of $1,903.09—simplifying your life. Member is responsible for their unit HO6 policy and unit electricity....
Contact an agent
Home facts
- Year built:2005
- Subdivision & Development:Co-Op Applewood Pointe Co-Op Of Bloom
- Listing ID #:7104318
- Added:38 day(s) ago
- Updated:August 18, 2026 at 12:03 PM
Rooms and interior
- Bedrooms:2
- Total bathrooms:2
- Full bathrooms:1
- Dining Description:Living/Dining Room
- Bathrooms Description:Bathroom Ensuite, Main Floor 3/4 Bath, Main Floor Full Bath
- Kitchen Description:Dishwasher, Disposal, Microwave, Range, Refrigerator
- Basement:Yes
- Living area:1,295 sq. ft.
Heating and cooling
- Cooling:Central Air
- Heating:Fireplace(s), Forced Air
- Central air:Yes
Structure and exterior
- Roof:Age Over 8 Years, Asphalt
- Year built:2005
- Building area:1,295 sq. ft.
- Lot area:3.78 Acres
- Construction Materials:Block
- Exterior Features:Deck, In-Ground Sprinkler System, Patio, Porch
- Levels:1 Story
Utilities
- Water:City Water - Connected
- Sewer:City Sewer - Connected
Finances and disclosures
- Price:$182,900
- Price per sq. ft.:$141.24
- Tax amount:$3,259 (2026)
Features and amenities
- Appliances:Disposal, Microwave, Range, Refrigerator, Washer
- Laundry features:Dryer, Washer
- Amenities:Car Wash, Elevator(s), Fire Sprinkler System, Lobby Entrance
Parking
- Parking description:Asphalt, Assigned, Attached Garage, Floor Drain, Garage Door Opener, Guest Parking, Heated Garage, Storage, Underground
- Garage:Yes
- Garage spaces:1
New listings near 8341 Lyndale Avenue S #325
- Coming Soon
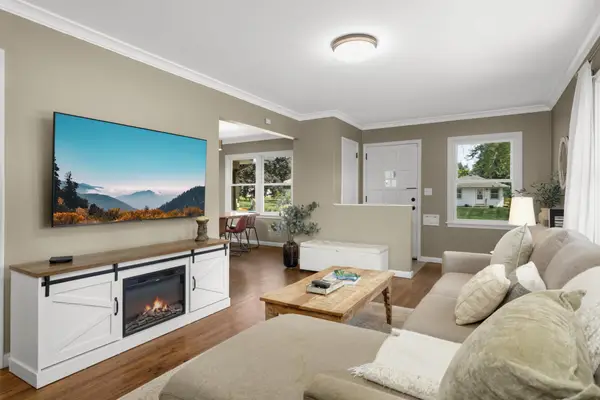 $395,000Coming Soon4 beds 2 baths
8236 Dupont Avenue S, Bloomington, MN 55420
MLS# 7121619Listed by: RE/MAX RESULTS - Coming Soon
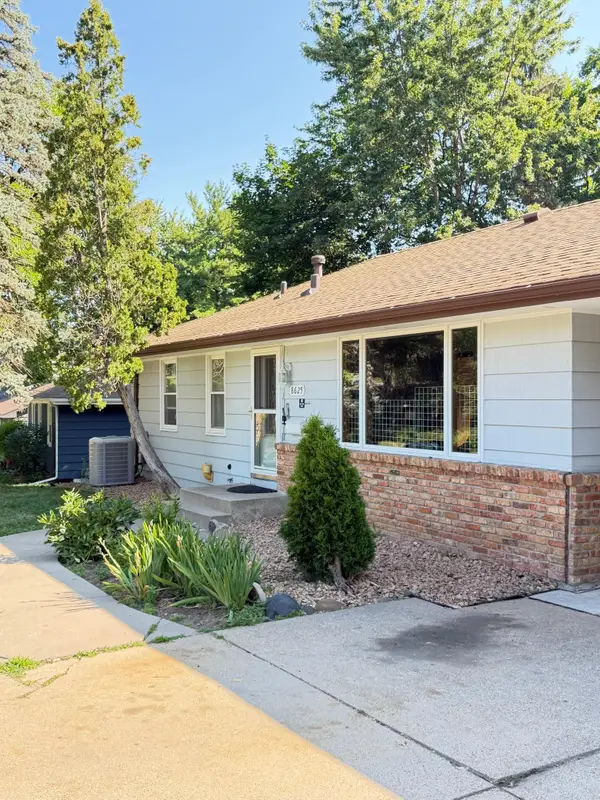 $399,990Coming Soon3 beds 2 baths
8625 Poplar Bridge Curve, Bloomington, MN 55437
MLS# 7127788Listed by: KELLER WILLIAMS INTEGRITY REALTY - New
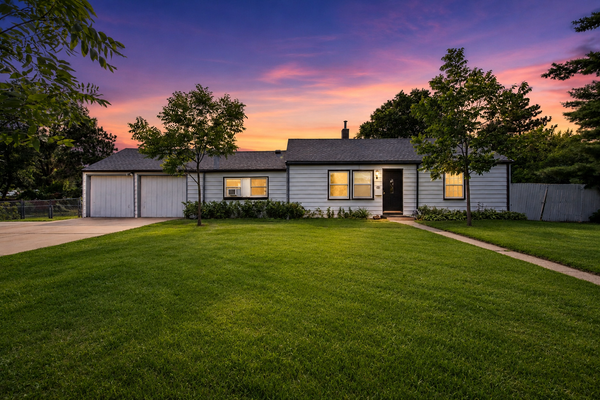 $275,000Active2 beds 1 baths1,048 sq. ft.
9916 2nd Avenue S, Bloomington, MN 55420
MLS# 7128284Listed by: JPW REALTY  $365,000Pending3 beds 2 baths1,184 sq. ft.
3609 Canterbury Drive, Bloomington, MN 55431
MLS# 7127854Listed by: EDINA REALTY, INC.- Coming Soon
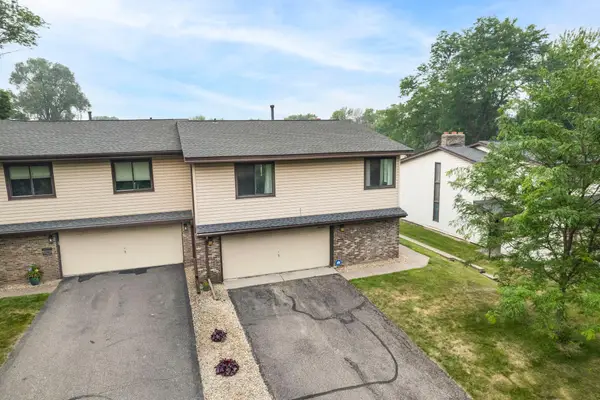 $315,000Coming Soon2 beds 3 baths
5367 Hyland Place, Bloomington, MN 55437
MLS# 7078522Listed by: KELLER WILLIAMS PREFERRED RLTY - New
 $475,000Active5 beds 3 baths2,502 sq. ft.
11107 Rhode Island Avenue S, Bloomington, MN 55438
MLS# 7103519Listed by: RE/MAX RESULTS - New
 $565,000Active4 beds 2 baths2,302 sq. ft.
4541 Heritage Hills Circle, Bloomington, MN 55437
MLS# 7124318Listed by: COLDWELL BANKER REALTY - SOUTHWEST REGIONAL - New
 $599,900Active4 beds 3 baths3,060 sq. ft.
10500 Utah Road, Bloomington, MN 55438
MLS# 7126469Listed by: REALTY EXCHANGE - New
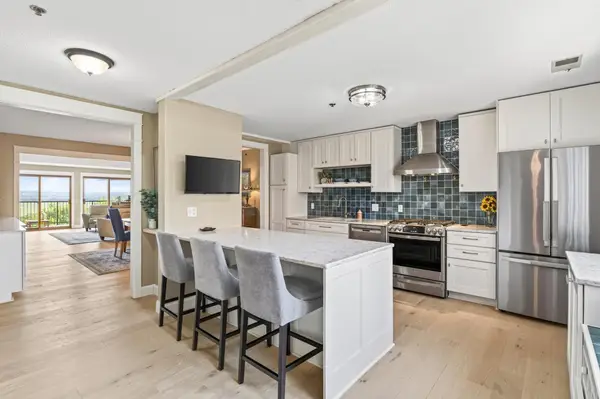 $369,900Active2 beds 2 baths1,782 sq. ft.
8121 34th Avenue S #301, Bloomington, MN 55425
MLS# 7104448Listed by: KELLER WILLIAMS REALTY INTEGRITY - Coming Soon
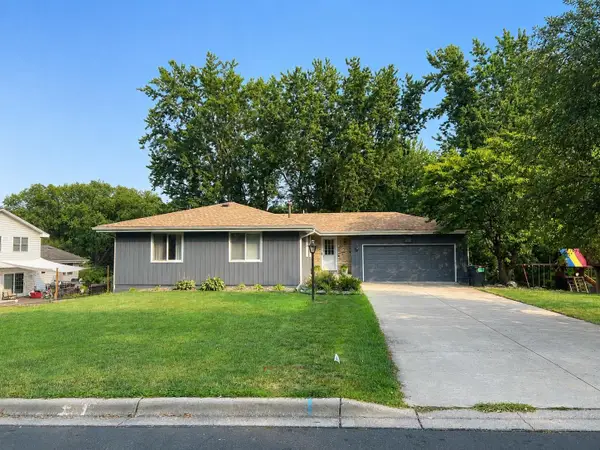 $500,000Coming Soon3 beds 2 baths
9925 Nord Road, Bloomington, MN 55437
MLS# 7125077Listed by: CHASING DREAMS REAL ESTATE


Protect your home and budget from life's surprises with an Assurant Home Warranty, backed by a partner that supports you through every step of homeownership. Explore Plans.
© 2023 - 2026 ERA Franchise Systems LLC. All rights reserved. ERA Franchise Systems LLC fully supports the principles of the Fair Housing Act and the Equal Opportunity Act. ERA, ERA Real Estate powered, and their respective logos are registered service marks of ERA Franchise Systems LLC. Each office is independently owned and operated.