
9119 Bloomington Avenue, Bloomington, MN 55425
Local realty services provided by:ERA Viking Realty
9119 Bloomington Avenue,Bloomington, MN 55425
$385,000
- 4 Beds
- 2 Baths
- 1,923 sq. ft.
- Single family
- Active
Upcoming open houses
- Sat, Aug 2903:30 pm - 05:30 pm
Listed by: nicholas (nick) junker
Office: redfin corporation
MLS#:7127571
Source:NSMLS
Price summary
- Price:$385,000
- Price per sq. ft.:$190.22
About this home
Welcome to this charming 4-bedroom, 2-bath home offering a warm, inviting layout and thoughtful updates throughout. Step into the bright living room, where beautifully refinished hardwood floors and a bay window overlooking the front yard create a welcoming first impression and fill the space with natural light. The kitchen features quartz countertops, subway-style backsplash, tile flooring and new stainless steel appliances. The kitchen flows into a versatile fourth bedroom, currently used as a dining room, offering flexibility to suit your needs as a bedroom, dining space, home office, hobby room or more.
Three main-level bedrooms provide comfortable living space, with beautiful hardwood floors and easy access to a full bathroom. The refreshed main-level bath features a new toilet, vanity, mirror and light fixture, all completed in 2026.
The finished lower level adds exceptional flexibility with a spacious family room, a versatile nook that would make a great home office, hobby area, reading space or workout spot, a large third bedroom and a stunning full bathroom. The spa-inspired bath features a subway tile shower surround, modern vanity, neutral finishes and large-format hexagon tile flooring. A generous laundry and storage room provides plenty of space for everyday organization.
Outside, the spacious backyard offers room for gardening, outdoor activities, entertaining and more. Additional improvements include a new roof in 2023, complete basement waterproofing system with sump pump in 2024, basement wall refinishing and new carpet in 2024, plus refinished hardwood floors in 2026. Conveniently located near parks, shopping, dining and everyday amenities - come see all this inviting home has to offer! Mortgage savings may be available for buyers of this listing....
Contact an agent
Home facts
- Year built:1954
- Subdivision & Development:Hohag 2nd Add
- Listing ID #:7127571
- Added:2 day(s) ago
- Updated:August 27, 2026 at 10:17 PM
Rooms and interior
- Bedrooms:4
- Total bathrooms:2
- Full bathrooms:2
- Dining Description:Breakfast Area, Informal Dining Room, Separate/Formal Dining Room
- Bathrooms Description:Full Basement, Main Floor Full Bath
- Kitchen Description:Dishwasher, Disposal, Range, Refrigerator, Stainless Steel Appliances
- Basement:Yes
- Basement Description:Crawl Space, Daylight / Lookout Windows, Drainage System, Egress Window(s), Finished, Sump Pump
- Living area:1,923 sq. ft.
Heating and cooling
- Cooling:Central Air
- Heating:Forced Air
- Central air:Yes
Structure and exterior
- Roof:Age 8 Years or Less, Asphalt
- Year built:1954
- Building area:1,923 sq. ft.
- Lot area:0.26 Acres
- Lot Features:Cleared, Tree Coverage - Medium
- Levels:1 Story
Utilities
- Water:City Water - Connected
- Sewer:City Sewer - Connected
Finances and disclosures
- Price:$385,000
- Price per sq. ft.:$190.22
- Tax amount:$4,534 (2026)
Features and amenities
- Appliances:Disposal, Range, Refrigerator, Stainless Steel Appliances, Washer
- Laundry features:Dryer, Washer
- Amenities:Gas Water Heater, Humidifier
Parking
- Parking description:Concrete, Detached Garage, Garage Door Opener
- Garage:Yes
- Garage spaces:1
New listings near 9119 Bloomington Avenue
- Coming SoonOpen Sat, 11am to 1pm
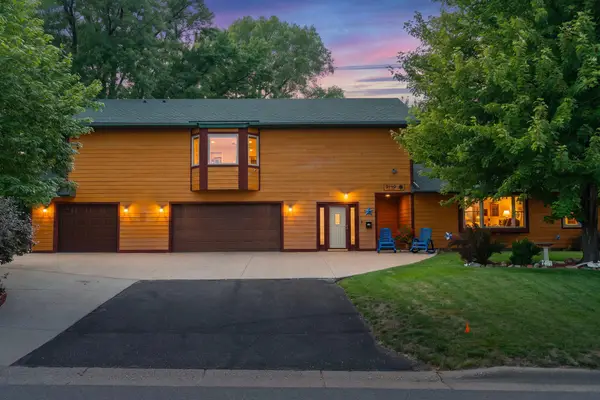 $500,000Coming Soon4 beds 3 baths2,933 sq. ft.
9140 Aldrich Avenue S, Bloomington, MN 55420
MLS# 7134340Listed by: KELLER WILLIAMS SELECT REALTY - Coming SoonOpen Sun, 11am to 2pm
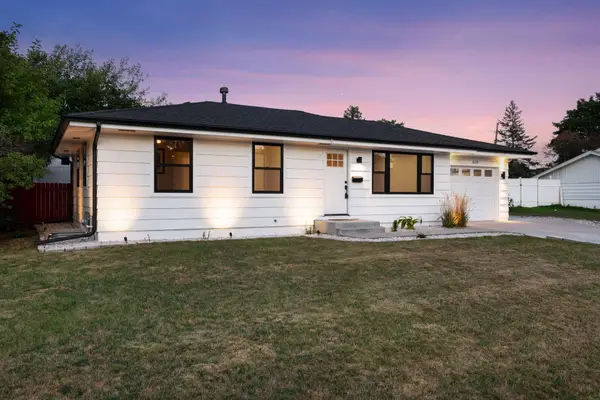 $350,000Coming Soon3 beds 1 baths988 sq. ft.
8209 Goodrich Road, Bloomington, MN 55437
MLS# 7088893Listed by: EDINA REALTY, INC. - Coming SoonOpen Sun, 2 to 5pm
 $459,900Coming Soon6 beds 3 baths2,294 sq. ft.
8536 15th Avenue S, Bloomington, MN 55425
MLS# 7129712Listed by: KELLER WILLIAMS PREMIER REALTY LAKE MINNETONKA - Coming Soon
 $1,100,000Coming Soon5 beds 4 baths4,749 sq. ft.
7602 S Bay Circle, Bloomington, MN 55438
MLS# 7125202Listed by: COLDWELL BANKER REALTY - SOUTHWEST REGIONAL - New
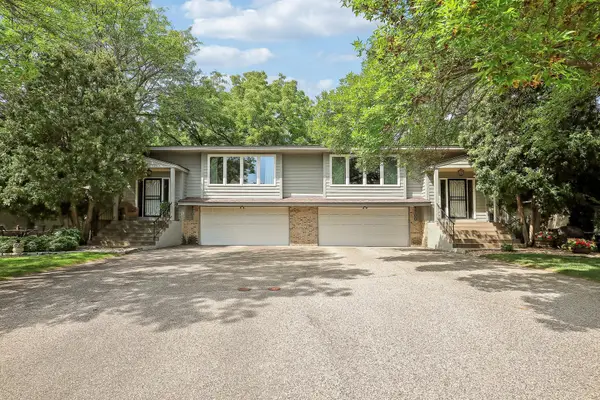 $369,900Active3 beds 2 baths2,263 sq. ft.
9702 Utica Road, Bloomington, MN 55437
MLS# 7134547Listed by: BRIDGE REALTY, LLC - New
 $369,900Active3 beds 2 baths2,263 sq. ft.
9700 Utica Road, Bloomington, MN 55437
MLS# 7134591Listed by: BRIDGE REALTY, LLC - New
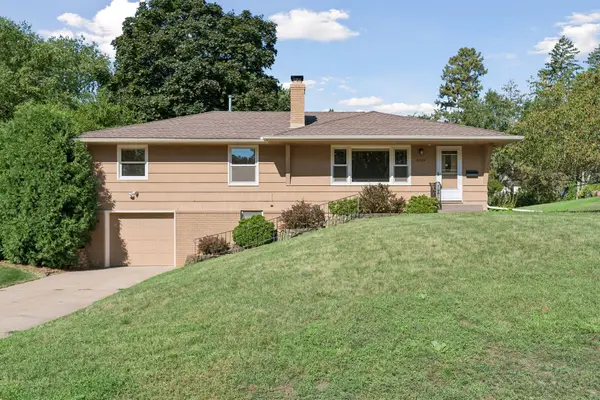 $394,900Active3 beds 3 baths2,645 sq. ft.
8224 Xerxes Avenue S, Bloomington, MN 55431
MLS# 7134586Listed by: RE/MAX RESULTS - Open Fri, 3 to 5pmNew
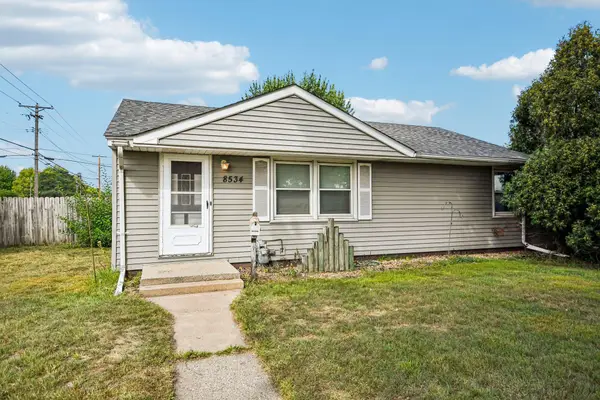 $290,000Active4 beds 2 baths1,586 sq. ft.
8534 Park Avenue S, Bloomington, MN 55420
MLS# 7110168Listed by: PEMBERTON RE - Open Sun, 11am to 1pmNew
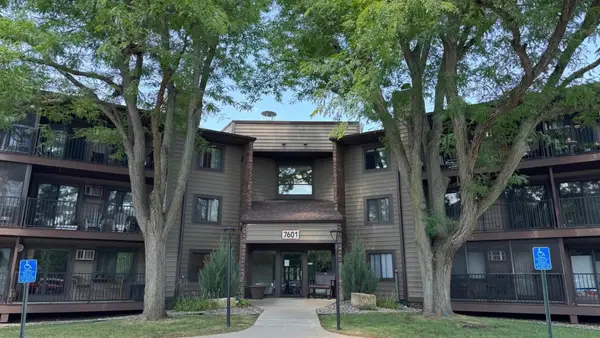 $149,900Active1 beds 1 baths690 sq. ft.
7601 W 101st Street #114, Bloomington, MN 55438
MLS# 7123143Listed by: COLDWELL BANKER REALTY - SOUTHWEST REGIONAL - Open Sun, 11am to 1pmNew
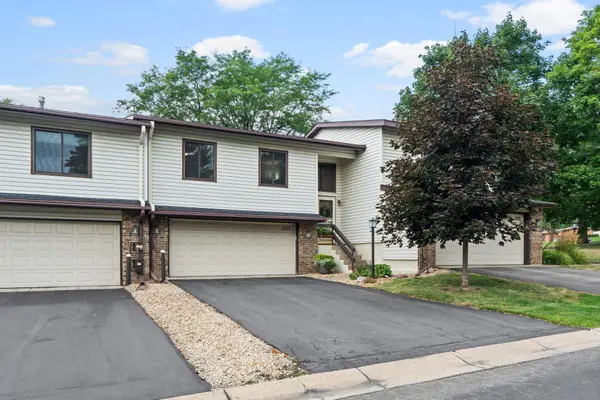 $324,900Active2 beds 2 baths1,720 sq. ft.
5757 Hyland Courts Drive, Bloomington, MN 55437
MLS# 7134365Listed by: RE/MAX ADVANTAGE PLUS


Protect your home and budget from life's surprises with an Assurant Home Warranty, backed by a partner that supports you through every step of homeownership. Explore Plans.
© 2023 - 2026 ERA Franchise Systems LLC. All rights reserved. ERA Franchise Systems LLC fully supports the principles of the Fair Housing Act and the Equal Opportunity Act. ERA, ERA Real Estate powered, and their respective logos are registered service marks of ERA Franchise Systems LLC. Each office is independently owned and operated.