
914 W 82nd Street, Bloomington, MN 55420
Local realty services provided by:ERA Prospera Real Estate
914 W 82nd Street,Bloomington, MN 55420
$439,900
- 4 Beds
- 2 Baths
- 2,000 sq. ft.
- Single family
- Active
Listed by: charlotte williams
Office: homestead advantage
MLS#:7164626
Source:NSMLS
Price summary
- Price:$439,900
- Price per sq. ft.:$219.95
About this home
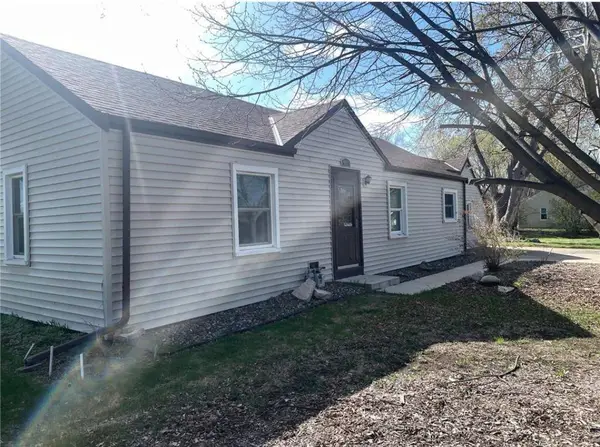
If you are looking for a move-in ready home in the heart of the city, look no more! Come home to this 4 bedroom, 2 bath home that has been fully renovated. Features fully tiled bathroom floors, surrounds, and accent walls, Calcutta Quartz countertops, stainless steal appliances, a primary suite in the basement, built in cabinets, solid wood barn doors, Anderson e-gress window, and modern lighting throughout. The plumbing has been fully replaced and the electric has been updated. There is an oversized attached two car garage, walls finished, with extra room for storage, as well as a shed in the backyard. With a landscaped yard, and a large corner lot this home is a must have!
Contact an agent
Home facts
- Year built:1954
- Subdivision & Development:Prairie Village 2nd Add
- Listing ID #:7164626
- Added:2 day(s) ago
- Updated:October 27, 2026 at 02:00 PM
Rooms and interior
- Bedrooms:4
- Total bathrooms:2
- Full bathrooms:1
- Dining Description:Informal Dining Room
- Bathrooms Description:3/4 Basement, Bathroom Ensuite, Main Floor Full Bath, Walk-In Shower Stall
- Kitchen Description:Dishwasher, Microwave, Range, Refrigerator, Stainless Steel Appliances
- Basement:Yes
- Basement Description:Egress Window(s), Finished, Full, Storage Space
- Living area:2,000 sq. ft.
Heating and cooling
- Cooling:Central Air
- Heating:Forced Air
- Central air:Yes
Structure and exterior
- Roof:Age Over 8 Years, Asphalt
- Year built:1954
- Building area:2,000 sq. ft.
- Lot area:0.23 Acres
- Lot Features:Corner Lot, Public Transit (w/in 6 blks), Tree Coverage - Medium, Underground Utilities
- Construction Materials:Block, Steel Siding
- Levels:1 Story
Utilities
- Water:City Water - Connected, City Water - In Street
- Sewer:City Sewer - Connected, City Sewer - In Street
Finances and disclosures
- Price:$439,900
- Price per sq. ft.:$219.95
- Tax amount:$4,022 (2026)
Features and amenities
- Appliances:Microwave, Range, Refrigerator, Stainless Steel Appliances, Washer
- Laundry features:Dryer, Washer
- Amenities:ENERGY STAR Qualified Appliances, Gas Water Heater
Parking
- Parking description:Attached Garage, Concrete, Garage Door Opener, Storage
- Garage:Yes
- Garage spaces:2
New listings near 914 W 82nd Street
- Coming Soon
 $549,900Coming Soon4 beds 4 baths2,623 sq. ft.
9621 Upton Road, Bloomington, MN 55431
MLS# 7165287Listed by: REAL BROKER, LLC - Coming Soon
 $389,990Coming Soon3 beds 2 baths1,680 sq. ft.
4816 W 82nd Street, Bloomington, MN 55437
MLS# 7165175Listed by: BRIDGE REALTY, LLC - Coming Soon
 $349,900Coming Soon4 beds 3 baths1,323 sq. ft.
9917 2nd Avenue S, Bloomington, MN 55420
MLS# 7164914Listed by: FATHOM REALTY MN, LLC - Coming Soon
 $550,000Coming Soon4 beds 3 baths2,441 sq. ft.
10116 Pleasant Avenue S, Bloomington, MN 55420
MLS# 7159138Listed by: THE LEO AGENCY - Coming SoonOpen Sun, 12 to 2pm
 $915,000Coming Soon5 beds 5 baths5,078 sq. ft.
8217 W 93rd Street Circle, Bloomington, MN 55438
MLS# 7160985Listed by: BRIX REAL ESTATE - New
 $150,000Active1 beds 1 baths1,044 sq. ft.
9600 Portland Avenue S #222, Bloomington, MN 55420
MLS# 7161466Listed by: RE/MAX ADVANTAGE PLUS - New
 $226,000Active2 beds 2 baths1,100 sq. ft.
1531 American Boulevard E #106, Bloomington, MN 55425
MLS# 7164677Listed by: BRIDGE REALTY, LLC - New
 $167,500Active2 beds 1 baths960 sq. ft.
7535 W 110th Street, Bloomington, MN 55438
MLS# 7164509Listed by: EXP REALTY - New
 $455,000Active4 beds 2 baths2,299 sq. ft.
10640 Yukon Road S, Bloomington, MN 55438
MLS# 7145709Listed by: KELLER WILLIAMS PREMIER REALTY


Protect your home and budget from life's surprises with an Assurant Home Warranty, backed by a partner that supports you through every step of homeownership. Explore Plans.
© 2023 - 2026 ERA Franchise Systems LLC. All rights reserved. ERA Franchise Systems LLC fully supports the principles of the Fair Housing Act and the Equal Opportunity Act. ERA, ERA Real Estate powered, and their respective logos are registered service marks of ERA Franchise Systems LLC. Each office is independently owned and operated.