
9917 Pleasant Avenue S, Bloomington, MN 55420
Local realty services provided by:ERA Viking Realty
9917 Pleasant Avenue S,Bloomington, MN 55420
$330,000
- 3 Beds
- 3 Baths
- 1,673 sq. ft.
- Single family
- Coming Soon
Listed by: carrie volante
Office: keller williams preferred rlty
MLS#:7155973
Source:NSMLS
Price summary
- Price:$330,000
- Price per sq. ft.:$176.38
About this home
Welcome Home to this Beautiful Bloomington, 1.5 Story - 3 bed, 3 bath home with oversized 2 car garage. From top to bottom it is packed with amazing features. The primary bedroom upstairs has a 3/4 bath ensuite, a large closet, and plenty of extra storage. On the main there are 2 more bedrooms, a full bath, hardwood floors, 3-Season porch, and a bright kitchen. On the lower level there is a full laundry room, 1/2 bath, cellar, under stair storage, and a large recreation or family room.
Contact an agent
Home facts
- Year built:1940
- Subdivision & Development:Essex Green
- Listing ID #:7155973
- Updated:October 06, 2026 at 08:53 PM
Rooms and interior
- Bedrooms:3
- Total bathrooms:3
- Full bathrooms:1
- Half bathrooms:1
- Dining Description:Informal Dining Room, Kitchen/Dining Room
- Bathrooms Description:1/2 Basement, Bathroom Ensuite, Main Floor Full Bath, Walk-In Shower Stall
- Kitchen Description:Range, Refrigerator
- Basement:Yes
- Basement Description:Block, Partially Finished, Storage Space
- Living area:1,673 sq. ft.
Heating and cooling
- Cooling:Central Air
- Heating:Forced Air
- Central air:Yes
Structure and exterior
- Year built:1940
- Building area:1,673 sq. ft.
- Lot area:8276 Acres
- Lot Features:Tree Coverage - Light
- Levels:1 1/2 Story
Utilities
- Water:City Water - Connected
- Sewer:City Sewer - Connected
Finances and disclosures
- Price:$330,000
- Price per sq. ft.:$176.38
- Tax amount:$3,738 (2026)
Features and amenities
- Appliances:Range, Refrigerator, Washer
- Laundry features:Dryer, Washer
- Amenities:Gas Water Heater
Parking
- Parking description:Concrete, Detached Garage, Garage Door Opener, No Interior Access to Dwelling, Storage
- Garage:Yes
- Garage spaces:2
New listings near 9917 Pleasant Avenue S
- Coming Soon
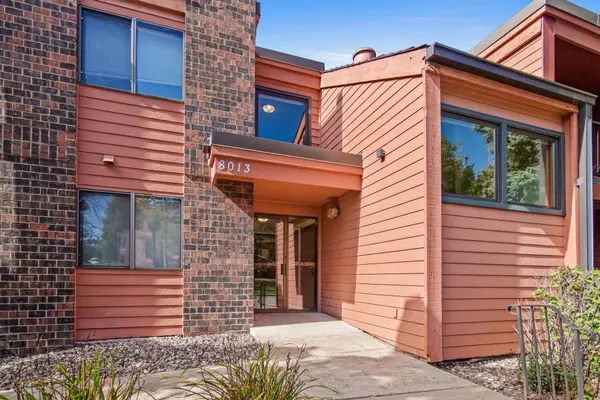 $189,900Coming Soon2 beds 2 baths1,065 sq. ft.
8013 Xerxes Avenue S #B103, Bloomington, MN 55431
MLS# 7155232Listed by: BRIDGE REALTY, LLC - Coming SoonOpen Sat, 11:30am to 1pm
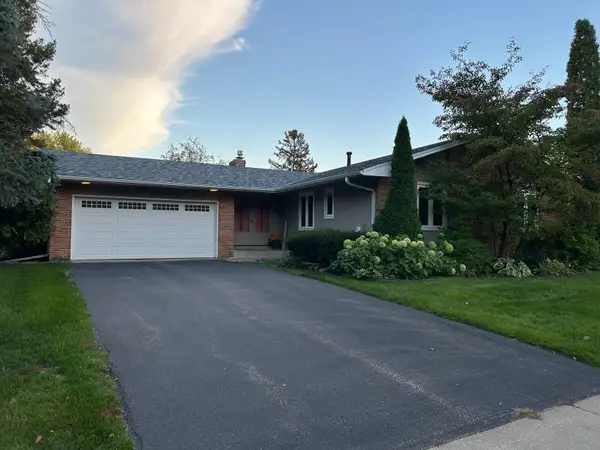 $475,000Coming Soon4 beds 3 baths2,423 sq. ft.
10243 Rich Road, Bloomington, MN 55437
MLS# 7148802Listed by: PEMBERTON RE - Coming Soon
 $295,000Coming Soon3 beds 2 baths1,642 sq. ft.
11227 Xavier Circle, Bloomington, MN 55437
MLS# 7154904Listed by: EXP REALTY - Coming SoonOpen Sat, 10am to 12pm
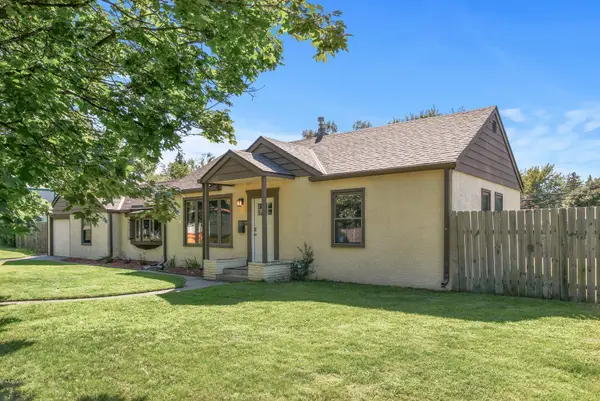 $300,000Coming Soon3 beds 1 baths1,216 sq. ft.
10112 Stevens Avenue S, Bloomington, MN 55420
MLS# 7150940Listed by: COMPASS - Coming Soon
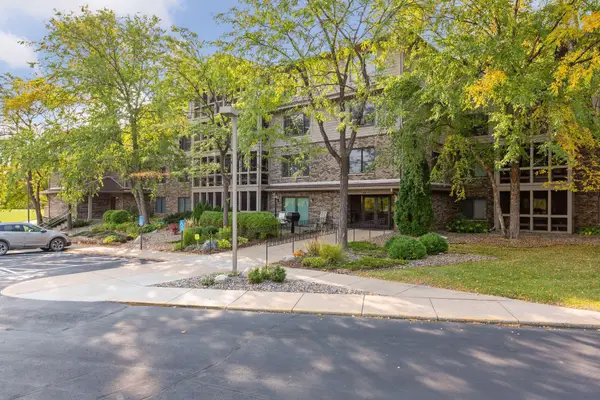 $209,900Coming Soon2 beds 2 baths1,241 sq. ft.
3801 W 98th Street #208, Bloomington, MN 55431
MLS# 7155440Listed by: EDINA REALTY, INC. - Coming SoonOpen Sat, 12 to 2pm
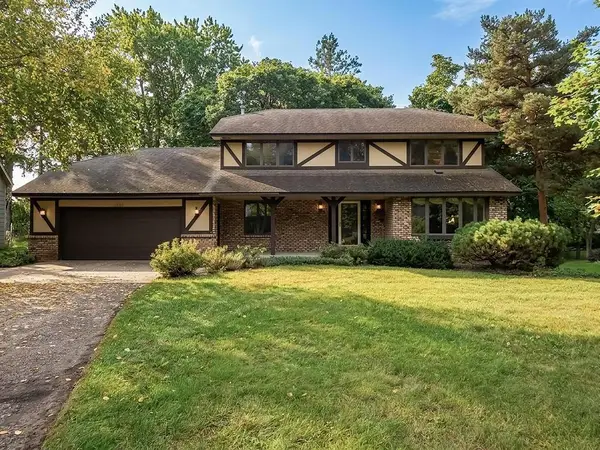 $499,900Coming Soon4 beds 4 baths3,458 sq. ft.
9508 Riverview Avenue, Bloomington, MN 55425
MLS# 7143419Listed by: KELLER WILLIAMS SELECT REALTY - Coming Soon
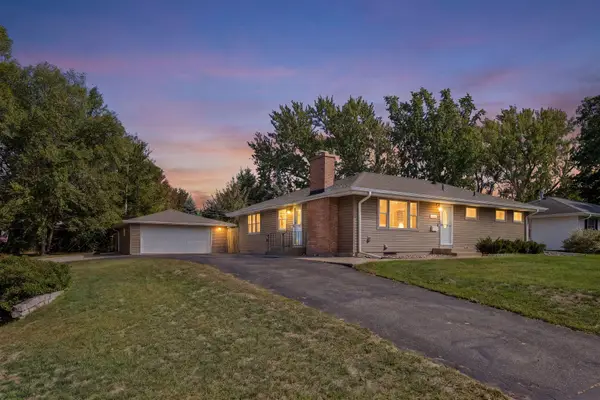 $379,900Coming Soon4 beds 2 baths2,160 sq. ft.
10301 Vincent Avenue S, Bloomington, MN 55431
MLS# 7151664Listed by: COMPASS - Coming Soon
 $899,000Coming Soon4 beds 4 baths3,590 sq. ft.
8722 Sandro Road, Bloomington, MN 55438
MLS# 7140481Listed by: LAKES SOTHEBY'S INTERNATIONAL REALTY - New
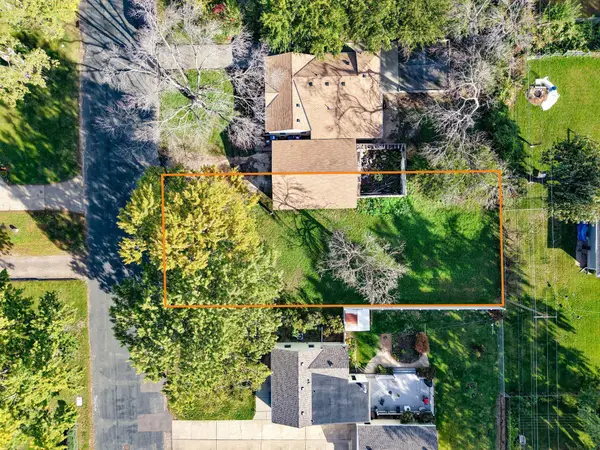 $125,000Active0.19 Acres
9211 Columbus Avenue S, Bloomington, MN 55420
MLS# 7155951Listed by: MIDWEST LAND GROUP LLC


Protect your home and budget from life's surprises with an Assurant Home Warranty, backed by a partner that supports you through every step of homeownership. Explore Plans.
© 2023 - 2026 ERA Franchise Systems LLC. All rights reserved. ERA Franchise Systems LLC fully supports the principles of the Fair Housing Act and the Equal Opportunity Act. ERA, ERA Real Estate powered, and their respective logos are registered service marks of ERA Franchise Systems LLC. Each office is independently owned and operated.