
227 E 9th Street, Blue Earth, MN 56013
Local realty services provided by:ERA Gillespie Real Estate
227 E 9th Street,Blue Earth, MN 56013
$139,500
- 2 Beds
- 2 Baths
- 2,296 sq. ft.
- Single family
- Active
Listed by: dallas barslou
Office: re/max total realty
MLS#:267041764
Source:MN_RASM
Price summary
- Price:$139,500
- Price per sq. ft.:$60.76
About this home
2 bedroom/2 bathroom home located at 227 E 9th Street in Blue Earth. The home is suitable for main level living with both bedrooms & the full bathroom complete with laundry accompanying the living room & kitchen on the main level. There is a spacious breezeway leading to the large 27'x20' double attached garage. The basement is partially finished with a family room, 3/4 bathroom, and plenty of storage space. The property sits on a corner lot with a 2017 10'x12' garden shed & is conveniently located just a few blocks from downtown Blue Earth. Call to set up your private viewing!
Contact an agent
Home facts
- Year built:1948
- Listing ID #:267041764
- Added:8 day(s) ago
- Updated:October 16, 2026 at 03:34 PM
Rooms and interior
- Bedrooms:2
- Total bathrooms:2
- Full bathrooms:1
- Kitchen Description:Microwave, Range/Stove, Refrigerator
- Basement Description:Concrete Block
- Living area:2,296 sq. ft.
Heating and cooling
- Cooling:Central
- Heating:Forced Air
Structure and exterior
- Year built:1948
- Building area:2,296 sq. ft.
- Lot area:0.12 Acres
- Architectural Style:SF Single Family
- Construction Materials:Stucco
- Foundation Description:Frame/Wood
- Levels:1 Story
Utilities
- Water:City
- Sewer:City Sewer
Finances and disclosures
- Price:$139,500
- Price per sq. ft.:$60.76
- Tax amount:$1,678
Features and amenities
- Appliances:Refrigerator, Washer
- Laundry features:Dryer, Washer
Parking
- Parking description:Attached Garage
- Garage spaces:2
New listings near 227 E 9th Street
- New
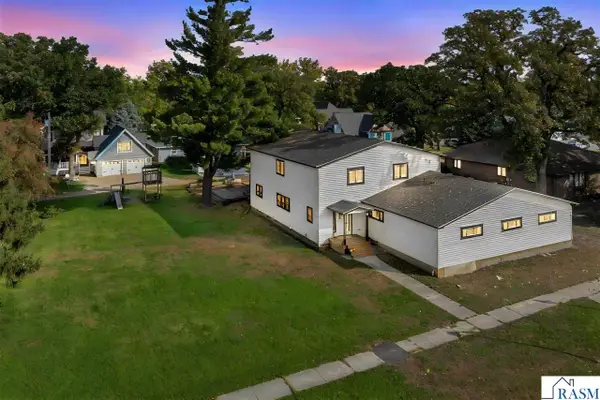 $419,000Active5 beds 5 baths7,663 sq. ft.
218 W 6th Street, Blue Earth, MN 56013
MLS# 267041765Listed by: OLSON NELSON REALTY - New
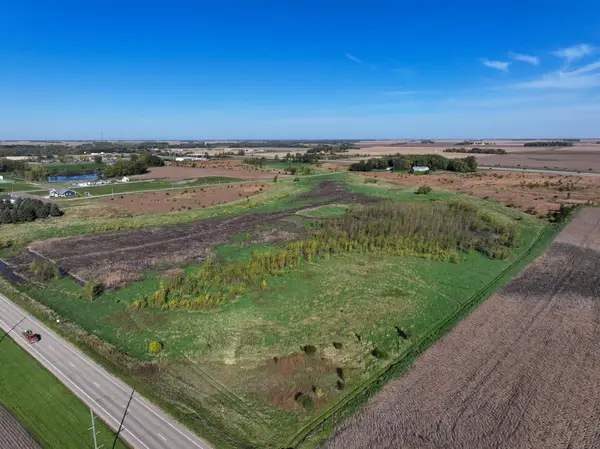 $250,000Active120.59 Acres
11890 390th Avenue, Blue Earth, MN 56013
MLS# 7158811Listed by: WHITETAIL PROPERTIES REAL ESTATE 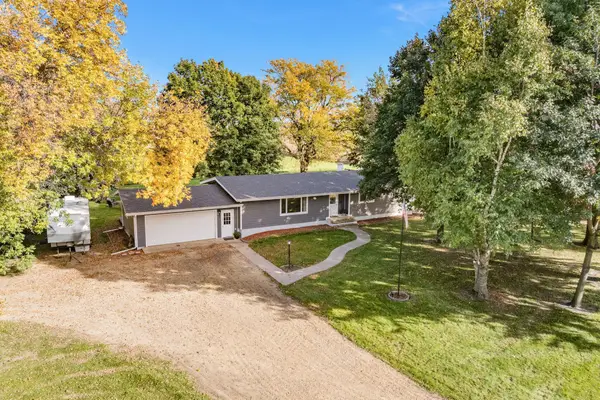 $345,000Active3 beds 3 baths1,444 sq. ft.
11404 330th Avenue, Blue Earth, MN 56013
MLS# 7157169Listed by: RE/MAX TOTAL REALTY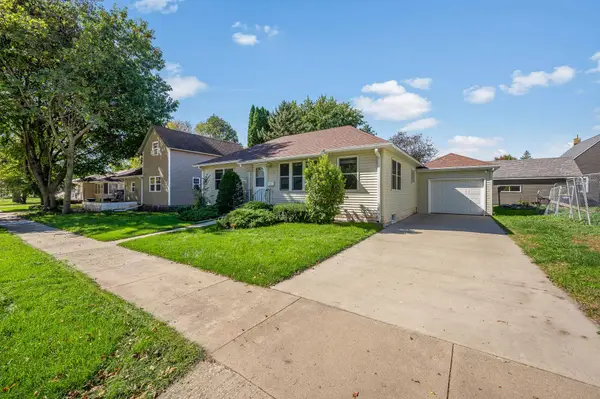 $119,000Pending2 beds 2 baths1,148 sq. ft.
412 S Nicollet Street, Blue Earth, MN 56013
MLS# 7153839Listed by: RE/MAX TOTAL REALTY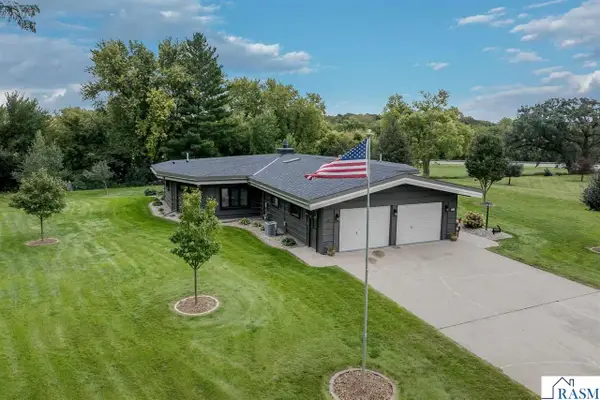 $329,000Active4 beds 2 baths2,191 sq. ft.
1014 Highland Drive, Blue Earth, MN 56013
MLS# 267041623Listed by: OLSON NELSON REALTY $75,000Active5 Acres
40929 95th Street, Blue Earth, MN 56013
MLS# 7151782Listed by: RE/MAX TOTAL REALTY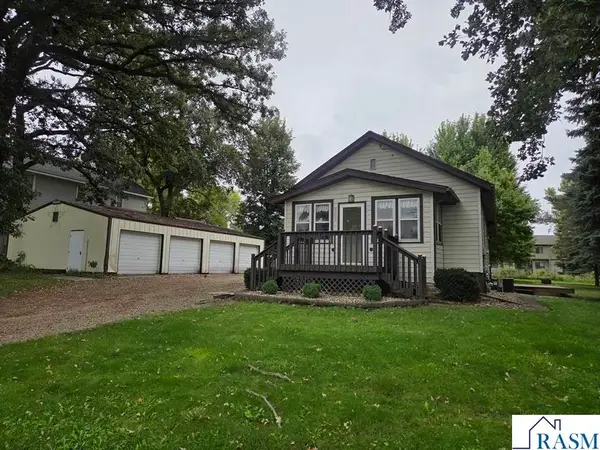 $94,900Active2 beds 1 baths1,568 sq. ft.
803 W 1st Street, Blue Earth, MN 56013
MLS# 267041588Listed by: OLSON NELSON REALTY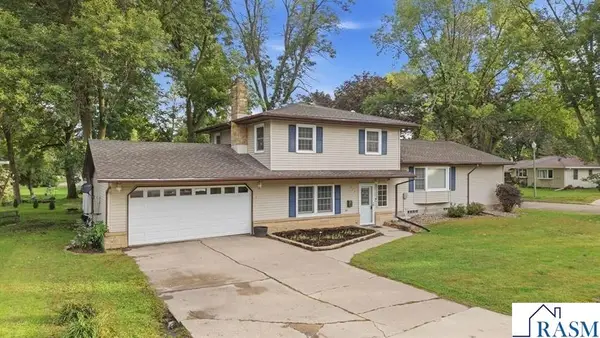 $287,500Active3 beds 2 baths2,944 sq. ft.
215 Queens Drive, Blue Earth, MN 56013
MLS# 267041487Listed by: OLSON NELSON REALTY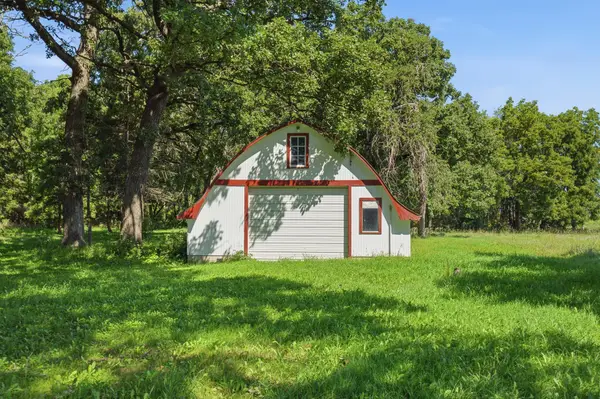 $105,000Active5.83 Acres
12179 380th Avenue, Blue Earth, MN 56013
MLS# 7135743Listed by: TRUE REAL ESTATE


Protect your home and budget from life's surprises with an Assurant Home Warranty, backed by a partner that supports you through every step of homeownership. Explore Plans.
© 2023 - 2026 ERA Franchise Systems LLC. All rights reserved. ERA Franchise Systems LLC fully supports the principles of the Fair Housing Act and the Equal Opportunity Act. ERA, ERA Real Estate powered, and their respective logos are registered service marks of ERA Franchise Systems LLC. Each office is independently owned and operated.