
29372 Bayview Drive, Bovey, MN 55709
Local realty services provided by:ERA Viking Realty
29372 Bayview Drive,Bovey, MN 55709
$529,000
- 3 Beds
- 3 Baths
- 2,692 sq. ft.
- Single family
- Active
Listed by: cindy degrio
Office: move it real estate group/lakehomes.com
MLS#:7156013
Source:NSMLS
Price summary
- Price:$529,000
- Price per sq. ft.:$185.48
About this home
Beautifully Maintained Minnesota Lake Home with 203 Feet of Shoreline.
Welcome to your own slice of Minnesota lake country! Set on 1.39 beautifully landscaped acre lot with nice shoreline, this well-cared-for lake home offers the perfect combination of comfort, quality, and peaceful waterfront living.
Inside, you’ll find an open floor plan designed for easy everyday living and entertaining. The home features three bedrooms, nicely tiled bathrooms, and a warm wood-burning fireplace that creates a cozy gathering place on cool Minnesota evenings.
The walkout basement expands the living space and provides easy access to the outdoors and lake. Lower level hosts the 3rd bedroom plus a set of bunkbeds and a murphy bed for additional guests. In-floor heat on both levels adds exceptional comfort throughout the home.
Enjoy the outdoors from the new Trex deck, or relax in the inviting sunroom featuring a new Sunspace window system—a wonderful spot to take in the lake views in every season.
The home has been thoughtfully updated and exceptionally well maintained, with some newer Marvin windows, newer appliances, a newer hot water heater and water softener, and a new boiler. Additional improvements include leaf guards on all gutters, making exterior maintenance easier and adding to the home's long-term appeal.
For the lake enthusiast, hobbyist, or anyone needing extra storage, the property offers two insulated garages, providing plenty of room for vehicles, lake toys, equipment, and more.
With its gradual elevation to the shoreline and its generous lot size, thoughtful updates, and comfortable layout, this is more than a lake house—it’s a well-loved Minnesota lake home ready to create years of wonderful memories....
Contact an agent
Home facts
- Year built:1999
- Subdivision & Development:Indian Hills First Add
- Listing ID #:7156013
- Added:1 day(s) ago
- Updated:October 07, 2026 at 07:04 PM
Rooms and interior
- Bedrooms:3
- Total bathrooms:3
- Full bathrooms:1
- Dining Description:Living/Dining Room
- Bathrooms Description:3/4 Basement, Main Floor 3/4 Bath, Main Floor Full Bath
- Kitchen Description:Dishwasher, Refrigerator
- Basement:Yes
- Basement Description:Block, Finished, Full, Walkout
- Living area:2,692 sq. ft.
Heating and cooling
- Cooling:Ductless Mini-Split
- Heating:Boiler, In-Floor Heating
Structure and exterior
- Roof:Age 8 Years or Less, Asphalt
- Year built:1999
- Building area:2,692 sq. ft.
- Lot area:1.39 Acres
- Lot Features:Tree Coverage - Medium
- Levels:1 Story
Utilities
- Water:Well
- Sewer:Private Sewer
Finances and disclosures
- Price:$529,000
- Price per sq. ft.:$185.48
- Tax amount:$4,111 (2026)
Features and amenities
- Appliances:Refrigerator, Washer
- Laundry features:Dryer, Washer
Parking
- Parking description:Asphalt, Detached Garage, Electric, Garage Door Opener, Insulated Garage, Multiple Garages
- Garage:Yes
- Garage spaces:3
New listings near 29372 Bayview Drive
- New
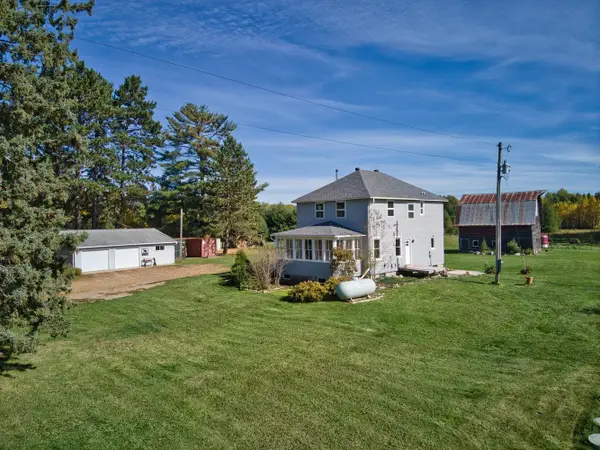 $320,000Active3 beds 1 baths1,632 sq. ft.
27366 County Road 69, Bovey, MN 55709
MLS# 7155832Listed by: MOVE IT REAL ESTATE GROUP/LAKEHOMES.COM - New
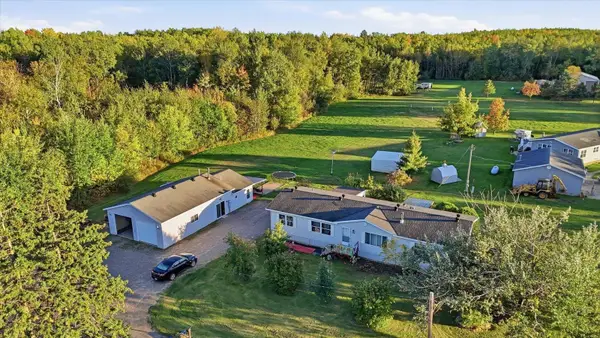 $265,000Active3 beds 2 baths1,911 sq. ft.
312 Lawson Avenue, Bovey, MN 55709
MLS# 7154261Listed by: EDGE OF THE WILDERNESS REALTY - New
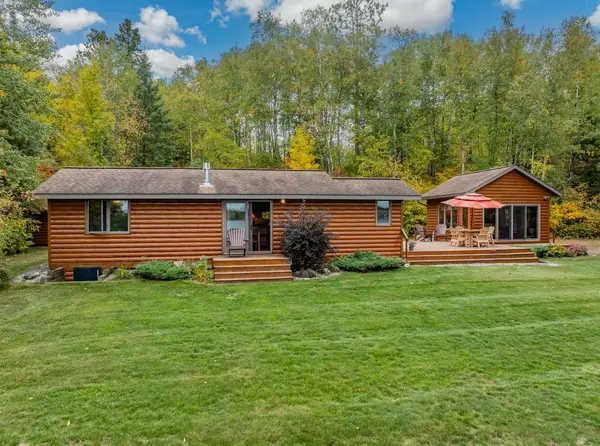 $598,500Active4 beds 2 baths2,501 sq. ft.
46507 Hartley Lake Road, Bovey, MN 55709
MLS# 7151787Listed by: RE/MAX RESULTS - New
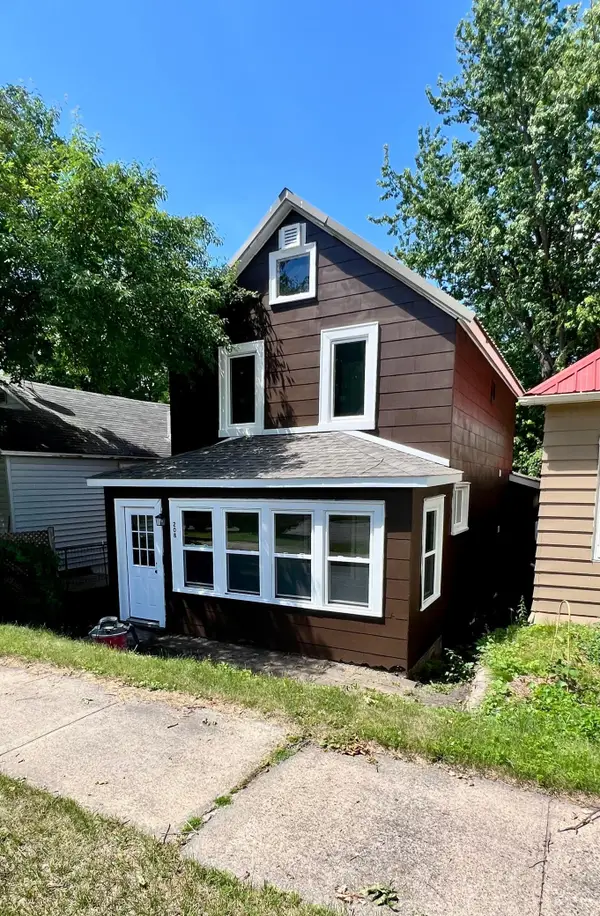 $164,000Active3 beds 2 baths2,010 sq. ft.
208 6th Avenue, Bovey, MN 55709
MLS# 7152597Listed by: MN DIRECT PROPERTIES - New
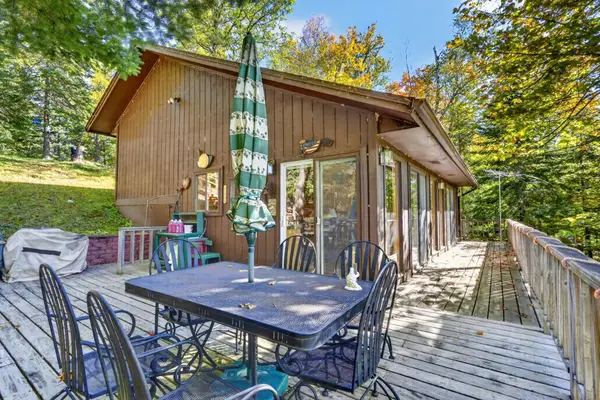 $450,000Active2 beds 1 baths896 sq. ft.
24743 Blue Heron Hideaway, Bovey, MN 55709
MLS# 7151165Listed by: COLDWELL BANKER NORTHWOODS 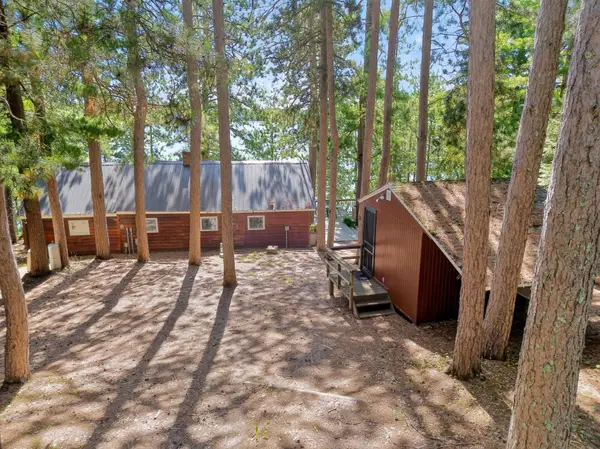 $399,000Active4 beds 1 baths1,260 sq. ft.
46552 County Road 346, Bovey, MN 55709
MLS# 7135864Listed by: COLDWELL BANKER NORTHWOODS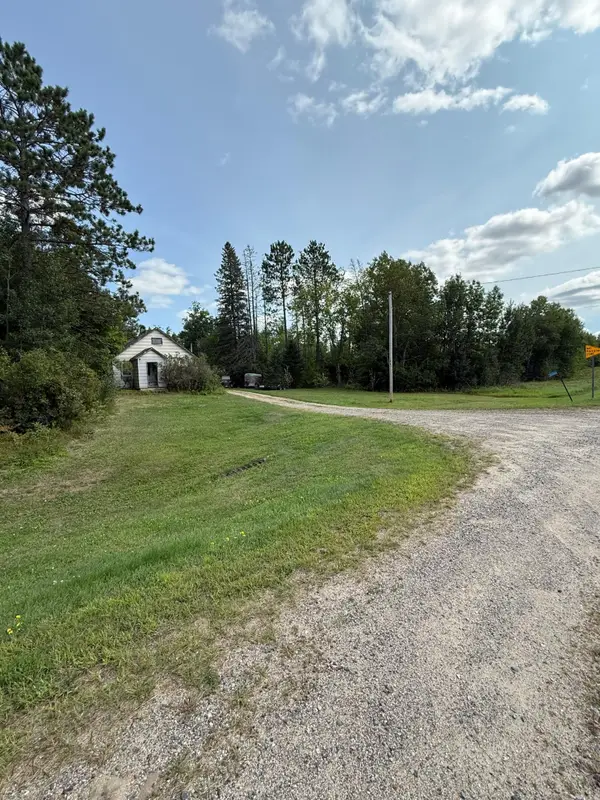 $110,000Active30.08 Acres
20366 County Road 12, Bovey, MN 55709
MLS# 7144890Listed by: PEMBERTON RE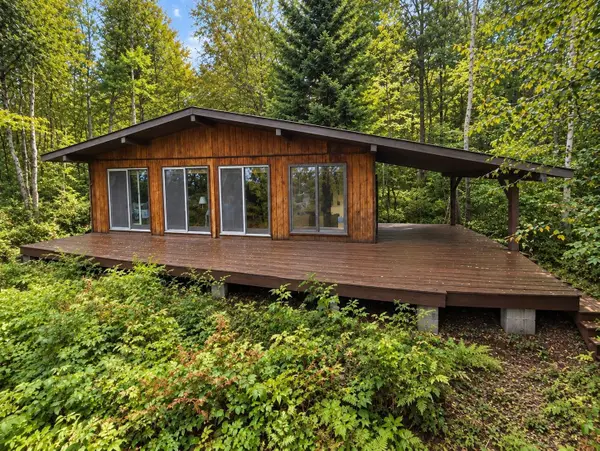 $299,000Active3 beds 1 baths786 sq. ft.
46815 Hartley Lake Road, Bovey, MN 55709
MLS# 7145683Listed by: LAKES SOTHEBY'S INTERNATIONAL REALTY $129,900Pending3 beds 1 baths1,032 sq. ft.
22736 County Road 453, Bovey, MN 55709
MLS# 7138055Listed by: REAL BROKER,LLC


Protect your home and budget from life's surprises with an Assurant Home Warranty, backed by a partner that supports you through every step of homeownership. Explore Plans.
© 2023 - 2026 ERA Franchise Systems LLC. All rights reserved. ERA Franchise Systems LLC fully supports the principles of the Fair Housing Act and the Equal Opportunity Act. ERA, ERA Real Estate powered, and their respective logos are registered service marks of ERA Franchise Systems LLC. Each office is independently owned and operated.