
46507 Hartley Lake Road, Bovey, MN 55709
Local realty services provided by:ERA Prospera Real Estate
46507 Hartley Lake Road,Bovey, MN 55709
$598,500
- 4 Beds
- 2 Baths
- 2,501 sq. ft.
- Single family
- Active
Listed by: tina lockner, joseph edmond mcgreevy
Office: re/max results
MLS#:7151787
Source:NSMLS
Price summary
- Price:$598,500
- Price per sq. ft.:$188.39
About this home
Discover your own private estate on beautiful Hartley Lake, surrounded by the natural beauty of the George Washington State Forest.
Set on over 3 acres with 193 feet of sandy shoreline and sunset-facing lake views, this unique property combines privacy, recreation, and abundant space The main home/cabin sits near the water to an expansive composite deck ideal for outdoor dining and entertaining. Nearby, a four-season gazebo showcases panoramic lake views, while a hot tub on its own patio creates the perfect spot to relax.
A separate boathouse includes an additional bedroom, adding another distinctive space for overnight guests.
At the top of the hill, an impressive 1,800+ sq. ft. garage offers generous room for vehicles, boats, recreational equipment, and storage.
Above the garage is additional living space featuring a second kitchen, spacious open-concept living room, and two bedrooms. An exceptionally wide 5'5" staircase with chair lift provides convenient access to the upper level. Two additional storage buildings offer even more space for lake equipment and outdoor gear.
Altogether, the property features four bedrooms, two full bathrooms, two kitchens, large indoor and outdoor gathering spaces, and the versatility to accommodate extended family and guests.
This property keeps you connected with high-speed fiber-optic internet.
Surrounded by northern Minnesota wilderness, this is more than a cabin —it’s a true private lake compound designed for making lasting memories.
Please Note: Estate will be sold as is - much of the personal property and furnishings are included in the sale....
Contact an agent
Home facts
- Year built:2012
- Subdivision & Development:Hartley Lake East
- Listing ID #:7151787
- Added:1 day(s) ago
- Updated:October 02, 2026 at 01:03 PM
Rooms and interior
- Bedrooms:4
- Total bathrooms:2
- Full bathrooms:2
- Dining Description:Informal Dining Room, Living/Dining Room
- Bathrooms Description:Bathroom Ensuite, Main Floor Full Bath, Walk-In Shower Stall
- Kitchen Description:Dishwasher, Exhaust Fan, Freezer, Microwave, Range, Refrigerator, Stainless Steel Appliances
- Basement:Yes
- Basement Description:Crawl Space, Full
- Living area:2,501 sq. ft.
Heating and cooling
- Cooling:Ductless Mini-Split
- Heating:Baseboard, Ductless Mini-Split, Fireplace(s), Forced Air, Space Heater
Structure and exterior
- Roof:Age Over 8 Years, Asphalt, Metal
- Year built:2012
- Building area:2,501 sq. ft.
- Lot area:3.21 Acres
- Lot Features:Accessible Shoreline, Cleared, Tree Coverage - Medium
- Construction Materials:Block, Log, Steel Siding
- Levels:1 Story
Utilities
- Water:Private, Well
- Sewer:Outhouse, Septic System Compliant - No, Tank with Drainage Field
Finances and disclosures
- Price:$598,500
- Price per sq. ft.:$188.39
- Tax amount:$2,678 (2026)
Features and amenities
- Appliances:Exhaust Fan, Microwave, Range, Refrigerator, Stainless Steel Appliances, Washer, Water Softener Owned
- Laundry features:Dryer, Washer
- Amenities:ENERGY STAR Qualified Appliances, Electric Water Heater, Fuel Tank - Owned, Water Softener Owned
Parking
- Parking description:Attached Garage, Garage Door Opener, Heated Garage, Insulated Garage, Parking Garage, RV Access/Parking, Storage
- Garage:Yes
- Garage spaces:4
New listings near 46507 Hartley Lake Road
- New
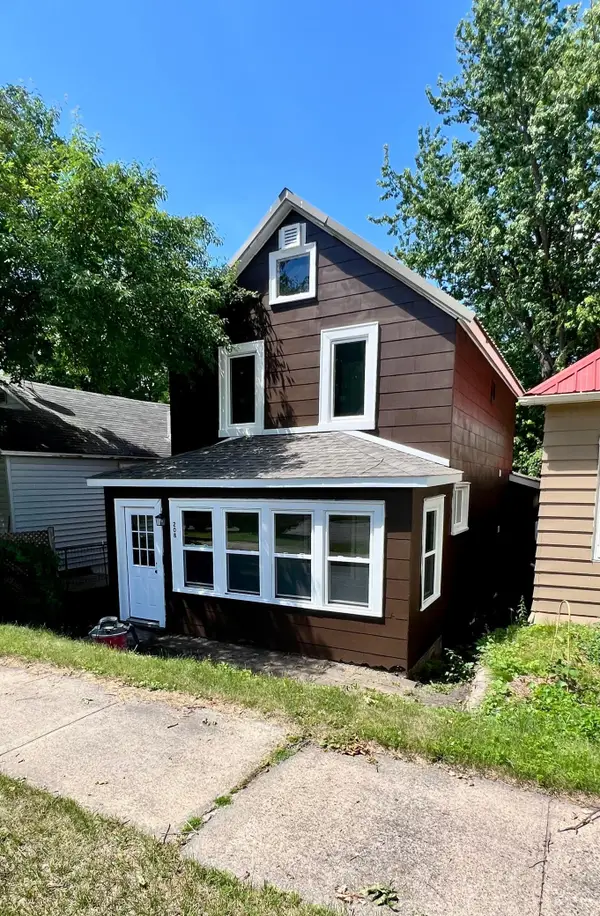 $169,000Active3 beds 2 baths2,010 sq. ft.
208 6th Avenue, Bovey, MN 55709
MLS# 7152597Listed by: MN DIRECT PROPERTIES - New
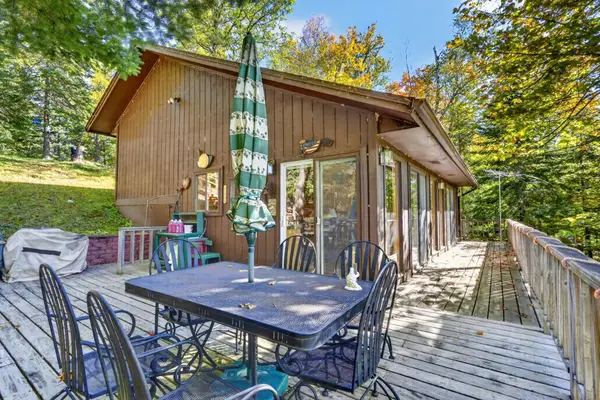 $450,000Active2 beds 1 baths896 sq. ft.
24743 Blue Heron Hideaway, Bovey, MN 55709
MLS# 7151165Listed by: COLDWELL BANKER NORTHWOODS 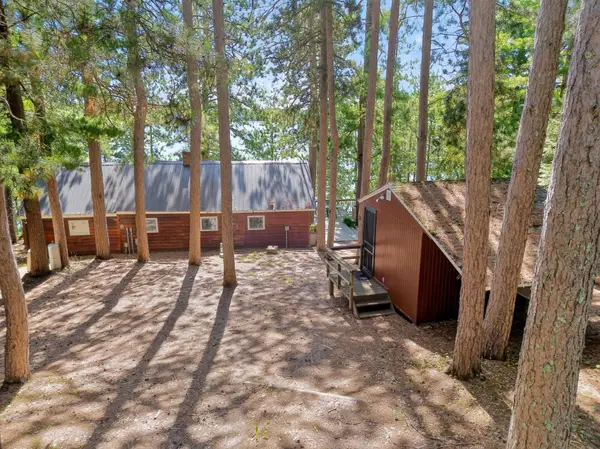 $399,000Active4 beds 1 baths1,260 sq. ft.
46552 County Road 346, Bovey, MN 55709
MLS# 7135864Listed by: COLDWELL BANKER NORTHWOODS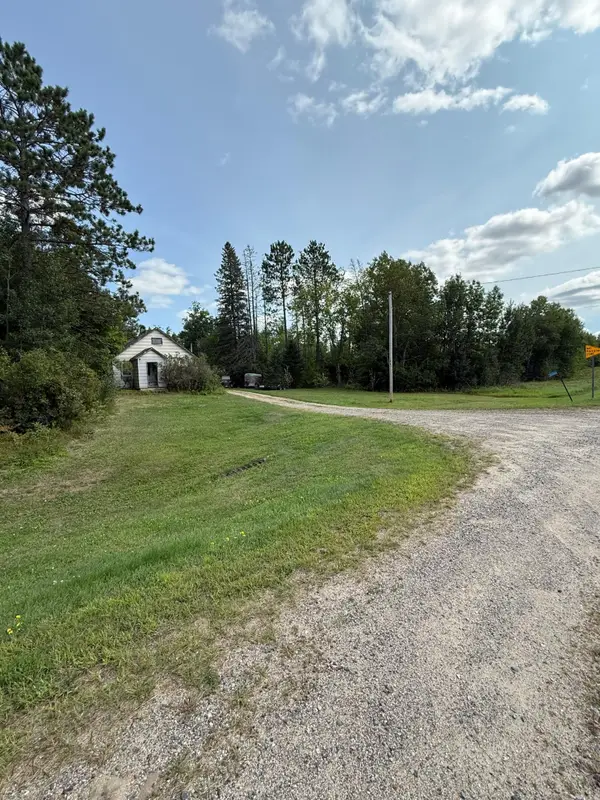 $110,000Active30.08 Acres
20366 County Road 12, Bovey, MN 55709
MLS# 7144890Listed by: PEMBERTON RE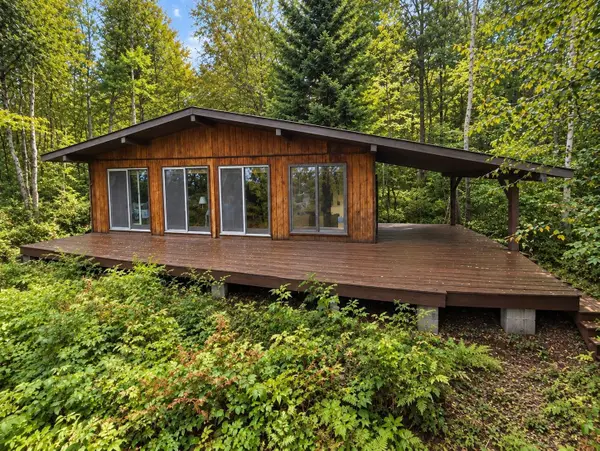 $299,000Active3 beds 1 baths786 sq. ft.
46815 Hartley Lake Road, Bovey, MN 55709
MLS# 7145683Listed by: LAKES SOTHEBY'S INTERNATIONAL REALTY $129,900Pending3 beds 1 baths1,032 sq. ft.
22736 County Road 453, Bovey, MN 55709
MLS# 7138055Listed by: REAL BROKER,LLC $189,500Pending1 beds -- baths240 sq. ft.
24847 Crooked Road, Bovey, MN 55709
MLS# 7136809Listed by: RE/MAX ADVANTAGE PLUS $138,500Active2 beds 2 baths1,200 sq. ft.
306 7th Avenue, Bovey, MN 55709
MLS# 7136886Listed by: MN DIRECT PROPERTIES $175,000Active2 beds 1 baths976 sq. ft.
23140 Oak Lane, Bovey, MN 55709
MLS# 7136461Listed by: MIRABELLA REALTY


Protect your home and budget from life's surprises with an Assurant Home Warranty, backed by a partner that supports you through every step of homeownership. Explore Plans.
© 2023 - 2026 ERA Franchise Systems LLC. All rights reserved. ERA Franchise Systems LLC fully supports the principles of the Fair Housing Act and the Equal Opportunity Act. ERA, ERA Real Estate powered, and their respective logos are registered service marks of ERA Franchise Systems LLC. Each office is independently owned and operated.