
406 Circle Drive, Braham, MN 55006
Local realty services provided by:ERA Prospera Real Estate
406 Circle Drive,Braham, MN 55006
$230,000
- 2 Beds
- 2 Baths
- 1,436 sq. ft.
- Single family
- Active
Listed by: emily hanson
Office: milaca realty
MLS#:7169526
Source:NSMLS
Price summary
- Price:$230,000
- Price per sq. ft.:$160.17
About this home
Quick close possible! This 2 bed, 2 bath home is great for anyone looking for one-level living. The master bedroom offers a large, walk-in closet, its own full bathroom, and a patio door leading to the deck in the back yard. Enjoy a beautiful four-season porch overlooking the backyard which is fully fenced.
Contact an agent
Home facts
- Year built:1988
- Subdivision & Development:Nordbys 2nd Add
- Listing ID #:7169526
- Added:2 day(s) ago
- Updated:November 12, 2026 at 02:05 PM
Rooms and interior
- Bedrooms:2
- Total bathrooms:2
- Full bathrooms:2
- Dining Description:Informal Dining Room, Kitchen/Dining Room
- Bathrooms Description:Bathroom Ensuite, Main Floor Full Bath
- Kitchen Description:Dishwasher, Microwave, Range, Refrigerator
- Basement:Yes
- Basement Description:Partial
- Living area:1,436 sq. ft.
Heating and cooling
- Cooling:Central Air
- Heating:Forced Air
- Central air:Yes
Structure and exterior
- Year built:1988
- Building area:1,436 sq. ft.
- Lot area:0.38 Acres
- Lot Features:Corner Lot, Irregular Lot, Tree Coverage - Medium
- Levels:1 Story
Utilities
- Water:City Water - Connected
- Sewer:City Sewer - Connected
Finances and disclosures
- Price:$230,000
- Price per sq. ft.:$160.17
- Tax amount:$3,402 (2026)
Features and amenities
- Appliances:Microwave, Range, Refrigerator, Washer
- Laundry features:Dryer, Washer
Parking
- Parking description:Asphalt, Attached Garage, Garage Door Opener
- Garage:Yes
- Garage spaces:2
New listings near 406 Circle Drive
- New
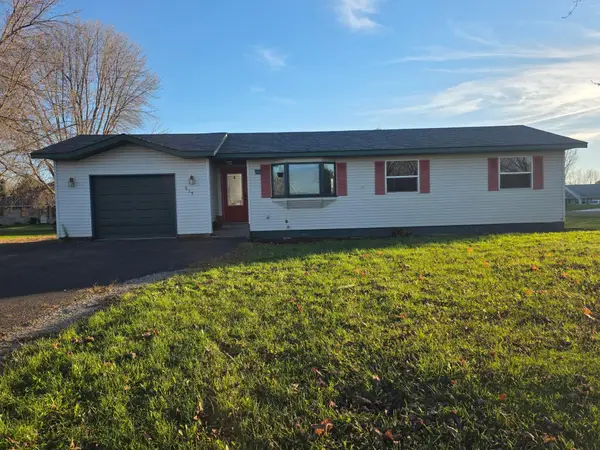 $259,900Active4 beds 2 baths1,900 sq. ft.
515 SW 9th Street Sw, Braham, MN 55006
MLS# 7171583Listed by: RE/MAX ADVANTAGE PLUS - New
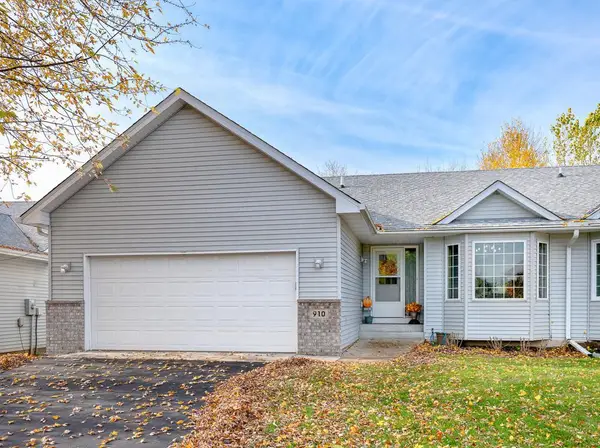 $255,000Active2 beds 3 baths2,062 sq. ft.
910 Shady Ridge Lane, Braham, MN 55006
MLS# 7168330Listed by: KELLER WILLIAMS CLASSIC REALTY  $224,900Pending2 beds 1 baths1,135 sq. ft.
420 2nd Street Se, Braham, MN 55006
MLS# 7159356Listed by: RE/MAX RESULTS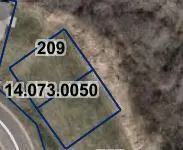 $25,000Active0.07 Acres
209 Appaloosa Court, Braham, MN 55006
MLS# 7119318Listed by: WALLIN RESIDENTIAL PROPERTIES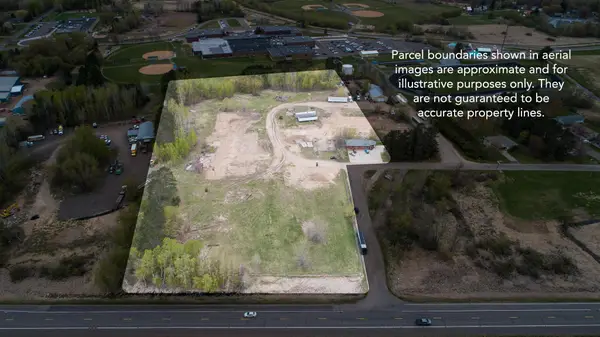 $426,888Active7 Acres
TBD 6th Street Sw, Braham, MN 55006
MLS# 7072907Listed by: CENTURY 21 MOLINE REALTY INC $70,000Active1.09 Acres
1xx Central Drive E, Braham, MN 55006
MLS# 6825895Listed by: CENTURY 21 MOLINE REALTY INC


Protect your home and budget from life's surprises with an Assurant Home Warranty, backed by a partner that supports you through every step of homeownership. Explore Plans.
© 2023 - 2026 ERA Franchise Systems LLC. All rights reserved. ERA Franchise Systems LLC fully supports the principles of the Fair Housing Act and the Equal Opportunity Act. ERA, ERA Real Estate powered, and their respective logos are registered service marks of ERA Franchise Systems LLC. Each office is independently owned and operated.