
805 Pond View Court, Braham, MN 55006
Local realty services provided by:ERA Prospera Real Estate
Listed by: john e kawohl, christine e kawohl
Office: re/max results
MLS#:7135940
Source:NSMLS
Price summary
- Price:$279,900
- Price per sq. ft.:$216.64
About this home
Welcome home to this beautifully updated 3-bedroom, 2-bathroom home tucked away near a peaceful cul-de-sac in a wonderful community! Set on a generous lot with a fully fenced backyard, this property offers a rare combination of comfort, space, and peaceful views of the surrounding farmland. Keep an eye out for the occasional wildlife visitor enjoying the open countryside behind the home!
Step inside to a welcoming, light-filled interior with vaulted ceilings and an inviting open feel. The home has been refreshed with NEW carpet, NEW flooring, and fresh paint throughout, giving it a clean, modern feel from the moment you walk in. The spacious living room features a charming, cantilevered bay window, while the dining area flows naturally into the kitchen and offers convenient patio door access to the large deck.
The kitchen is both beautiful and functional, featuring vaulted ceilings, new luxury vinyl plank flooring, NEW stainless-steel appliances, and a large pantry for plenty of storage. A window overlooking the backyard and farmland lets you enjoy the peaceful scenery and frequent visits from wildlife while preparing meals.
The upper level includes two bedrooms, including a spacious primary bedroom with a large walk-in closet and convenient walk-through full bathroom. The bath features a linen closet and new LVP flooring. The second bedroom offers a nice-sized closet and beautiful backyard views.
The lower level provides incredible flexibility with an extra-large bedroom that could easily serve as a family room, guest suite, home office, or additional living space. It features new carpet and fresh paint, a spacious closet, and a sunny patio door leading directly to the deck and backyard. A rustic wood beadboard accent wall adds a touch of warmth and character. The lower level also includes a convenient laundry/utility room and an updated ¾ bath.
Outside is where this home truly shines! The large, freshly stained deck with metal railings provides plenty of space for summer barbecues, entertaining or simply relaxing while overlooking the lush, tree-lined backyard. The fully fenced yard includes a convenient gate and offers plenty of room for kids and pets to play, gardening or enjoying the outdoors. Beyond the trees are peaceful farmland views that give the property a wonderful country feel while still being close to everyday conveniences.
The insulated 3-car garage provides valuable space for vehicles, storage, recreational toys, and hobbies. Mature pine trees enhance the front yard and add to the home’s welcoming curb appeal.
And for those with kids, the school district is a bonus, offering top-notch schools and a proud tradition of championship athletics. Whether you’re looking for a move-in-ready home, a great backyard, flexible living space, or a community known for strong schools and athletic programs, this one deserves a look!...
Contact an agent
Home facts
- Year built:2004
- Subdivision & Development:High Point Estates Third Add
- Listing ID #:7135940
- Added:6 day(s) ago
- Updated:September 07, 2026 at 02:00 AM
Rooms and interior
- Bedrooms:3
- Total bathrooms:2
- Full bathrooms:1
- Dining Description:Eat In Kitchen, Informal Dining Room, Living/Dining Room
- Bathrooms Description:3/4 Basement, Upper Level Full Bath
- Kitchen Description:Dishwasher, Microwave, Range, Refrigerator
- Basement:Yes
- Basement Description:Daylight / Lookout Windows, Egress Window(s), Finished, Walkout
- Living area:1,292 sq. ft.
Heating and cooling
- Cooling:Central Air
- Heating:Forced Air
- Central air:Yes
Structure and exterior
- Roof:Age 8 Years or Less, Asphalt, Pitched
- Year built:2004
- Building area:1,292 sq. ft.
- Lot area:0.34 Acres
- Lot Features:Tree Coverage - Light
- Levels:3 Level Split
Utilities
- Water:City Water - Connected
- Sewer:City Sewer - Connected
Finances and disclosures
- Price:$279,900
- Price per sq. ft.:$216.64
- Tax amount:$5,124 (2026)
Features and amenities
- Appliances:Microwave, Range, Refrigerator, Washer
- Laundry features:Dryer, Washer
- Amenities:Gas Water Heater
Parking
- Parking description:Asphalt, Attached Garage, Garage Door Opener
- Garage:Yes
- Garage spaces:3
New listings near 805 Pond View Court
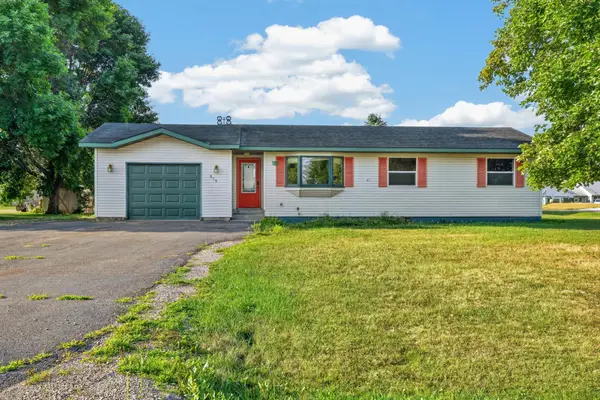 $269,900Active4 beds 2 baths1,900 sq. ft.
515 SW 9th Street Sw, Braham, MN 55006
MLS# 7126405Listed by: RE/MAX ADVANTAGE PLUS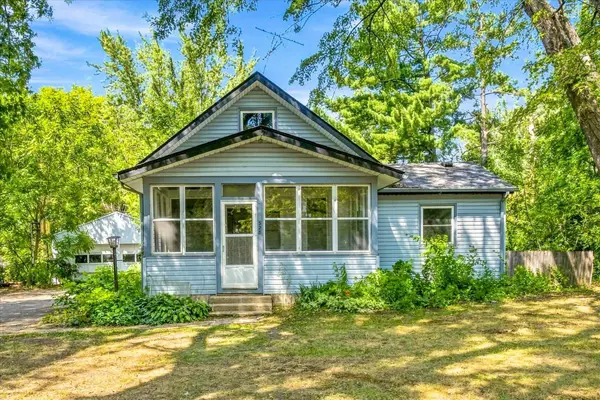 $165,000Pending2 beds 1 baths1,240 sq. ft.
328 3rd Street Se, Braham, MN 55006
MLS# 7123097Listed by: KRIS LINDAHL REAL ESTATE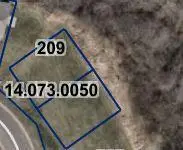 $25,000Active0.07 Acres
209 Appaloosa Court, Braham, MN 55006
MLS# 7119318Listed by: WALLIN RESIDENTIAL PROPERTIES $426,888Active7 Acres
TBD 6th Street Sw, Braham, MN 55006
MLS# 7072907Listed by: CENTURY 21 MOLINE REALTY INC $70,000Active1.09 Acres
1xx Central Drive E, Braham, MN 55006
MLS# 6825895Listed by: CENTURY 21 MOLINE REALTY INC


Protect your home and budget from life's surprises with an Assurant Home Warranty, backed by a partner that supports you through every step of homeownership. Explore Plans.
© 2023 - 2026 ERA Franchise Systems LLC. All rights reserved. ERA Franchise Systems LLC fully supports the principles of the Fair Housing Act and the Equal Opportunity Act. ERA, ERA Real Estate powered, and their respective logos are registered service marks of ERA Franchise Systems LLC. Each office is independently owned and operated.